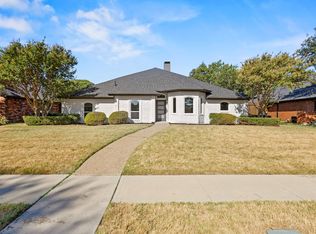
Classic Plano, completely reimagined. This is the best of both worlds: the lush, established feel of one of Plano’s most loved neighborhoods, with the open layout, finishes, and major updates you’d expect from new construction.
Fully renovated and redesigned for the way you actually want to live, this home feels fresh from the moment you walk in. Soaring ceilings and an incredible open-concept flow connect the living, kitchen, and entertaining spaces, while a flexible bonus space can work as a home office, second dining area, playroom, or whatever fits your life.
The kitchen is the showstopper, with quartz waterfall countertops, a 36-inch five-burner gas range, commercial-style vent hood, touchless faucet, soft-close cabinetry, and plenty of storage. And the updates go far beyond what you can see: a new 2025 roof, updated electrical panel, foundation repairs supported by an engineer’s report, and approximately $30,000 in all-new Schedule 40 PVC plumbing beneath the home, inspected and approved by the City of Plano.
Outside, mature trees create a lush, private backdrop with a deck ready for dinners, drinks, and entertaining. And the location? Hard to beat. Walk to Carpenter Park Recreation Center and Bluebonnet Trail, with highly rated Plano schools nearby, and you’re just a stone’s throw from Legacy West and Legacy North for some of North Dallas’ best dining, shopping, and entertainment, with quick access to the Dallas North Tollway.
New-construction style. Classic Plano character. An incredible location. And a floor plan that just works.
Pending
$519,000
6741 Biltmore Pl, Plano, TX 75023
3beds
1,938sqft
Single Family Residence
Built in 1986
8,276 Square Feet Lot
$508,900 Zestimate®
$268/sqft
$-- HOA
What's special
Commercial-style vent hoodFlexible bonus spacePlenty of storageQuartz waterfall countertopsSoaring ceilingsIncredible open-concept flowSoft-close cabinetry
- 54 days
- 223
- 22
Likely to sell faster than
Zillow last checked:
Listing updated:
Listed by:
Sarah Fakih 0676340 214-400-7284,
Compass RE Texas, LLC 469-210-8288,
Eleni Agkafanidou 0775127 214-646-4051,
Compass RE Texas, LLC
Source: NTREIS,MLS#: 21371894
Facts & features
Interior
Bedrooms & bathrooms
- Bedrooms: 3
- Bathrooms: 2
- Full bathrooms: 2
Primary bedroom
- Level: First
- Dimensions: 15 x 13
Bedroom
- Level: First
- Dimensions: 14 x 11
Breakfast room nook
- Level: First
- Dimensions: 9 x 10
Dining room
- Level: First
- Dimensions: 13 x 10
Kitchen
- Level: First
- Dimensions: 13 x 13
Living room
- Level: First
- Dimensions: 13 x 13
Heating
- Central
Cooling
- Central Air, Ceiling Fan(s), Electric
Appliances
- Included: Dishwasher, Gas Cooktop, Disposal, Microwave
Features
- Decorative/Designer Lighting Fixtures, Double Vanity, Granite Counters, Kitchen Island, Open Floorplan, Vaulted Ceiling(s)
- Flooring: Laminate, Tile
- Has basement: No
- Number of fireplaces: 1
- Fireplace features: Living Room
Interior area
- Total interior livable area: 1,938 sqft
Video & virtual tour
Property
Parking
- Total spaces: 2
- Parking features: Garage, Garage Door Opener
- Attached garage spaces: 2
Features
- Levels: One
- Stories: 1
- Pool features: None
Lot
- Size: 8,276 Square Feet
- Features: Interior Lot
Details
- Parcel number: R178900800901
Construction
Type & style
- Home type: SingleFamily
- Architectural style: Detached
- Property subtype: Single Family Residence
Condition
- Year built: 1986
Utilities & green energy
- Sewer: Public Sewer
- Water: Public
- Utilities for property: Sewer Available, Water Available
Community & HOA
Community
- Subdivision: Kemper Estates
HOA
- Has HOA: No
Location
- Region: Plano
Financial & listing details
- Price per square foot: $268/sqft
- Tax assessed value: $504,130
- Annual tax amount: $6,984
- Date on market: 8/28/2026
- Cumulative days on market: 48 days
Estimated market value
$508,900
$483,000 - $534,000
$2,475/mo
Price history
| Date | Event | Price |
|---|---|---|
| 10/1/2026 | Pending sale | $519,000$268/sqft |
Source: NTREIS #21371894 Report a problem | ||
| 9/25/2026 | Contingent | $519,000$268/sqft |
Source: NTREIS #21371894 Report a problem | ||
| 8/28/2026 | Listed for sale | $519,000+0.8%$268/sqft |
Source: NTREIS #21371894 Report a problem | ||
| 11/14/2025 | Sold | -- |
Source: NTREIS #21065803 Report a problem | ||
| 10/15/2025 | Pending sale | $515,000$266/sqft |
Source: NTREIS #21065803 Report a problem | ||
| 9/20/2025 | Listed for sale | $515,000$266/sqft |
Source: NTREIS #21065803 Report a problem | ||
Public tax history
| Year | Property taxes | Tax assessment |
|---|---|---|
| 2026 | -- | $504,130 +23.3% |
| 2025 | $6,984 -2.9% | $408,945 -3.9% |
| 2024 | $7,194 +55.6% | $425,522 +19.2% |
| 2023 | $4,624 -13.7% | $357,020 +10% |
| 2022 | $5,355 +0.5% | $324,564 +10% |
| 2021 | $5,327 +0.8% | $295,058 +1.2% |
| 2020 | $5,287 +7.3% | $291,676 +7.4% |
| 2019 | $4,926 +4.9% | $271,545 +10% |
| 2018 | $4,694 +20.5% | $246,859 -3.3% |
| 2017 | $3,896 | $255,161 +9.3% |
| 2016 | $3,896 +14.6% | $233,377 +19.3% |
| 2015 | $3,398 | $195,654 +16% |
| 2014 | $3,398 | $168,607 +6.3% |
| 2013 | -- | $158,652 +1.1% |
| 2012 | -- | $156,864 +0.6% |
| 2011 | -- | $155,982 -1.9% |
| 2010 | -- | $158,982 -6.1% |
| 2009 | -- | $169,256 +2.2% |
| 2008 | -- | $165,550 +1.7% |
| 2007 | -- | $162,822 +0.7% |
| 2006 | -- | $161,728 +1.6% |
| 2005 | -- | $159,259 +7.8% |
| 2003 | -- | $147,738 +0.3% |
| 2002 | -- | $147,277 +5.3% |
| 2001 | -- | $139,897 +8.3% |
| 2000 | -- | $129,142 |
Find assessor info on the county website
Monthly payment
Est. payment
Payment breakdown
Explore the cost of this home by adjusting the details. Changes won't be saved.Climate risks
Neighborhood: 75023
Nearby schools
Schools provided by the listing agent
- Elementary: Gulledge
- Middle: Robinson
- High: Jasper
- District: Plano ISD
Source: NTREIS. This data may not be complete. We recommend contacting the local school district to confirm school assignments for this home.

Similar homes
- $439,9004 bd2 ba2.1k sqft2115 Bengal Ln, Plano, TX 75023For Sale
 MLS ID #21407416, David Russell. NTREIS
 - $500,0004 bd2 ba2.1k sqft5012 Andover Dr, Plano, TX 75023For Sale
 MLS ID #21380277, Lucy Heaton. NTREIS
 - $649,9994 bd2 ba2.4k sqft6509 Horizon Pl, Plano, TX 75023For Sale
 MLS ID #21382760, Nav Singh. NTREIS
 - $515,0003 bd2 ba1.8k sqft2704 Parkhaven Dr, Plano, TX 75075For Sale
 MLS ID #21406330, Carlos Valeriano-Cuba. NTREIS
