Skip main navigation
For sale
  • $530,000

    5012 Andover Dr, Plano, TX 75023

    4beds
    2,166sqft
    : 
    $3,761/mo
    Get pre-qualified
    Single Family Residence
    Built in 1980
    10,454 Square Feet Lot
    $521,100 Zestimate®
    $245/sqft
    $-- HOA

    What's special

    Dining roomFour nice size bedroomsAlley kitchenWet barNew bathroom mirrorsSeparate laundry roomRachio smart sprinkler system
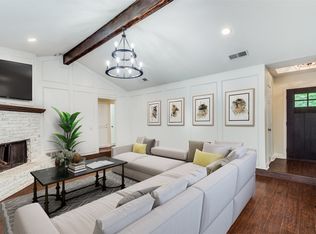
    Great location in the heart of Plano accessible to several major highways, grocery stores and restaurants. Desirable Hunters Glen neighborhood walking distance to Chisholm trail which includes, park, picnic areas, open space, dog park, hike and bike trail, creek and scenic views. Home has four nice size bedrooms, two living areas, wet bar, alley kitchen, breakfast nook, dining room, separate laundry room. 2026 Updates and Improvements, completely brand new kitchen with new layout, cabinets, quartz countertops and tile backsplash also including new tile flooring in kitchen and laundry room. Brand new range stove, microwave, dishwasher and disposal. Home has fresh new paint including doors, cabinet doors, some shelves, all baseboards, removed remaining popcorn ceilings and installed new air vents. Seven new ceiling fans throughout the home with remote control. Several new light fixtures to bring in more light to the home and new bathroom mirrors. Spruced up the exterior with new paint color and installed new matching drain spouts to match painted gutters. Garage door and interior of garage painted and floors updated with epoxy. HVAC Lenox Compressor and Condenser Motor Fan 2026. Extensive work on front and backyard to assist in new growth of grass by trimming all trees and bringing in more sunlight to yard. Rachio smart sprinkler system 2025. Owners never lived in home. Listing agent owner of property.
    3 hours
    23
    3

    Zillow last checked:

    Listing updated:

    Listed by:

    Lucy Heaton 0527206 972-372-4777,

    RE/MAX Dallas Suburbs 972-991-1616

    Source: NTREIS,MLS#: 21380277

      Facts & features

      Interior

      Bedrooms & bathrooms
      • Bedrooms: 4
      • Bathrooms: 2
      • Full bathrooms: 2
      Primary bedroom
      • Features: Double Vanity, Sitting Area in Primary, Separate Shower, Walk-In Closet(s)
      • Level: First
      • Dimensions: 14 x 15
      Bedroom
      • Level: First
      • Dimensions: 11 x 12
      Bedroom
      • Level: First
      • Dimensions: 11 x 12
      Bedroom
      • Level: First
      • Dimensions: 11 x 12
      Breakfast room nook
      • Level: First
      • Dimensions: 10 x 10
      Dining room
      • Level: First
      • Dimensions: 11 x 12
      Kitchen
      • Features: Built-in Features, Granite Counters
      • Level: First
      • Dimensions: 10 x 14
      Living room
      • Features: Fireplace
      • Level: First
      • Dimensions: 17 x 19
      Living room
      • Level: First
      • Dimensions: 0 x 0
      Heating
      • Central, Natural Gas
      Cooling
      • Central Air, Electric
      Appliances
      • Included: Electric Cooktop, Disposal, Microwave
      Features
      • Wet Bar, Decorative/Designer Lighting Fixtures, Granite Counters, Cable TV, Vaulted Ceiling(s)
      • Flooring: Ceramic Tile, Other
      • Has basement: No
      • Number of fireplaces: 1
      • Fireplace features: Gas Log, Gas Starter, Masonry
      Interior area
      • Total interior livable area: 2,166 sqft

      Property

      Parking
      • Total spaces: 2
      • Parking features: Alley Access, Door-Single, Garage, Garage Door Opener, Garage Faces Rear
      • Attached garage spaces: 2
      Features
      • Levels: One
      • Stories: 1
      • Exterior features: Rain Gutters
      • Pool features: None
      • Fencing: Fenced,Wood
      Lot
      • Size: 10,454 Square Feet
      • Features: Back Yard, Interior Lot, Lawn, Landscaped, Many Trees, Subdivision, Few Trees
      Details
      • Parcel number: R022101000901

      Construction

      Type & style
      • Home type: SingleFamily
      • Architectural style: Traditional,Detached
      • Property subtype: Single Family Residence
      Materials
      • Brick
      • Foundation: Slab
      • Roof: Composition,Shingle
      Condition
      • Resale
      • Year built: 1980

      Utilities & green energy

      • Sewer: Public Sewer
      • Water: Public
      • Utilities for property: Sewer Available, Water Available, Cable Available

      Community & HOA

      Community
      • Features: Sidewalks
      • Subdivision: Hunters Glen One
      HOA
      • Has HOA: No
      Location
      • Region: Plano

      Financial & listing details

      • Price per square foot: $245/sqft
      • Tax assessed value: $471,546
      • Annual tax amount: $8,053
      • Date on market: 9/10/2026

        Estimated market value

        $521,100

        $495,000 - $547,000

        $2,679/mo

        Price history

        DateEventPrice
        9/10/2026Listed for sale$530,000+15.5%$245/sqft
        Source: NTREIS #21380277 Report a problem
        7/9/2026Listing removed$459,000$212/sqft
        Source: NTREIS #21267773 Report a problem
        6/22/2026Price change$459,000-3.4%$212/sqft
        Source: NTREIS #21267773 Report a problem
        6/2/2026Price change$475,000-4.8%$219/sqft
        Source: NTREIS #21267773 Report a problem
        5/15/2026Listed for sale$499,000+32%$230/sqft
        Source: NTREIS #21267773 Report a problem
        10/21/2022Listing removed--
        Source: RE/MAX International Report a problem
        10/4/2022Listed for rent$2,600+8.3%$1/sqft
        Source: RE/MAX International #20177456 Report a problem
        10/15/2021Listing removed--
        Source: RE/MAX International Report a problem
        10/9/2021Listed for rent$2,400$1/sqft
        Source: RE/MAX International #14687623 Report a problem
        10/8/2021Sold--
        Source: NTREIS #14627640 Report a problem
        9/27/2021Pending sale$378,000$175/sqft
        Source: NTREIS #14627640 Report a problem
        9/20/2021Contingent$378,000$175/sqft
        Source: NTREIS #14627640 Report a problem
        8/27/2021Listed for sale$378,000$175/sqft
        Source: NTREIS #14627640 Report a problem
        8/25/2021Pending sale$378,000$175/sqft
        Source: NTREIS #14627640 Report a problem
        8/21/2021Price change$378,000-2.6%$175/sqft
        Source: NTREIS #14627640 Report a problem
        7/21/2021Listed for sale$388,000$179/sqft
        Source: NTREIS #14627640 Report a problem

        Public tax history

        YearProperty taxesTax assessment
        2025$8,053 +4.8%$471,546 +3.8%
        2024$7,682 -4.7%$454,378 -2.7%
        2023$8,060 +8.5%$467,000 +20.2%
        2022$7,427 +148.9%$388,650 +18.8%
        2021$2,984 $327,161 +10%
        2020$2,984 $297,419 -3.5%
        2019$2,984 $308,314 +5.2%
        2018$2,984 $293,110 +8.1%
        2017$2,984 $271,140 +1.2%
        2016$2,984 -4.3%$267,911 +21.7%
        2015$3,119 $220,218 +9.1%
        2014$3,119 $201,777 +9.8%
        2013-- $183,792 -3.2%
        2012-- $189,815 +1.9%
        2011-- $186,219 -0.9%
        2010-- $187,826 -0.2%
        2009-- $188,248 -1.7%
        2008-- $191,435 +1.5%
        2007-- $188,644 +15.8%
        2006-- $162,933 +7.2%
        2005-- $151,985 -1.5%
        2004-- $154,246 +1.2%
        2003-- $152,475 -2.1%
        2002-- $155,761 +8.4%
        2001-- $143,744 +10%
        2000-- $130,676
        Find assessor info on the county website

        Monthly payment

        Est. payment

        Payment breakdown

        Explore the cost of this home by adjusting the details. Changes won't be saved.
        All calculations are estimates and provided by Zillow, Inc. for informational purposes only. Actual amounts may vary.
        HOA fees may include property taxes on listings classified as Co-Ops. Contact the listing agent and/or owner for fee details.
        See how much you could borrow to make a competitive offer.

        Climate risks

        Neighborhood: 75023

        Getting around

        29 / 100
        Car-Dependent
        0 / 100
        No Nearby Transit
        62 / 100
        Bikeable

        Nearby schools

        GreatSchools rating
        Schools provided by the listing agent
        • Elementary: Christie
        • Middle: Schimelpfenig
        • High: Clark,Plano East
        • District: Plano ISD

        Source: NTREIS. This data may not be complete. We recommend contacting the local school district to confirm school assignments for this home.

        A local agent can set up tours, give advice and negotiate with sellers.

        Browse local experts