
Character and craftsmanship converge at 13407 Hedgeapple Dr, a truly unique 4-bedroom, 2-bath home tucked into a welcoming Dallas neighborhood. Across 2,380 square feet, warm wood flooring and tasteful built-ins lend personality to every room, while a spacious open living area sets the stage for both lively gatherings and quiet nights in. You'll appreciate a home office as well!
Cooks will gravitate toward the updated kitchen, where quartz countertops, a gas range, and abundant prep space make meal prep a pleasure. Refreshed baths carry the same polished attention, reflecting genuine quality of build throughout.
Curb appeal draws you in, but the backyard steals the show. A covered patio flows onto an extended stone terrace, framed by mature trees and full privacy fencing. Your own secluded retreat for morning coffee or weekend cookouts. Alley access leads to a convenient two-car garage.
The location adds even more appeal. Woodhaven Grove Park sits roughly a mile away, perfect for strolls and recreation, while nearby shopping and dining keep daily errands close at hand.
Homes with this much character rarely linger. Schedule your showing today!...
For sale
Price cut: $5K (10/5)
$470,000
13407 Hedgeapple Dr, Dallas, TX 75243
4beds
2,568sqft
Single Family Residence
Built in 1979
7,884 Square Feet Lot
$-- Zestimate®
$183/sqft
$-- HOA
What's special
Alley accessFull privacy fencingHome officeRefreshed bathsWarm wood flooringQuartz countertopsCovered patio
- 71 days
- 272
- 24
Zillow last checked:
Listing updated:
Listed by:
Jessica Garza 0737511 214-870-5689,
Monument Realty 214-705-7827
Source: NTREIS,MLS#: 21351311
Facts & features
Interior
Bedrooms & bathrooms
- Bedrooms: 4
- Bathrooms: 2
- Full bathrooms: 2
Primary bedroom
- Level: First
- Dimensions: 17 x 14
Bedroom
- Level: First
- Dimensions: 12 x 12
Bedroom
- Level: First
- Dimensions: 13 x 14
Bedroom
- Level: First
- Dimensions: 0 x 0
Primary bathroom
- Level: First
- Dimensions: 0 x 0
Breakfast room nook
- Level: First
- Dimensions: 12 x 11
Dining room
- Features: Built-in Features
- Level: First
- Dimensions: 11 x 12
Other
- Level: First
- Dimensions: 0 x 0
Kitchen
- Features: Breakfast Bar, Built-in Features, Stone Counters
- Level: First
- Dimensions: 14 x 16
Laundry
- Level: First
- Dimensions: 7 x 8
Living room
- Features: Built-in Features, Ceiling Fan(s), Fireplace
- Level: First
- Dimensions: 20 x 20
Office
- Level: First
- Dimensions: 0 x 0
Heating
- Central, Natural Gas
Cooling
- Central Air, Electric
Appliances
- Included: Some Gas Appliances, Dishwasher, Disposal, Gas Range, Gas Water Heater, Plumbed For Gas
Features
- Built-in Features, Decorative/Designer Lighting Fixtures, Double Vanity, Open Floorplan, Cable TV, Walk-In Closet(s)
- Flooring: Tile, Wood
- Has basement: No
- Number of fireplaces: 1
- Fireplace features: Gas, Living Room
Interior area
- Total interior livable area: 2,568 sqft
Video & virtual tour
Property
Parking
- Total spaces: 2
- Parking features: Alley Access, Driveway, Garage, Garage Door Opener, Garage Faces Rear
- Attached garage spaces: 2
Features
- Levels: One
- Stories: 1
- Patio & porch: Covered
- Exterior features: Private Yard, Rain Gutters
- Pool features: None
- Fencing: Wood
Lot
- Size: 7,884 Square Feet
- Features: Landscaped, Subdivision, Few Trees
Details
- Parcel number: 00000811153120000
Construction
Type & style
- Home type: SingleFamily
- Architectural style: Traditional,Detached
- Property subtype: Single Family Residence
Materials
- Foundation: Slab
- Roof: Composition
Condition
- Resale
- Year built: 1979
Utilities & green energy
- Sewer: Public Sewer
- Water: Public
- Utilities for property: Sewer Available, Water Available, Cable Available
Community & HOA
Community
- Security: Smoke Detector(s)
- Subdivision: Whispering Hills Add
HOA
- Has HOA: No
Location
- Region: Dallas
Financial & listing details
- Price per square foot: $183/sqft
- Tax assessed value: $395,460
- Annual tax amount: $9,246
- Date on market: 8/7/2026
- Cumulative days on market: 72 days
- Listing terms: Cash,Conventional,FHA,VA Loan
- Exclusions: Any and all personal belongings NOT considered a Fixture.
Estimated market value
Not available
Estimated sales range
Not available
Not available
Price history
| Date | Event | Price |
|---|---|---|
| 10/5/2026 | Price change | $470,000-1.1%$183/sqft |
Source: NTREIS #21351311 Report a problem | ||
| 8/7/2026 | Listed for sale | $475,000+197.2%$185/sqft |
Source: NTREIS #21351311 Report a problem | ||
| 2/10/2013 | Listing removed | $159,823$62/sqft |
Source: Coldwell Banker Apex, Realtors #11806108 Report a problem | ||
| 2/9/2013 | Listed for sale | $159,823$62/sqft |
Source: Coldwell Banker Apex, Realtors #11806108 Report a problem | ||
| 11/27/2012 | Listing removed | $159,823$62/sqft |
Source: Coldwell Banker Apex, Realtors #11806108 Report a problem | ||
| 9/10/2012 | Price change | $159,823-1.9%$62/sqft |
Source: Coldwell Banker Apex, Realtors #11806108 Report a problem | ||
| 7/17/2012 | Listed for sale | $162,869-0.8%$63/sqft |
Source: COLDWELL BANKER APEX, REALTORS #11806108 Report a problem | ||
| 4/9/2012 | Listing removed | $164,119$64/sqft |
Source: Coldwell Banker Apex #11682020 Report a problem | ||
| 11/6/2011 | Listed for sale | $164,119$64/sqft |
Source: COLDWELL BANKER APEX, REALTORS #11682020 Report a problem | ||
Public tax history
| Year | Property taxes | Tax assessment |
|---|---|---|
| 2025 | $4,876 +14.4% | $395,460 +14.9% |
| 2024 | $4,261 -3.4% | $344,220 |
| 2023 | $4,409 -3.4% | $344,220 |
| 2022 | $4,562 +39.5% | $344,220 +46.3% |
| 2021 | $3,271 -1.9% | $235,360 |
| 2020 | $3,333 -0.5% | $235,360 |
| 2019 | $3,350 -0.7% | $235,360 |
| 2018 | $3,373 -40.8% | $235,360 +16.7% |
| 2017 | $5,701 +15.8% | $201,650 +15.8% |
| 2016 | $4,922 +16% | $174,100 +14.9% |
| 2015 | $4,245 | $151,540 |
| 2014 | $4,245 | $151,540 |
| 2013 | -- | -- |
| 2012 | -- | -- |
| 2011 | -- | -- |
| 2010 | -- | -- |
| 2009 | -- | -- |
| 2008 | -- | -- |
| 2007 | -- | -- |
| 2005 | -- | -- |
| 2004 | -- | -- |
| 2003 | -- | -- |
| 2002 | -- | -- |
| 2001 | -- | -- |
Find assessor info on the county website
Monthly payment
Est. payment
Payment breakdown
Explore the cost of this home by adjusting the details. Changes won't be saved.Climate risks
Neighborhood: Whispering Hills
Nearby schools
Schools provided by the listing agent
- Elementary: Forestridge
- Middle: Liberty
- High: Berkner
- District: Richardson ISD
Source: NTREIS. This data may not be complete. We recommend contacting the local school district to confirm school assignments for this home.
Similar homes
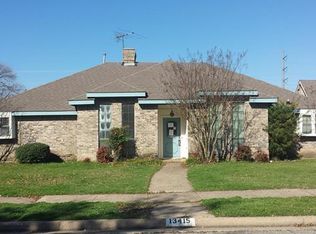
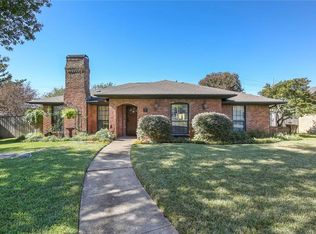
- $510,0003 bd3 ba2.4k sqft13126 Fall Manor Dr, Dallas, TX 75243For Sale
 MLS ID #21380379, Elizabeth Austin Eady. NTREIS
 - $450,0004 bd2 ba2.2k sqft1409 Concord Dr, Richardson, TX 75081For Sale
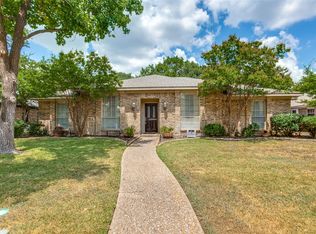 MLS ID #21406093, Veena Puppala. NTREIS
 - $599,0005 bd4 ba3.4k sqft10135 Deermont Trl, Dallas, TX 75243For Sale
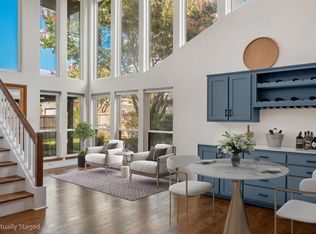 MLS ID #21370506, Peggy Millheiser. NTREIS
 - $525,0004 bd3 ba2.7k sqft1008 Morningstar Trl, Richardson, TX 75081For Sale
 MLS ID #21391057, Wyatt Proctor. NTREIS
