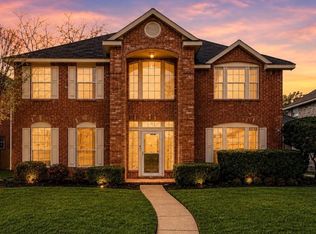
MOVE-IN READY single-story home, Plano ISD and an exceptionally convenient North Dallas location come together in this distinctive home. Offering 3 bedrooms with brand new carpet, 2.5 baths and 2,180 square feet, the flexible floor plan includes two generous living areas, two dining areas, vaulted ceilings, a brick fireplace, extensive natural woodwork and abundant built-in storage. The kitchen is a standout with 42-inch solid wood custom cabinetry, Silestone countertops, Thermador induction and radiant hybrid cooktop, KitchenAid microwave, Dacor convection oven and warming oven, plus a 36-bottle wine cooler. A walk-in wet bar creates an additional entertaining space, while the spacious primary suite features patio access, separate tub and shower and large walk in custom closet. Outside, the separate concrete patio offers plenty of possibilities for outdoor living, along with a 12' x 8' storage building, landscaped yard and sprinkler system with drip irrigation on Station 7. The rear-entry two-car garage provides abundant built-in shelving. Roof 2016; Energy Efficient Windows 2017; HVAC 2018 with yearly fall and spring service; Water Heaters 2021 and 2013; Fresh paint 2026. Just minutes from the Dallas North Tollway, shopping, dining and major employment centers, this home offers the combination buyers are looking for in location, space, character and single-story convenience in Plano ISD.
For sale
$469,900
4304 Country Brook Dr, Dallas, TX 75287
3beds
2,180sqft
Single Family Residence
Built in 1981
8,712 Square Feet Lot
$457,000 Zestimate®
$216/sqft
$55/mo HOA
What's special
Brick fireplaceLandscaped yardAbundant built-in storageFlexible floor planSilestone countertopsTwo dining areasWalk-in wet bar
- 43 days
- 671
- 78
Zillow last checked:
Listing updated:
Listed by:
Julie Acuna 0488378 214-728-9581,
Keller Williams Central 469-467-7755
Source: NTREIS,MLS#: 21373859
Facts & features
Interior
Bedrooms & bathrooms
- Bedrooms: 3
- Bathrooms: 3
- Full bathrooms: 2
- 1/2 bathrooms: 1
Primary bedroom
- Features: Closet Cabinetry, Ceiling Fan(s), Dual Sinks, En Suite Bathroom, Garden Tub/Roman Tub, Separate Shower, Walk-In Closet(s)
- Level: First
- Dimensions: 15 x 14
Bedroom
- Features: Ceiling Fan(s), Walk-In Closet(s)
- Level: First
- Dimensions: 12 x 11
Bedroom
- Features: Ceiling Fan(s), Walk-In Closet(s)
- Level: First
- Dimensions: 12 x 11
Breakfast room nook
- Features: Breakfast Bar, Ceiling Fan(s)
- Level: First
- Dimensions: 11 x 10
Dining room
- Level: First
- Dimensions: 14 x 14
Kitchen
- Features: Breakfast Bar, Built-in Features, Kitchen Island, Pantry, Solid Surface Counters
- Level: First
- Dimensions: 12 x 13
Living room
- Features: Fireplace
- Level: First
- Dimensions: 20 x 15
Living room
- Features: Ceiling Fan(s)
- Level: First
- Dimensions: 18 x 13
Utility room
- Features: Built-in Features, Pantry, Utility Room
- Level: First
- Dimensions: 9 x 6
Heating
- Central, Natural Gas
Cooling
- Central Air, Ceiling Fan(s), Electric
Appliances
- Included: Dishwasher, Electric Cooktop, Electric Oven, Disposal, Gas Water Heater, Microwave, Warming Drawer, Wine Cooler
- Laundry: Washer Hookup, Dryer Hookup, ElectricDryer Hookup, GasDryer Hookup, Laundry in Utility Room
Features
- Wet Bar, Built-in Features, Chandelier, High Speed Internet, Kitchen Island, Open Floorplan, Pantry, Paneling/Wainscoting, Cable TV, Vaulted Ceiling(s), Natural Woodwork, Walk-In Closet(s)
- Flooring: Carpet, Ceramic Tile, Laminate
- Windows: Shutters, Window Coverings
- Has basement: No
- Number of fireplaces: 1
- Fireplace features: Gas Starter, Living Room, Masonry, Raised Hearth, Wood Burning
Interior area
- Total interior livable area: 2,180 sqft
Video & virtual tour
Property
Parking
- Total spaces: 2
- Parking features: Alley Access, Door-Multi, Driveway, Garage, Garage Door Opener, Kitchen Level, Garage Faces Rear
- Attached garage spaces: 2
Features
- Levels: One
- Stories: 1
- Patio & porch: Patio, Covered
- Exterior features: Rain Gutters
- Pool features: None
- Fencing: Wood
Lot
- Size: 8,712 Square Feet
- Features: Landscaped, Subdivision, Sprinkler System, Few Trees
Details
- Parcel number: R009601600901
Construction
Type & style
- Home type: SingleFamily
- Architectural style: Traditional,Detached
- Property subtype: Single Family Residence
Materials
- Brick
- Foundation: Slab
- Roof: Composition
Condition
- Resale
- Year built: 1981
Utilities & green energy
- Sewer: Public Sewer
- Water: Public
- Utilities for property: Natural Gas Available, Sewer Available, Separate Meters, Underground Utilities, Water Available, Cable Available
Community & HOA
Community
- Features: Curbs, Sidewalks
- Security: Security System Owned, Security System, Smoke Detector(s)
- Subdivision: Country Brook Sec One
HOA
- Has HOA: Yes
- Services included: Association Management, Maintenance Grounds
- HOA fee: $660 annually
- HOA name: Country Brook Homeowners Association
- HOA phone: 972-733-3210
Location
- Region: Dallas
Financial & listing details
- Price per square foot: $216/sqft
- Tax assessed value: $584,219
- Annual tax amount: $10,314
- Date on market: 9/5/2026
- Cumulative days on market: 44 days
- Listing terms: Cash,Conventional,FHA,VA Loan
Estimated market value
$457,000
$434,000 - $480,000
$3,161/mo
Price history
| Date | Event | Price |
|---|---|---|
| 9/5/2026 | Listed for sale | $469,900+62.1%$216/sqft |
Source: NTREIS #21373859 Report a problem | ||
| 8/13/2015 | Listing removed | $289,900$133/sqft |
Source: Reinker, REALTORS #13202358 Report a problem | ||
| 7/28/2015 | Pending sale | $289,900$133/sqft |
Source: Reinker, REALTORS #13202358 Report a problem | ||
| 7/24/2015 | Listed for sale | $289,900$133/sqft |
Source: Reinker, REALTORS #13202358 Report a problem | ||
Public tax history
| Year | Property taxes | Tax assessment |
|---|---|---|
| 2026 | -- | $576,239 +10% |
| 2025 | $2,662 -26.2% | $523,854 +6.5% |
| 2024 | $3,609 -3.2% | $491,780 +10% |
| 2023 | $3,728 -30.1% | $447,073 +10% |
| 2022 | $5,333 -1.9% | $406,430 +10% |
| 2021 | $5,436 +7.7% | $369,482 +7.7% |
| 2020 | $5,047 -0.5% | $343,047 +0.5% |
| 2019 | $5,071 -1.8% | $341,366 +4.5% |
| 2018 | $5,164 -23.2% | $326,716 -1% |
| 2017 | $6,720 | $330,177 +9.3% |
| 2016 | $6,720 +78.7% | $302,005 +19.2% |
| 2015 | $3,760 | $253,449 +11.7% |
| 2014 | $3,760 | $226,850 +3.9% |
| 2013 | -- | $218,345 -0.2% |
| 2012 | -- | $218,840 +1.3% |
| 2011 | -- | $215,954 +0.8% |
| 2010 | -- | $214,185 -3.6% |
| 2009 | -- | $222,216 +0.9% |
| 2008 | -- | $220,287 +2.9% |
| 2007 | -- | $214,180 +0.6% |
| 2006 | -- | $212,943 +0.9% |
| 2005 | -- | $210,959 +1.6% |
| 2004 | -- | $207,627 +9.5% |
| 2003 | -- | $189,599 +7.1% |
| 2002 | -- | $177,003 +10% |
| 2001 | -- | $160,912 +10% |
| 2000 | -- | $146,284 |
Find assessor info on the county website
Monthly payment
Est. payment
Payment breakdown
Explore the cost of this home by adjusting the details. Changes won't be saved.Climate risks
Neighborhood: 75287
Nearby schools
Schools provided by the listing agent
- Elementary: Mitchell
- Middle: Frankford
- High: Shepton,Plano West
- District: Plano ISD
Source: NTREIS. This data may not be complete. We recommend contacting the local school district to confirm school assignments for this home.


Similar homes
- $589,0004 bd3 ba2.5k sqft3639 White River Dr, Dallas, TX 75287For Sale
 MLS ID #21334380, Debby Lane. NTREIS
 - $459,9003 bd2 ba1.8k sqft4540 New Orleans Dr, Plano, TX 75093For Sale
 MLS ID #21401589, Kimberly Anderson. NTREIS
 - $460,0003 bd3 ba2.7k sqft2829 Panorama Dr, Carrollton, TX 75007For Sale
 MLS ID #21391696, Natalie Martinez. NTREIS
 - $535,0004 bd3 ba2.5k sqft3700 Maywood Ct, Carrollton, TX 75007For Sale
 MLS ID #21384540, Gil Cohen. NTREIS
