**NEW ROOF & BRAND NEW SPRINKLER SYSTEM *** Seller is also willing to offer a 5,000 seller concession to help with closing costs and or a rate buy down*** Welcome to 6227 Cupertino Trail! This home features a completely remodeled primary bathroom, a new HVAC system installed last year, and fresh paint throughout the first floor. Generously sized living and family rooms provide ample space for everyday living and entertaining. Located within highly sought-after Plano Independent School District, this home also offers an ideal location near Preston Road and President George Bush Turnpike, with shopping, dining, and everyday conveniences just minutes away. The HOA does include access to a community pool and tennis courts as well! Don't miss the opportunity to make this wonderful home your own!
For sale
Price cut: $14.1K (9/17)
$434,900
6227 Cupertino Trl, Dallas, TX 75252
3beds
2,284sqft
Single Family Residence
Built in 1993
4,356 Square Feet Lot
$428,600 Zestimate®
$190/sqft
$38/mo HOA
What's special
Completely remodeled primary bathroom
- 139 days
- 679
- 68
Zillow last checked:
Listing updated:
Listed by:
Kaley Millender 0821004 214-636-2535,
Monument Realty 214-705-7827
Source: NTREIS,MLS#: 21286493
Facts & features
Interior
Bedrooms & bathrooms
- Bedrooms: 3
- Bathrooms: 3
- Full bathrooms: 2
- 1/2 bathrooms: 1
Primary bedroom
- Features: Ceiling Fan(s), En Suite Bathroom, Walk-In Closet(s)
- Level: Second
- Dimensions: 20 x 13
Bedroom
- Features: Ceiling Fan(s)
- Level: First
- Dimensions: 12 x 11
Bedroom
- Features: Ceiling Fan(s)
- Level: First
- Dimensions: 11 x 12
Primary bathroom
- Features: Dual Sinks, Stone Counters, Separate Shower
- Level: Second
- Dimensions: 8 x 12
Dining room
- Level: Second
- Dimensions: 14 x 7
Family room
- Features: Ceiling Fan(s)
- Level: First
- Dimensions: 15 x 21
Other
- Features: Dual Sinks
- Level: First
- Dimensions: 12 x 5
Kitchen
- Features: Eat-in Kitchen, Granite Counters, Kitchen Island, Pantry
- Level: Second
- Dimensions: 16 x 9
Laundry
- Level: First
- Dimensions: 0 x 0
Living room
- Features: Ceiling Fan(s), Fireplace
- Level: Second
- Dimensions: 19 x 14
Heating
- Central
Cooling
- Central Air
Appliances
- Included: Dishwasher, Disposal, Gas Range, Microwave
Features
- Double Vanity, Granite Counters, High Speed Internet, Kitchen Island, Multiple Staircases, Cable TV, Walk-In Closet(s)
- Flooring: Carpet, Wood
- Has basement: No
- Number of fireplaces: 1
- Fireplace features: Gas, Glass Doors, Gas Log, Gas Starter
Interior area
- Total interior livable area: 2,284 sqft
Video & virtual tour
Property
Parking
- Total spaces: 2
- Parking features: Alley Access, Garage, Garage Door Opener
- Attached garage spaces: 2
Features
- Levels: Two,Multi/Split
- Stories: 2
- Pool features: None
- Fencing: Wood
Lot
- Size: 4,356 Square Feet
- Residential vegetation: Grassed
Details
- Parcel number: 1828204
Construction
Type & style
- Home type: SingleFamily
- Architectural style: Split Level,Traditional,Detached
- Property subtype: Single Family Residence
Materials
- Brick
- Foundation: Slab
- Roof: Composition
Condition
- Resale
- Year built: 1993
Utilities & green energy
- Sewer: Public Sewer
- Water: Public
- Utilities for property: Natural Gas Available, Sewer Available, Separate Meters, Water Available, Cable Available
Community & HOA
Community
- Features: Sidewalks, Curbs
- Subdivision: Bent Trail Addition Phase Four
HOA
- Has HOA: Yes
- Services included: All Facilities, Association Management, Maintenance Grounds
- HOA fee: $450 annually
- HOA name: Bent Trail-Briar Ridge-Moss Creek Hoa
- HOA phone: 855-289-6007
Location
- Region: Dallas
Financial & listing details
- Price per square foot: $190/sqft
- Tax assessed value: $435,651
- Annual tax amount: $10,970
- Date on market: 5/31/2026
- Cumulative days on market: 141 days
- Listing terms: Cash,Conventional,1031 Exchange
Estimated market value
$428,600
$407,000 - $450,000
$3,252/mo
Price history
| Date | Event | Price |
|---|---|---|
| 9/17/2026 | Price change | $434,900-3.1%$190/sqft |
Source: NTREIS #21286493 Report a problem | ||
| 7/30/2026 | Price change | $449,000-5.5%$197/sqft |
Source: NTREIS #21286493 Report a problem | ||
| 6/11/2026 | Price change | $474,900-4.8%$208/sqft |
Source: NTREIS #21286493 Report a problem | ||
| 5/31/2026 | Listed for sale | $499,000$218/sqft |
Source: NTREIS #21286493 Report a problem | ||
Public tax history
| Year | Property taxes | Tax assessment |
|---|---|---|
| 2025 | $1,380 -40.4% | $435,651 +2.4% |
| 2024 | $2,316 -2.9% | $425,279 +10% |
| 2023 | $2,386 -43.1% | $386,617 +10% |
| 2022 | $4,196 +0% | $351,470 +10% |
| 2021 | $4,194 +0.3% | $319,518 +5.1% |
| 2020 | $4,181 -0.8% | $303,970 -5.1% |
| 2019 | $4,215 -20% | $320,250 +3.4% |
| 2018 | $5,266 +72.4% | $309,603 -0.3% |
| 2017 | $3,055 | $310,453 +11.4% |
| 2016 | $3,055 +52.6% | $278,750 +12.4% |
| 2015 | $2,001 | $247,989 +3.2% |
| 2014 | $2,001 | $240,313 +6.5% |
| 2013 | -- | $225,697 -0.4% |
| 2012 | -- | $226,628 +3.3% |
| 2011 | -- | $219,462 -1.8% |
| 2010 | -- | $223,519 -0.3% |
| 2009 | -- | $224,246 -0.6% |
| 2008 | -- | $225,549 -1.1% |
| 2007 | -- | $228,126 +4.1% |
| 2006 | -- | $219,070 -0.3% |
| 2005 | -- | $219,694 +4.8% |
| 2004 | -- | $209,708 +0.4% |
| 2003 | -- | $208,821 +8.7% |
| 2002 | -- | $192,145 +2.5% |
| 2001 | -- | $187,411 +10% |
| 2000 | -- | $170,374 |
Find assessor info on the county website
Monthly payment
Est. payment
Payment breakdown
Explore the cost of this home by adjusting the details. Changes won't be saved.Climate risks
Neighborhood: 75252
Nearby schools
Schools provided by the listing agent
- Elementary: Haggar
- Middle: Frankford
- High: Shepton,Plano West
- District: Plano ISD
Source: NTREIS. This data may not be complete. We recommend contacting the local school district to confirm school assignments for this home.
Similar homes
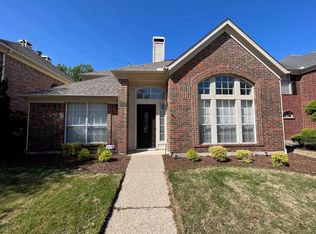
- $459,9003 bd2 ba1.8k sqft4540 New Orleans Dr, Plano, TX 75093For Sale
 MLS ID #21401589, Kimberly Anderson. NTREIS
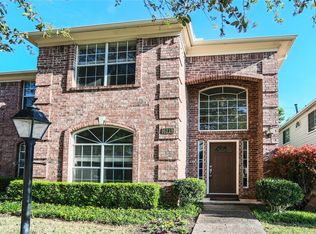
 - $424,9903 bd2 ba1.9k sqft3802 Cromwell Dr, Carrollton, TX 75007For Sale
 MLS ID #21355626, Darby Merriman. NTREIS
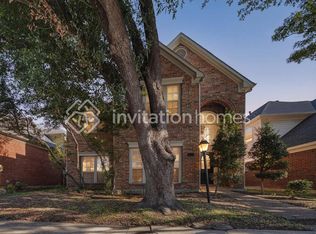
 - $499,0004 bd3 ba2.4k sqft4048 Kirkmeadow Ln, Dallas, TX 75287For Sale
 MLS ID #21330372, Rennie Meriwether. NTREIS
 - $460,0003 bd3 ba2.7k sqft2829 Panorama Dr, Carrollton, TX 75007For Sale
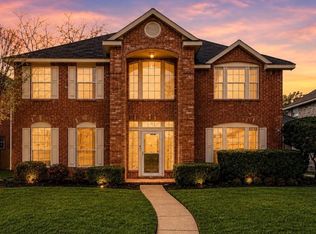 MLS ID #21391696, Natalie Martinez. NTREIS
