Some homes ask for work, this one asks for nothing! Just waiting for its new owner to enjoy the beautiful updates and BRAND NEW 14.3 SEER HVAC SYSTEM!! From the moment you step inside this 4-bedroom, 2.5-bath home, the details stand out like the rich crown molding and arched doorways that add character to the main living spaces which is the heart of this home. This home offers a decorative gas fireplace with glass beads, updated light fixtures, an elegant wrought iron and wood railing staircase, a floor plan that flows easily from room to room, and a sense of care in every corner.
The kitchen is refreshed with updated countertops, gas range, island and a stylish backsplash that makes it equal parts beautiful and practical.
When the day winds down, the primary suite becomes your retreat. The renovated ensuite bath is the showpiece, a frameless glass shower, designer tile, custom cabinetry, and updated countertops combine for a spa-like feel you'll look forward to every morning and night. Upstairs offers three spacious secondary bedrooms which share a fully updated bath and a versatile loft flexes to fit your life as a game room, media lounge, or play space. The backyard maybe smaller but the perfect space to unwind, enjoy coffee or a meal with friends and family. It has a privacy board on board fence, patio and a grassy area for your four legged family members. Whatever your family needs, this home has a room for it. Location makes everyday life easy with quick access to President George Bush Turnpike, North Dallas Tollway and lots of shopping, restaurants, grocery stores, and conveniences just minutes away. This home is waiting for its next chapter.
For sale
$485,000
6239 Cupertino Trl, Dallas, TX 75252
4beds
2,365sqft
Single Family Residence
Built in 1993
4,356 Square Feet Lot
$472,500 Zestimate®
$205/sqft
$42/mo HOA
What's special
Stylish backsplashFully updated bathUpdated light fixturesBeautiful updatesUpdated countertopsRenovated ensuite bathRich crown molding
- 30 days
- 694
- 44
Likely to sell faster than
Zillow last checked:
Listing updated:
Listed by:
Lisa Kaplan 0633209 214-537-1440,
Keller Williams Central 469-467-7755
Source: NTREIS,MLS#: 21388078
Facts & features
Interior
Bedrooms & bathrooms
- Bedrooms: 4
- Bathrooms: 3
- Full bathrooms: 2
- 1/2 bathrooms: 1
Primary bedroom
- Features: Ceiling Fan(s), Walk-In Closet(s)
- Level: First
- Dimensions: 15 x 13
Bedroom
- Features: Ceiling Fan(s), Walk-In Closet(s)
- Level: Second
- Dimensions: 11 x 14
Bedroom
- Features: Walk-In Closet(s)
- Level: Second
- Dimensions: 11 x 14
Bedroom
- Features: Ceiling Fan(s), Walk-In Closet(s)
- Level: Second
- Dimensions: 11 x 12
Primary bathroom
- Features: Dual Sinks, En Suite Bathroom, Separate Shower
- Level: First
- Dimensions: 7 x 6
Dining room
- Level: First
- Dimensions: 11 x 14
Family room
- Level: Second
- Dimensions: 15 x 20
Other
- Features: Dual Sinks, Linen Closet
- Level: Second
- Dimensions: 5 x 13
Kitchen
- Features: Eat-in Kitchen, Granite Counters, Kitchen Island, Pantry
- Level: First
- Dimensions: 15 x 15
Living room
- Features: Ceiling Fan(s), Fireplace
- Level: First
- Dimensions: 27 x 14
Utility room
- Features: Built-in Features
- Level: First
- Dimensions: 4 x 8
Heating
- Central, Natural Gas
Cooling
- Central Air, Ceiling Fan(s), Electric
Appliances
- Included: Dishwasher, Disposal, Gas Range, Gas Water Heater, Microwave
- Laundry: Laundry in Utility Room
Features
- Decorative/Designer Lighting Fixtures, Eat-in Kitchen, Granite Counters, High Speed Internet, Kitchen Island, Vaulted Ceiling(s), Walk-In Closet(s)
- Flooring: Carpet, Ceramic Tile, Engineered Hardwood
- Windows: Shutters, Window Coverings
- Has basement: No
- Number of fireplaces: 1
- Fireplace features: Decorative, Gas
Interior area
- Total interior livable area: 2,365 sqft
Property
Parking
- Total spaces: 2
- Parking features: Alley Access, Garage, Garage Door Opener
- Attached garage spaces: 2
Accessibility
- Accessibility features: Stair Lift
Features
- Levels: Two
- Stories: 2
- Patio & porch: Patio
- Exterior features: Rain Gutters
- Pool features: None, Community
- Fencing: Wood
Lot
- Size: 4,356 Square Feet
- Features: Interior Lot, Landscaped, Subdivision, Sprinkler System
Details
- Parcel number: R191901101501
Construction
Type & style
- Home type: SingleFamily
- Architectural style: Traditional,Detached
- Property subtype: Single Family Residence
Materials
- Brick, Vinyl Siding
- Foundation: Slab
- Roof: Composition
Condition
- Year built: 1993
Utilities & green energy
- Sewer: Public Sewer
- Water: Public
- Utilities for property: Sewer Available, Water Available
Community & HOA
Community
- Features: Pool, Sidewalks, Tennis Court(s), Curbs
- Security: Smoke Detector(s)
- Subdivision: Bent Trail Add Ph Four
HOA
- Has HOA: Yes
- Services included: All Facilities, Maintenance Grounds
- HOA fee: $500 annually
- HOA name: Goodwin Landscape & Assoc Of Bent Trail
- HOA phone: 972-248-2238
Location
- Region: Dallas
Financial & listing details
- Price per square foot: $205/sqft
- Tax assessed value: $448,730
- Annual tax amount: $8,835
- Date on market: 9/17/2026
- Cumulative days on market: 68 days
- Listing terms: Cash,Conventional,FHA,VA Loan
- Exclusions: Kitchen refrigerator, Backyard wood swing(frame stays)
Estimated market value
$472,500
$449,000 - $496,000
$3,541/mo
Price history
| Date | Event | Price |
|---|---|---|
| 9/17/2026 | Listed for sale | $485,000$205/sqft |
Source: NTREIS #21388078 Report a problem | ||
| 9/10/2026 | Listing removed | $485,000$205/sqft |
Source: NTREIS #21345748 Report a problem | ||
| 8/3/2026 | Listed for sale | $485,000+43.1%$205/sqft |
Source: NTREIS #21345748 Report a problem | ||
| 12/3/2018 | Listing removed | $339,000$143/sqft |
Source: B.P.H. Realty, LLC. #13955454 Report a problem | ||
| 11/15/2018 | Pending sale | $339,000$143/sqft |
Source: B.P.H. Realty, LLC. #13955454 Report a problem | ||
| 10/17/2018 | Price change | $339,000-1.7%$143/sqft |
Source: B.P.H. Realty, LLC. #13955454 Report a problem | ||
| 9/12/2018 | Price change | $345,000-2.8%$146/sqft |
Source: B.P.H. Realty, LLC. #13955454 Report a problem | ||
| 8/9/2018 | Price change | $355,000-1.9%$150/sqft |
Source: B.P.H. Realty, LLC. #13955454 Report a problem | ||
| 7/28/2018 | Price change | $362,000-0.8%$153/sqft |
Source: B.P.H. Realty, LLC. #13955454 Report a problem | ||
| 7/12/2018 | Price change | $365,000-0.8%$154/sqft |
Source: B.P.H. Realty, LLC. #13955454 Report a problem | ||
| 6/14/2018 | Price change | $368,000-1%$156/sqft |
Source: B.P.H. Realty, LLC. #13955454 Report a problem | ||
| 5/26/2018 | Listed for sale | $371,900$157/sqft |
Source: B.P.H. Realty, LLC. #13955454 Report a problem | ||
Public tax history
| Year | Property taxes | Tax assessment |
|---|---|---|
| 2025 | $667 | $448,730 +3.5% |
| 2024 | -- | $433,763 +10% |
| 2023 | $738 | $394,330 +10% |
| 2022 | -- | $358,482 +10% |
| 2021 | $2,416 | $325,893 +5.2% |
| 2020 | $2,416 -53.6% | $309,920 -5.1% |
| 2019 | $5,204 -3.2% | $326,563 +3.4% |
| 2018 | $5,374 -24.8% | $315,930 -0.4% |
| 2017 | $7,144 | $317,073 +11.4% |
| 2016 | $7,144 +64.8% | $284,512 +12.4% |
| 2015 | $4,334 | $253,194 +3.1% |
| 2014 | $4,334 | $245,582 +6.5% |
| 2013 | -- | $230,570 -0.4% |
| 2012 | -- | $231,528 +3.3% |
| 2011 | -- | $224,114 -1.8% |
| 2010 | -- | $228,281 -0.3% |
| 2009 | -- | $229,026 -0.6% |
| 2008 | -- | $230,365 -1.1% |
| 2007 | -- | $232,989 +4.2% |
| 2006 | -- | $223,689 -0.3% |
| 2005 | -- | $224,333 -1.9% |
| 2004 | -- | $228,713 +0.1% |
| 2003 | -- | $228,389 +7.8% |
| 2002 | -- | $211,936 +1.7% |
| 2001 | -- | $208,352 +9.5% |
| 2000 | -- | $190,292 |
Find assessor info on the county website
Monthly payment
Est. payment
Payment breakdown
Explore the cost of this home by adjusting the details. Changes won't be saved.Climate risks
Neighborhood: 75252
Nearby schools
Schools provided by the listing agent
- Elementary: Haggar
- Middle: Frankford
- High: Shepton,Plano West
- District: Plano ISD
Source: NTREIS. This data may not be complete. We recommend contacting the local school district to confirm school assignments for this home.
Similar homes
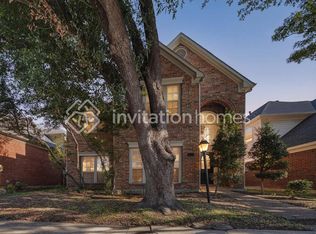
- $535,0004 bd3 ba2.5k sqft3700 Maywood Ct, Carrollton, TX 75007For Sale
 MLS ID #21384540, Gil Cohen. NTREIS
 - $495,0004 bd2 ba2.3k sqft5205 Teddington Park Dr, Plano, TX 75023For Sale
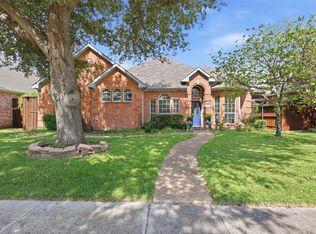 MLS ID #21338261, Jessica Maddern. NTREIS
 - $499,9004 bd3 ba2.3k sqft4252 Sun Creek Ct, Plano, TX 75093For Sale
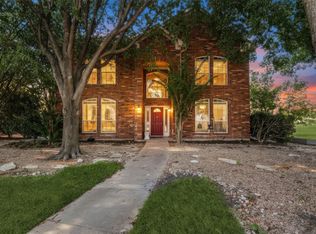 MLS ID #21316659, Becca Jacoy. NTREIS
 - $479,0003 bd3 ba2k sqft10717 Wolfcreek Ln, Rowlett, TX 75089For Sale
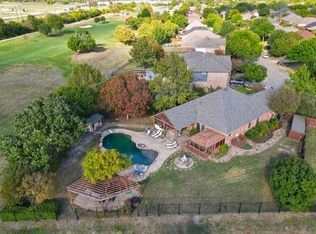 MLS ID #21413952, Anne Kirkman. NTREIS
