Spectacular golf course views and resort-style outdoor living overlooking Waterview Golf Club! Situated on a quiet cul-de-sac, this beautiful brick home offers an exceptional combination of comfortable interiors, inviting entertaining spaces, and a backyard designed to impress.
Inside, rich wood flooring, elegant crown molding, and thoughtful architectural details create a warm, welcoming atmosphere. The spacious living room features a fireplace and custom built-ins, while a dedicated study boasts impressive floor-to-ceiling cabinetry. The kitchen offers granite countertops, stainless steel appliances, abundant cabinetry, and a breakfast bar, complemented by both formal and casual dining areas. The primary suite features an updated bath with dual vanities and a spacious glass-enclosed shower.
The backyard is the true showstopper! Overlooking the picturesque fairways of Waterview Golf Club, this private outdoor retreat features a beautiful freeform salt water swimming pool with natural stone accents, an expansive covered pavilion with exposed wood beams, flagstone flooring, ceiling fans, and a built-in outdoor kitchen. A screened gazebo, Covered Spa, pergola-covered seating area, charming garden retreat, mature trees, and generous lawn space complete this extraordinary setting. pool house with lav.
Whether hosting unforgettable gatherings, enjoying peaceful mornings overlooking the golf course, or relaxing poolside, this property delivers an exceptional outdoor lifestyle. Your own private resort awaits! Roof replaced 2024.
For sale
$479,000
10717 Wolfcreek Ln, Rowlett, TX 75089
3beds
2,092sqft
Single Family Residence
Built in 2001
0.38 Acres Lot
$471,700 Zestimate®
$229/sqft
$71/mo HOA
What's special
Comfortable interiorsBuilt-in outdoor kitchenPrivate outdoor retreatRich wood flooringPergola-covered seating areaStainless steel appliancesBeautiful brick home
- 32 days
- 360
- 31
Zillow last checked:
Listing updated:
Listed by:
Anne Kirkman 0578566 833-242-7007,
Call It Closed Realty 833-242-7007
Source: NTREIS,MLS#: 21413952
Facts & features
Interior
Bedrooms & bathrooms
- Bedrooms: 3
- Bathrooms: 3
- Full bathrooms: 2
- 1/2 bathrooms: 1
Primary bedroom
- Features: Dual Sinks, Double Vanity, En Suite Bathroom, Walk-In Closet(s)
- Level: First
- Dimensions: 15 x 14
Bedroom
- Level: First
- Dimensions: 12 x 10
Bedroom
- Level: First
- Dimensions: 11 x 10
Breakfast room nook
- Level: First
- Dimensions: 12 x 10
Dining room
- Level: First
- Dimensions: 13 x 10
Kitchen
- Features: Breakfast Bar, Built-in Features, Granite Counters, Pantry, Stone Counters, Walk-In Pantry
- Level: First
- Dimensions: 13 x 11
Laundry
- Features: Built-in Features, Granite Counters
- Level: First
- Dimensions: 6 x 5
Living room
- Features: Built-in Features, Ceiling Fan(s), Fireplace
- Level: First
- Dimensions: 18 x 16
Office
- Features: Built-in Features
- Level: First
- Dimensions: 14 x 12
Heating
- Natural Gas
Cooling
- Central Air, Ceiling Fan(s), Electric, ENERGY STAR Qualified Equipment
Appliances
- Included: Some Gas Appliances, Dishwasher, Electric Oven, Electric Range, Gas Cooktop, Disposal, Microwave, Plumbed For Gas
Features
- Chandelier, Decorative/Designer Lighting Fixtures, Double Vanity, Granite Counters, High Speed Internet, Open Floorplan, Pantry, Cable TV, Walk-In Closet(s)
- Flooring: Carpet, Tile
- Windows: Window Coverings
- Has basement: No
- Number of fireplaces: 1
- Fireplace features: Blower Fan, Gas, Gas Log, Gas Starter
Interior area
- Total interior livable area: 2,092 sqft
Video & virtual tour
Property
Parking
- Total spaces: 2
- Parking features: Garage Faces Front, Garage, Garage Door Opener
- Attached garage spaces: 2
Accessibility
- Accessibility features: Accessible Full Bath
Features
- Levels: One
- Stories: 1
- Patio & porch: Awning(s), Covered, Patio, See Remarks
- Pool features: Cabana, Fenced, Pool, Community
- Fencing: Fenced,Full,Gate,Wood,Wrought Iron
- Has view: Yes
- View description: Park/Greenbelt
Lot
- Size: 0.38 Acres
- Features: Back Yard, Cul-De-Sac, Greenbelt, Lawn, Landscaped, On Golf Course, Few Trees
Details
- Additional structures: Gazebo, Outbuilding, Outdoor Kitchen, Pergola, Pool House
- Parcel number: 440235600A0260000
Construction
Type & style
- Home type: SingleFamily
- Architectural style: Traditional,Detached
- Property subtype: Single Family Residence
Materials
- Brick
- Foundation: Slab
- Roof: Composition
Condition
- Year built: 2001
Utilities & green energy
- Sewer: Public Sewer
- Water: Public
- Utilities for property: Sewer Available, Water Available, Cable Available
Community & HOA
Community
- Features: Clubhouse, Fitness Center, Fishing, Golf, Park, Pool, Tennis Court(s), Trails/Paths, Curbs
- Subdivision: Waterview Ph 4b
HOA
- Has HOA: Yes
- Services included: All Facilities, Association Management
- HOA fee: $850 annually
- HOA name: Watervuew Home Owners Association
- HOA phone: 972-463-4455
Location
- Region: Rowlett
Financial & listing details
- Price per square foot: $229/sqft
- Tax assessed value: $455,360
- Annual tax amount: $11,443
- Date on market: 10/17/2026
- Cumulative days on market: 33 days
Estimated market value
$471,700
$448,000 - $495,000
$3,318/mo
Price history
| Date | Event | Price |
|---|---|---|
| 10/17/2026 | Listed for sale | $479,000+74.2%$229/sqft |
Source: NTREIS #21413952 Report a problem | ||
| 6/23/2015 | Sold | -- |
Source: Agent Provided Report a problem | ||
| 5/14/2015 | Pending sale | $275,000$131/sqft |
Source: Keller Williams - Rockwall #13147846 Report a problem | ||
| 5/8/2015 | Listed for sale | $275,000+37.6%$131/sqft |
Source: Keller Williams Rockwall #13147846 Report a problem | ||
| 6/18/2013 | Sold | -- |
Source: Agent Provided Report a problem | ||
| 5/10/2013 | Listed for sale | $199,900$96/sqft |
Source: The Mike Mazyck Group #11949466 Report a problem | ||
Public tax history
| Year | Property taxes | Tax assessment |
|---|---|---|
| 2025 | $5,584 +9.3% | $455,360 +5% |
| 2024 | $5,109 +14.8% | $433,590 |
| 2023 | $4,450 +10.2% | $433,590 |
| 2022 | $4,037 +1.8% | $433,590 +34.1% |
| 2021 | $3,966 +1.9% | $323,330 +3.4% |
| 2020 | $3,894 -1.4% | $312,770 |
| 2019 | $3,948 +7.7% | $312,770 +8.3% |
| 2018 | $3,666 -51.6% | $288,790 |
| 2017 | $7,574 -0.2% | $288,790 +0.1% |
| 2016 | $7,593 +35.6% | $288,600 +32.5% |
| 2015 | $5,598 | $217,890 +5.3% |
| 2014 | $5,598 | $207,000 |
| 2013 | -- | -- |
| 2012 | -- | -- |
| 2011 | -- | -- |
| 2010 | -- | -- |
| 2009 | -- | -- |
| 2008 | -- | -- |
| 2007 | -- | -- |
| 2005 | -- | -- |
| 2004 | -- | -- |
| 2003 | -- | -- |
| 2002 | -- | -- |
| 2001 | -- | -- |
Find assessor info on the county website
Monthly payment
Est. payment
Payment breakdown
Explore the cost of this home by adjusting the details. Changes won't be saved.Climate risks
Neighborhood: Waterview
Nearby schools
Schools provided by the listing agent
- District: Garland ISD
Source: NTREIS. This data may not be complete. We recommend contacting the local school district to confirm school assignments for this home.

Similar homes
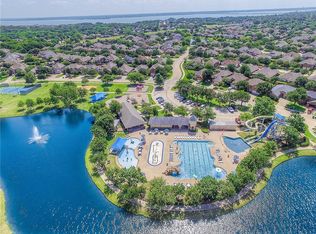
- $499,0004 bd3 ba2.4k sqft8201 Evening Star Dr, Rowlett, TX 75089For Sale
 MLS ID #21299683, Harold Pyles. NTREIS
- $450,0004 bd3 ba2.8k sqft8410 Lexington Ct, Rowlett, TX 75089For Sale
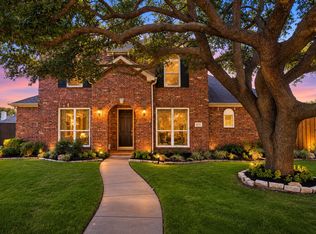 MLS ID #21404424, Daniel Harker. NTREIS
- $489,0004 bd3 ba2.9k sqft9109 Hogan Dr, Rowlett, TX 75089For Sale
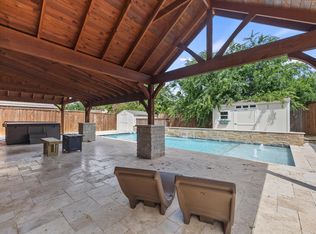 MLS ID #21301374, Christina Lafferty. NTREIS
- $475,0004 bd3 ba3k sqft2710 Winterberry Dr, Rowlett, TX 75089For Sale
 MLS ID #21209905, Rene Henderson. NTREIS
