Fabulous North-facing updated home tucked on a super private, no-thru-traffic street. Mature trees and beautifully maintained landscaping create a warm welcome out front. The great one & a half story layout includes a large upstairs game room with a walk-in closet - perfect as a play space, media room, or optional 5th bedroom. Inside, the open and bright interior features oversized tile flooring through most rooms, fresh carpet, split formal living and dining rooms, and a spacious family room anchored by a cozy stone fireplace. The redone kitchen shines with granite countertops, a center island, Samsung Bespoke appliances added in 2024, freshly painted cabinets with new hardware, and a farmhouse sink. The secluded owners retreat offers a bay-window sitting area, designer wallpaper, and barn doors leading to a gorgeous remodeled spa-style bath with a clawfoot tub, frameless glass shower, upgraded cabinetry, and a walk-in closet. Three secondary bedrooms include a Jack & Jill bath for two and a private full bath for the third. Major mechanical updates include two new AC units (condensers, coils, and compressors), and a sprinkler system upgraded with new WiFi controls in 2024. The wonderful backyard is made for year-round enjoyment with a huge covered patio featuring fans and lighting, a hot tub, brick firepit area, and a large grass play area. Located in highly rated Plano ISD with access to the community pool and neighborhood park.
For sale
Price cut: $11K (8/18)
$539,000
420 Brookwood Dr, Plano, TX 75094
4beds
2,668sqft
Single Family Residence
Built in 2001
0.26 Acres Lot
$527,600 Zestimate®
$202/sqft
$33/mo HOA
What's special
Hot tubOpen and bright interiorBeautifully maintained landscapingFresh carpetFarmhouse sinkSuper private no-thru-traffic streetBrick firepit area
- 60 days |
- 350 |
- 28 |
Zillow last checked:
Listing updated:
Listed by:
Colleen Frost 0612659 469-280-0008,
Colleen Frost Real Estate Serv 469-280-0008,
Riley Frost 0804885 214-213-7555,
Colleen Frost Real Estate Serv
Source: NTREIS,MLS#: 21312410
Facts & features
Interior
Bedrooms & bathrooms
- Bedrooms: 4
- Bathrooms: 3
- Full bathrooms: 3
Primary bedroom
- Features: Ceiling Fan(s), Dual Sinks, Double Vanity, En Suite Bathroom, Linen Closet, Separate Shower, Walk-In Closet(s)
- Level: First
- Dimensions: 19 x 14
Bedroom
- Features: Ceiling Fan(s), En Suite Bathroom, Split Bedrooms, Walk-In Closet(s)
- Level: First
- Dimensions: 12 x 11
Bedroom
- Features: Ceiling Fan(s), En Suite Bathroom, Split Bedrooms, Walk-In Closet(s)
- Level: First
- Dimensions: 12 x 11
Bedroom
- Features: Ceiling Fan(s), Split Bedrooms
- Level: First
- Dimensions: 12 x 10
Breakfast room nook
- Level: First
- Dimensions: 14 x 10
Dining room
- Level: First
- Dimensions: 13 x 11
Family room
- Features: Ceiling Fan(s), Fireplace
- Level: First
- Dimensions: 25 x 21
Game room
- Features: Ceiling Fan(s)
- Level: Second
- Dimensions: 24 x 20
Kitchen
- Features: Breakfast Bar, Granite Counters, Kitchen Island, Walk-In Pantry
- Level: First
- Dimensions: 14 x 12
Living room
- Features: Ceiling Fan(s)
- Level: First
- Dimensions: 12 x 12
Utility room
- Features: Built-in Features, Utility Room
- Level: First
- Dimensions: 11 x 6
Heating
- Central, Natural Gas
Cooling
- Central Air, Ceiling Fan(s), Electric
Appliances
- Included: Convection Oven, Dishwasher, Electric Oven, Gas Cooktop, Disposal, Gas Water Heater, Microwave
- Laundry: Washer Hookup, Electric Dryer Hookup, Laundry in Utility Room
Features
- Granite Counters, High Speed Internet, Kitchen Island, Open Floorplan, Pantry, Cable TV, Walk-In Closet(s)
- Flooring: Carpet, Ceramic Tile, Laminate
- Windows: Window Coverings
- Has basement: No
- Number of fireplaces: 1
- Fireplace features: Gas Log, Gas Starter, Masonry
Interior area
- Total interior livable area: 2,668 sqft
Property
Parking
- Total spaces: 2
- Parking features: Driveway, Garage, Garage Door Opener, Garage Faces Side
- Attached garage spaces: 2
Features
- Levels: One
- Stories: 1
- Patio & porch: Front Porch, Patio, Covered
- Exterior features: Fire Pit, Outdoor Living Area, Private Yard
- Pool features: None, Community
- Fencing: Wood
Lot
- Size: 0.26 Acres
- Features: Back Yard, Interior Lot, Lawn, Landscaped, Many Trees, Subdivision, Sprinkler System
Details
- Parcel number: R456800H01601
Construction
Type & style
- Home type: SingleFamily
- Architectural style: Traditional,Detached
- Property subtype: Single Family Residence
Materials
- Brick
- Foundation: Slab
- Roof: Composition
Condition
- Resale
- Year built: 2001
Utilities & green energy
- Sewer: Public Sewer
- Water: Public
- Utilities for property: Sewer Available, Underground Utilities, Water Available, Cable Available
Community & HOA
Community
- Features: Playground, Park, Pool, Trails/Paths, Curbs, Sidewalks
- Security: Security System, Smoke Detector(s), Security Lights
- Subdivision: Glen Ridge Estates - Ph V
HOA
- Has HOA: Yes
- Services included: Association Management
- HOA fee: $400 annually
- HOA name: Spectrum Management
- HOA phone: 972-992-3444
Location
- Region: Plano
Financial & listing details
- Price per square foot: $202/sqft
- Tax assessed value: $521,596
- Annual tax amount: $8,832
- Date on market: 6/27/2026
- Cumulative days on market: 59 days
- Listing terms: Cash,Conventional,FHA,VA Loan
- Exclusions: None. *Refrigerator stays.
Estimated market value
$527,600
$501,000 - $554,000
$2,780/mo
Price history
| Date | Event | Price |
|---|---|---|
| 8/18/2026 | Price change | $539,000-2%$202/sqft |
Source: NTREIS #21312410 Report a problem | ||
| 8/12/2026 | Listed for sale | $550,000$206/sqft |
Source: NTREIS #21312410 Report a problem | ||
| 7/19/2026 | Contingent | $550,000$206/sqft |
Source: NTREIS #21312410 Report a problem | ||
| 6/27/2026 | Listed for sale | $550,000$206/sqft |
Source: NTREIS #21312410 Report a problem | ||
Public tax history
| Year | Property taxes | Tax assessment |
|---|---|---|
| 2025 | -- | $521,596 +3.6% |
| 2024 | -- | $503,551 +1.1% |
| 2023 | $8,545 | $497,842 |
Find assessor info on the county website
Monthly payment
Est. payment
Payment breakdown
Explore the cost of this home by adjusting the details. Changes won't be saved.Climate risks
Neighborhood: Glen Ridge Estates
Nearby schools
GreatSchools rating
- 10/10Boggess Elementary SchoolGrades: PK-5Distance: 0.4 mi
- 9/10Murphy Middle SchoolGrades: 6-8Distance: 0.7 mi
- 7/10C A McMillen High SchoolGrades: 9-10Distance: 1 mi
Schools provided by the listing agent
- Elementary: Boggess
- Middle: Murphy
- High: Mcmillen,Plano East
- District: Plano ISD
Source: NTREIS. This data may not be complete. We recommend contacting the local school district to confirm school assignments for this home.
- $464,5004 bd3 ba2.3k sqft424 Brookwood Dr, Murphy, TX 75094Off Market
- $---- bd-- ba-- sqft416 Brookwood Dr, Plano, TX 75094Off Market
- $458,1004 bd2 ba2.4k sqft416 Brookwood Dr, Murphy, TX 75094Off Market
- $481,4004 bd2 ba2.7k sqft405 Ashley Pl, Murphy, TX 75094Off Market
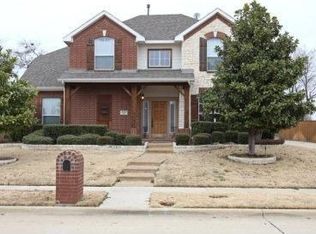
- $458,4003 bd3 ba2.4k sqft401 Ashley Pl, Murphy, TX 75094Off Market
- $493,9004 bd2 ba2.5k sqft409 Ashley Pl, Murphy, TX 75094Off Market
- $503,7004 bd2 ba2.2k sqft323 Newbury Ln, Murphy, TX 75094Off Market
- $531,7004 bd3 ba2.8k sqft320 Hillglen Dr, Murphy, TX 75094Off Market
A local agent can set up tours, give advice and negotiate with sellers.
Similar homes
- $599,9505 bd3 ba2.7k sqft514 Newport Ct, Murphy, TX 75094For Sale
 MLS ID #21317016, Nadeem Khan. NTREIS
 - $569,0004 bd4 ba3k sqft3608 Edmonton Ct, Richardson, TX 75082For Sale
 MLS ID #21265736, Scott Hogg. NTREIS
 - $449,9994 bd2 ba2k sqft3103 Glenwood Dr, Wylie, TX 75098For Sale
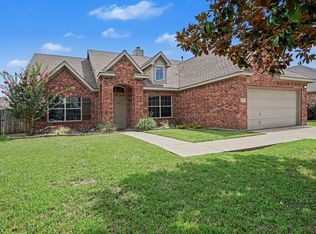 MLS ID #21307877, Debby Lane. NTREIS
 - $550,0004 bd2 ba2.8k sqft3220 Steven Dr, Plano, TX 75023For Sale
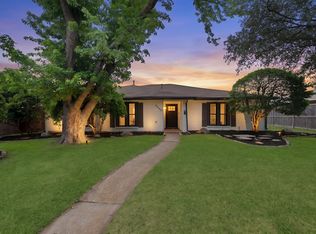 MLS ID #21364077, Matthew Angelo. NTREIS
 - $565,0004 bd3 ba3k sqft5024 Norfolk Dr, Plano, TX 75023For SaleMLS ID #21307447, Sharon Bartlett. NTREIS
- $579,0955 bd3 ba3.2k sqft903 Oak St, Wylie, TX 75098For SaleMLS ID #21335291, Kim Reasor. NTREIS
- $545,9004 bd4 ba3.9k sqft10306 Waterview Pkwy, Rowlett, TX 75089For SaleMLS ID #21335751, Darlene Harrison. NTREIS
- $499,0004 bd3 ba2.8k sqft920 Mustang Dr, Allen, TX 75002For SaleMLS ID #21304435, Tom Grisak. NTREIS
- $575,0004 bd2 ba2.1k sqft400 Waters Crossing Ct, Allen, TX 75013For SaleMLS ID #21278321, Jenn Rock. NTREIS
- $470,0005 bd3 ba2.7k sqft7006 Burning Bush, Sachse, TX 75048For SaleMLS ID #21155452, Sarah Lanz. NTREIS
- $499,9003 bd3 ba2.4k sqft808 Scotland Way, Wylie, TX 75098For SaleMLS ID #21336323, Angel Mickle. NTREIS
- $425,0004 bd2 ba2.1k sqft607 Grimsworth Ct, Allen, TX 75002For SaleMLS ID #21310920, Laura Robertson. NTREIS
- $545,0004 bd3 ba2.4k sqft6728 Thornbury Dr, Plano, TX 75024For SaleMLS ID #21353878, Jason Thomas. NTREIS
- $549,9504 bd3 ba2.5k sqft11113 Jereme Trl, Frisco, TX 75035For SaleMLS ID #21313539, Tom May. NTREIS
- $499,0003 bd2 ba1.8k sqft2210 Bengal Ln, Plano, TX 75023For SaleMLS ID #21366837, Korey Koop. NTREIS
- $547,0004 bd4 ba3.7k sqft7101 New Bury Ct, Rowlett, TX 75089For SaleMLS ID #21328483, Austin Lee Anderman. NTREIS
- $574,0004 bd4 ba3.1k sqft1607 Wood Creek Ln, Allen, TX 75002For SaleMLS ID #21247130, Laura Robertson. NTREIS
- $539,9004 bd3 ba2.7k sqft2214 Cherry Hill Ln, McKinney, TX 75072For SaleEbby Halliday Realtors
- $529,0004 bd3 ba3k sqft6548 Bolliger Ct, Frisco, TX 75035For SaleMLS ID #21312236, Melissa Rowe. NTREIS
- $650,0005 bd4 ba3.6k sqft4700 Winter Park Dr, Richardson, TX 75082For SaleMLS ID #21201682, Joyce Lynn Chandler. NTREIS
