I am excited to share a wonderful new listing with you, tucked away on a peaceful cul-de-sac in Glen Ridge Estates!This lovely 2,871 sqft home is full of charm, offering 5 cozy bedrooms and 3 bathrooms on a beautiful half-acre lot. You will love the versatile living spaces, including a bright family room and a fun upstairs loft. The kitchen is truly the heart of the home, featuring granite countertops and a handy breakfast bar that is perfect for morning coffee. After a long day, the primary suite serves as a peaceful retreat with its jetted tub and private sitting area.The backyard is a private oasis with mature trees, a great deck, and a gazebo for relaxing outdoors. Plus, having direct gate access to Boggess Elementary and the community pool nearby is such a wonderful bonus for families!
For sale
$599,950
514 Newport Ct, Murphy, TX 75094
5beds
2,781sqft
:
Get pre-qualified$4,207/mo
Single Family Residence
Built in 1999
0.52 Acres Lot
$575,500 Zestimate®
$216/sqft
$32/mo HOA
What's special
Beautiful half-acre lotGazebo for relaxing outdoorsBright family roomVersatile living spacesFun upstairs loftGreat deckHandy breakfast bar
- 28 days |
- 1,000 |
- 70 |
Zillow last checked:
Listing updated:
Listed by:
Nadeem Khan 0734354,
Crown Homes Real Estate 469-497-9196
Source: NTREIS,MLS#: 21317016
Facts & features
Interior
Bedrooms & bathrooms
- Bedrooms: 5
- Bathrooms: 3
- Full bathrooms: 3
Primary bedroom
- Features: Built-in Features, Dual Sinks, En Suite Bathroom, Jetted Tub, Sitting Area in Primary, Separate Shower, Walk-In Closet(s)
- Level: First
- Dimensions: 19 x 14
Bedroom
- Level: First
- Dimensions: 11 x 11
Bedroom
- Features: Built-in Features, Ceiling Fan(s), Walk-In Closet(s)
- Level: Second
- Dimensions: 12 x 11
Bedroom
- Features: Ceiling Fan(s), Walk-In Closet(s)
- Level: Second
- Dimensions: 13 x 12
Breakfast room nook
- Features: Eat-in Kitchen
- Level: First
- Dimensions: 12 x 9
Dining room
- Level: First
- Dimensions: 12 x 10
Kitchen
- Features: Built-in Features, Butler's Pantry, Eat-in Kitchen, Granite Counters, Kitchen Island, Pantry
- Level: First
- Dimensions: 13 x 12
Laundry
- Level: First
- Dimensions: 6 x 5
Loft
- Features: Ceiling Fan(s)
- Level: Second
- Dimensions: 16 x 12
Office
- Features: Ceiling Fan(s)
- Level: First
- Dimensions: 14 x 12
Cooling
- Central Air, Ceiling Fan(s)
Appliances
- Included: Dishwasher, Disposal, Microwave
Features
- Chandelier, Double Vanity, Eat-in Kitchen, Granite Counters, High Speed Internet, Kitchen Island, Loft, Pantry, Cable TV, Vaulted Ceiling(s), Walk-In Closet(s)
- Has basement: No
- Number of fireplaces: 1
- Fireplace features: Gas Starter, Living Room, Raised Hearth
Interior area
- Total interior livable area: 2,781 sqft
Video & virtual tour
Property
Parking
- Total spaces: 2
- Parking features: Covered, Driveway, Garage, Garage Door Opener, Lighted
- Attached garage spaces: 2
Features
- Levels: One
- Stories: 1
- Pool features: None
Lot
- Size: 0.52 Acres
Details
- Parcel number: R380000A014R1
Construction
Type & style
- Home type: SingleFamily
- Architectural style: Contemporary/Modern,Detached
- Property subtype: Single Family Residence
Materials
- Brick
Condition
- Year built: 1999
Utilities & green energy
- Sewer: Public Sewer
- Water: Public
- Utilities for property: Electricity Available, Electricity Connected, Natural Gas Available, Sewer Available, Separate Meters, Water Available, Cable Available
Community & HOA
Community
- Security: Smoke Detector(s)
- Subdivision: Glen Ridge Estates #1
HOA
- Has HOA: Yes
- Services included: Association Management
- HOA fee: $192 semi-annually
- HOA name: The Villages At Maxwell Creek Hoa
- HOA phone: 469-600-5080
Location
- Region: Murphy
Financial & listing details
- Price per square foot: $216/sqft
- Tax assessed value: $570,451
- Annual tax amount: $9,285
- Date on market: 6/30/2026
- Cumulative days on market: 35 days
- Listing terms: Cash,Conventional,FHA,VA Loan
Estimated market value
$575,500
$547,000 - $604,000
$3,131/mo
Price history
| Date | Event | Price |
|---|---|---|
| 6/28/2026 | Listed for sale | $599,9500%$216/sqft |
Source: NTREIS #21310741 Report a problem | ||
| 6/17/2024 | Sold | -- |
Source: NTREIS #20611661 Report a problem | ||
| 5/22/2024 | Pending sale | $600,000$216/sqft |
Source: NTREIS #20611661 Report a problem | ||
| 5/17/2024 | Contingent | $600,000$216/sqft |
Source: NTREIS #20611661 Report a problem | ||
| 5/11/2024 | Listed for sale | $600,000$216/sqft |
Source: NTREIS #20611661 Report a problem | ||
Public tax history
| Year | Property taxes | Tax assessment |
|---|---|---|
| 2025 | $9,285 +47.9% | $570,451 +25.5% |
| 2024 | $6,276 +6.3% | $454,588 +10% |
| 2023 | $5,902 -13.4% | $413,262 +10% |
| 2022 | $6,816 +1.9% | $375,693 +10% |
| 2021 | $6,690 -1.3% | $341,539 -0.9% |
| 2020 | $6,779 0% | $344,714 +0.7% |
| 2019 | $6,781 +2% | $342,328 +6.5% |
| 2018 | $6,650 +10.2% | $321,431 +4.2% |
| 2017 | $6,034 | $308,457 +4.8% |
| 2016 | $6,034 +15% | $294,335 +10.1% |
| 2015 | $5,245 | $267,441 +11.1% |
| 2014 | $5,245 | $240,637 +11.6% |
| 2013 | -- | $215,630 +1% |
| 2012 | -- | $213,541 -5.6% |
| 2011 | -- | $226,234 +3% |
| 2010 | -- | $219,667 -2% |
| 2009 | -- | $224,196 -1.4% |
| 2008 | -- | $227,473 +4.4% |
| 2007 | -- | $217,847 +1.7% |
| 2006 | -- | $214,297 +2.7% |
| 2005 | -- | $208,636 +2.1% |
| 2004 | -- | $204,300 +2.6% |
| 2002 | -- | $199,049 +3.1% |
| 2001 | -- | $192,983 -0.2% |
| 2000 | -- | $193,397 |
Find assessor info on the county website
Monthly payment
Est. payment
Payment breakdown
Explore the cost of this home by adjusting the details. Changes won't be saved.Climate risks
Neighborhood: Glen Ridge Estates
Nearby schools
GreatSchools rating
- 10/10Boggess Elementary SchoolGrades: PK-5Distance: 0.1 mi
- 9/10Murphy Middle SchoolGrades: 6-8Distance: 0.3 mi
- 7/10C A McMillen High SchoolGrades: 9-10Distance: 0.5 mi
Schools provided by the listing agent
- Elementary: Boggess
- Middle: Murphy
- High: Mcmillen,Plano East
- District: Plano ISD
Source: NTREIS. This data may not be complete. We recommend contacting the local school district to confirm school assignments for this home.
- $588,4005 bd3 ba3k sqft513 Newport Ct, Murphy, TX 75094Off Market

- $471,0004 bd2 ba2.3k sqft509 Ambrose Dr, Murphy, TX 75094Off Market
- $527,5005 bd3 ba3k sqft518 Newport Ct, Murphy, TX 75094Off Market
- $529,6005 bd3 ba2.7k sqft513 Ambrose Dr, Murphy, TX 75094Off Market

- $532,9004 bd3 ba3k sqft505 Ambrose Dr, Murphy, TX 75094Off Market
- $551,8004 bd3 ba3.4k sqft517 Ambrose Dr, Murphy, TX 75094Off Market
- $515,2005 bd3 ba2.9k sqft517 Newport Ct, Murphy, TX 75094Off Market
- $588,7005 bd4 ba3.4k sqft522 Newport Ct, Murphy, TX 75094Off Market
A local agent can set up tours, give advice and negotiate with sellers.
Similar homes
- $669,9004 bd4 ba3.5k sqft629 Taylor Trl, Murphy, TX 75094For Sale
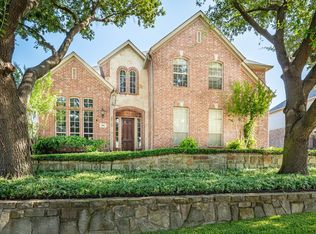 MLS ID #21336512, Colleen Frost. NTREIS
 - $682,0004 bd4 ba4k sqft129 Timberbluff Ln, Murphy, TX 75094For Sale
 MLS ID #21257825, Carol Kahanek. NTREIS
 - $589,9004 bd3 ba2.6k sqft3415 Norwood Cir, Richardson, TX 75082For Sale
 MLS ID #21264978, Joe Cloud. NTREIS
 - $595,0004 bd2 ba2.1k sqft400 Waters Crossing Ct, Allen, TX 75013For Sale
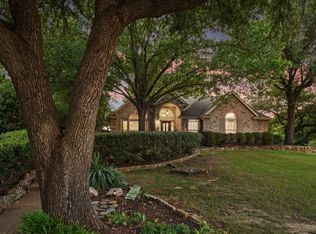 MLS ID #21278321, Jenn Rock. NTREIS
 - $569,0004 bd4 ba3k sqft3608 Edmonton Ct, Richardson, TX 75082For SaleMLS ID #21265736, Scott Hogg. NTREIS
- $549,9004 bd3 ba2.4k sqft5729 New Castle Dr, Richardson, TX 75082For SaleMLS ID #21325806, Virginia Simms. NTREIS
- $650,0005 bd4 ba3.6k sqft4700 Winter Park Dr, Richardson, TX 75082For SaleMLS ID #21201682, Joyce Lynn Chandler. NTREIS
- $600,0004 bd3 ba2.8k sqft1107 Springfield Ln, Allen, TX 75002For SaleMLS ID #21292593, Heather Stevens. NTREIS
- $670,0005 bd4 ba3.8k sqft3107 Hanbury Ct, Richardson, TX 75082For SaleMLS ID #21312418, Tiffany Anderson. NTREIS
- $599,9995 bd4 ba3k sqft708 Brookwater Dr, McKinney, TX 75071For SaleMLS ID #21336222, Kayti Gage. NTREIS
- $527,5004 bd3 ba2.7k sqft7540 Meadow Run Ln, Sachse, TX 75048For SaleMLS ID #21311052, Tony Nuncio. NTREIS
- $699,9995 bd4 ba4k sqft5604 Exeter Dr, Richardson, TX 75082For SaleMLS ID #21310849, Paulette Greene. NTREIS
- $520,0004 bd4 ba2.7k sqft6610 Falcon Crest Ln, Sachse, TX 75048For SaleMLS ID #21303022, Mckinzye Riley. NTREIS
- $575,0005 bd4 ba4k sqft1501 Weathered Wood Ln, Garland, TX 75040For SaleMLS ID #21266903, Patty Turner. NTREIS
- $540,0004 bd3 ba2.8k sqft1105 Easton Ln, Allen, TX 75002For SaleMLS ID #21247009, Laura Robertson. NTREIS
- $649,9004 bd5 ba2.7k sqft602 Bel Air Dr, Allen, TX 75013For SaleMLS ID #21249642, Amy Chon. NTREIS
- $590,0005 bd3 ba2.9k sqft2302 Sherbrooke Ln, McKinney, TX 75070For SaleMLS ID #21271638, Toni Evans Morrow. NTREIS
- $695,0005 bd3 ba3.2k sqft4112 Blackpool Dr, Plano, TX 75093For SaleMLS ID #21331829, Sean Parsons. NTREIS
- $575,0004 bd4 ba3.1k sqft1607 Wood Creek Ln, Allen, TX 75002For SaleMLS ID #21247130, Laura Robertson. NTREIS
- $549,9004 bd4 ba2.6k sqft9902 Clubhouse Cir, Rowlett, TX 75089For SaleMLS ID #21301725, Shane Richards. NTREIS
