Discover the epitome of comfortable living in Wyndsor Estates in Richardson! This meticulously maintained single-story home offers four spacious bedrooms and three bathrooms, with a flowing floorplan that perfectly balances style and functionality. You’ll find custom crown molding and baseboards throughout, adding a touch of sophistication. Entertain with ease in the open living areas, accentuated by engineered wood floors and floor-to-ceiling windows that fill the home with natural light. The kitchen boasts granite countertops, an island, a planning desk, and a cozy window seat for casual dining in the breakfast room. A separate office with French doors ensures a private space for working from home. The primary bedroom features an access door to the outdoor patio plus a large walk-in closet with organizational shelving. The spa-like ensuite bath is equipped with custom cabinets, granite counters, a relaxing soaker tub, separate shower, and luxury vinyl flooring. Outdoors, enjoy morning coffee and breakfast on the covered patio area overlooking beautiful landscaping, a second open patio, and a dedicated garden area. Relax and unwind over sunset dinners under the towering pecan and oak trees. There is plenty of yard space plus sprinkler system in both front and back yards. This home is rich in modern conveniences, with a garage equipped for EV charging & a spacious laundry room with utility closet. Located on a quiet semi-circle road with minimal traffic, the oversized lot ensures privacy and tranquility. Enjoy the convenience of being a short distance from Miller Park & the 417-acre Breckinridge Park, offering endless recreational opportunities. With easy access to shopping, dining, & major transport links, including GB Turnpike & DART Rail Stations, everything you need is just minutes away. Don’t miss the chance to watch the city's 4th of July fireworks from the comfort of your front yard. Embrace the perfect blend of luxury & convenience in this exceptional home.
For sale
$589,900
3415 Norwood Cir, Richardson, TX 75082
4beds
2,668sqft
Single Family Residence
Built in 1992
0.29 Acres Lot
$582,300 Zestimate®
$221/sqft
$43/mo HOA
What's special
Meticulously maintained single-story homeSecond open patioEngineered wood floorsPlenty of yard spaceThree bathroomsFour spacious bedroomsDedicated garden area
- 92 days |
- 831 |
- 57 |
Zillow last checked:
Listing updated:
Listed by:
Joe Cloud 0506019 469-424-0020,
Joe Cloud & Associates 469-424-0020,
Kim Moucka 0623206 214-402-9200,
Joe Cloud & Associates
Source: NTREIS,MLS#: 21264978
Facts & features
Interior
Bedrooms & bathrooms
- Bedrooms: 4
- Bathrooms: 3
- Full bathrooms: 3
Primary bedroom
- Features: Ceiling Fan(s), Dual Sinks, En Suite Bathroom, Garden Tub/Roman Tub, Separate Shower, Walk-In Closet(s)
- Level: First
- Dimensions: 1 x 1
Bedroom
- Features: Ceiling Fan(s)
- Level: First
- Dimensions: 1 x 1
Bedroom
- Features: Ceiling Fan(s)
- Level: First
- Dimensions: 1 x 1
Bedroom
- Features: Ceiling Fan(s)
- Level: First
- Dimensions: 1 x 1
Breakfast room nook
- Level: First
- Dimensions: 1 x 1
Dining room
- Level: First
- Dimensions: 1 x 1
Kitchen
- Features: Built-in Features, Granite Counters, Kitchen Island, Pantry
- Level: First
- Dimensions: 1 x 1
Living room
- Features: Built-in Features, Ceiling Fan(s), Fireplace
- Level: First
- Dimensions: 1 x 1
Office
- Features: Ceiling Fan(s)
- Level: First
- Dimensions: 1 x 1
Utility room
- Features: Built-in Features, Utility Room
- Level: First
- Dimensions: 1 x 1
Heating
- Central, Fireplace(s), Natural Gas
Cooling
- Central Air, Ceiling Fan(s), Electric, Zoned
Appliances
- Included: Dishwasher, Electric Cooktop, Electric Oven, Disposal, Microwave
- Laundry: Washer Hookup, Dryer Hookup, Laundry in Utility Room
Features
- Built-in Features, Double Vanity, Granite Counters, High Speed Internet, Kitchen Island, Open Floorplan, Pantry, Cable TV, Walk-In Closet(s)
- Flooring: Carpet, Luxury Vinyl Plank, Tile
- Windows: Bay Window(s), Shutters
- Has basement: No
- Number of fireplaces: 1
- Fireplace features: Gas Log, Living Room
Interior area
- Total interior livable area: 2,668 sqft
Video & virtual tour
Property
Parking
- Total spaces: 2
- Parking features: Alley Access, Garage, Garage Door Opener, Garage Faces Rear
- Attached garage spaces: 2
Features
- Levels: One
- Stories: 1
- Patio & porch: Patio, Covered
- Exterior features: Garden, Rain Gutters, Storage
- Pool features: None
- Fencing: Wood
Lot
- Size: 0.29 Acres
- Features: Corner Lot, Interior Lot, Landscaped, Subdivision, Sprinkler System
Details
- Parcel number: R255000C00501
Construction
Type & style
- Home type: SingleFamily
- Architectural style: Traditional,Detached
- Property subtype: Single Family Residence
Materials
- Brick
- Foundation: Slab
- Roof: Composition
Condition
- Year built: 1992
Utilities & green energy
- Sewer: Public Sewer
- Water: Public
- Utilities for property: Sewer Available, Water Available, Cable Available
Community & HOA
Community
- Features: Curbs, Park, Sidewalks, Trails/Paths
- Security: Security System Owned, Smoke Detector(s)
- Subdivision: Wyndsor Estates Ph I
HOA
- Has HOA: Yes
- Services included: Association Management, Maintenance Grounds
- HOA fee: $130 quarterly
- HOA name: Wyndsor Estates Hoa
- HOA phone: 214-368-4030
Location
- Region: Richardson
Financial & listing details
- Price per square foot: $221/sqft
- Tax assessed value: $523,182
- Annual tax amount: $9,205
- Date on market: 5/14/2026
- Cumulative days on market: 59 days
- Exclusions: 3 shelves in front living room, 2 shelves in office next to primary bedroom, Stained glass to left of front door, all TVs and mounts
Estimated market value
$582,300
$553,000 - $611,000
$3,132/mo
Price history
| Date | Event | Price |
|---|---|---|
| 6/29/2026 | Listed for sale | $589,900$221/sqft |
Source: NTREIS #21264978 Report a problem | ||
| 6/18/2026 | Pending sale | $589,900$221/sqft |
Source: NTREIS #21264978 Report a problem | ||
| 5/28/2026 | Contingent | $589,900$221/sqft |
Source: NTREIS #21264978 Report a problem | ||
| 5/14/2026 | Listed for sale | $589,900$221/sqft |
Source: NTREIS #21264978 Report a problem | ||
Public tax history
| Year | Property taxes | Tax assessment |
|---|---|---|
| 2025 | $6,008 -16.7% | $507,917 +10% |
| 2024 | $7,217 +8.6% | $461,743 +10% |
| 2023 | $6,642 | $419,766 +10% |
| 2022 | -- | $381,605 +10% |
| 2021 | $7,217 -3.6% | $346,914 -2.7% |
| 2020 | $7,490 +3.8% | $356,665 +4.4% |
| 2019 | $7,215 +2.3% | $341,790 +6.7% |
| 2018 | $7,056 +20.8% | $320,238 +8.2% |
| 2017 | $5,841 | $295,926 +7.3% |
| 2016 | $5,841 +12.7% | $275,757 +14.6% |
| 2015 | $5,181 | $240,599 +6.4% |
| 2014 | $5,181 | $226,025 +6.8% |
| 2013 | -- | $211,557 -1.1% |
| 2012 | -- | $213,816 -8% |
| 2011 | -- | $232,516 -1.4% |
| 2010 | -- | $235,795 +2.6% |
| 2009 | -- | $229,865 +1.2% |
| 2008 | -- | $227,213 +2.2% |
| 2007 | -- | $222,377 +1.2% |
| 2006 | -- | $219,698 +9.9% |
| 2005 | -- | $199,880 +1.2% |
| 2003 | -- | $197,481 +1.4% |
| 2002 | -- | $194,766 +3.8% |
| 2001 | -- | $187,716 +3.3% |
| 2000 | -- | $181,807 |
Find assessor info on the county website
Monthly payment
Est. payment
Payment breakdown
Explore the cost of this home by adjusting the details. Changes won't be saved.Climate risks
Neighborhood: Wyndsor Estates
Nearby schools
GreatSchools rating
- 7/10Miller Elementary SchoolGrades: K-5Distance: 0.4 mi
- 9/10Murphy Middle SchoolGrades: 6-8Distance: 1.8 mi
- 7/10C A McMillen High SchoolGrades: 9-10Distance: 2.1 mi
Schools provided by the listing agent
- Elementary: Miller
- Middle: Murphy
- High: Mcmillen,Plano East
- District: Plano ISD
Source: NTREIS. This data may not be complete. We recommend contacting the local school district to confirm school assignments for this home.
- $425,7004 bd2 ba2.2k sqft3417 Norwood Cir, Richardson, TX 75082Off Market
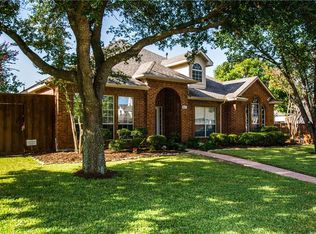
- $426,000-- bd-- ba-- sqft3417 Norwood Cir, Richardson, TX 75082Off Market
- $599,5005 bd4 ba3.8k sqft3410 Waltham Dr, Richardson, TX 75082Off Market

- $479,1005 bd2 ba2.8k sqft3412 Waltham Dr, Richardson, TX 75082Off Market
- $--3 bd2 ba2.2k sqft3416 Norwood Cir, Richardson, TX 75082Sold
- $492,9004 bd2 ba2.1k sqft3414 Norwood Cir, Richardson, TX 75082Off Market
- $483,3004 bd3 ba2.5k sqft3414 Waltham Dr, Richardson, TX 75082Off Market
- $415,6003 bd2 ba1.9k sqft3408 Norwood Cir, Richardson, TX 75082Off Market
A local agent can set up tours, give advice and negotiate with sellers.
A local lender can help you make sure your offer is ready when you are.
Similar homes
- $665,0005 bd4 ba3.8k sqft3107 Hanbury Ct, Richardson, TX 75082For Sale
 MLS ID #21312418, Tiffany Anderson. NTREIS
 - $599,9505 bd3 ba2.7k sqft514 Newport Ct, Murphy, TX 75094For Sale
 MLS ID #21317016, Nadeem Khan. NTREIS
 - $595,0004 bd2 ba2.1k sqft400 Waters Crossing Ct, Allen, TX 75013For Sale
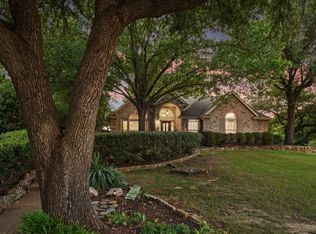 MLS ID #21278321, Jenn Rock. NTREIS
 - $545,0004 bd3 ba2.4k sqft6728 Thornbury Dr, Plano, TX 75024For Sale
 MLS ID #21353878, Jason Thomas. NTREIS
 - $540,0004 bd4 ba2.6k sqft9902 Clubhouse Cir, Rowlett, TX 75089For SaleMLS ID #21301725, Shane Richards. NTREIS
- $522,9003 bd2 ba2.5k sqft6413 Tuckers Pl, Rowlett, TX 75089For SaleMLS ID #21350567, Dee Evans. NTREIS
- $525,0003 bd2 ba2.1k sqft1403 Concord Dr, Richardson, TX 75081For SaleMLS ID #21313361, Shep Landy. NTREIS
- $547,0004 bd4 ba3.7k sqft7101 New Bury Ct, Rowlett, TX 75089For SaleMLS ID #21328483, Austin Lee Anderman. NTREIS
- $585,0004 bd4 ba2.9k sqft801 Hackberry Ridge Dr, McKinney, TX 75072For SaleMLS ID #21309232, Jonny Bertrand. NTREIS
- $500,0004 bd3 ba2.6k sqft609 Christan Ct, Rockwall, TX 75087For SaleMLS ID #21352819, Patty Turner. NTREIS
- $599,5004 bd3 ba2.5k sqft820 Wimberly Cir, McKinney, TX 75072For SaleMLS ID #21207500, Stacey Kuhn. NTREIS
- $540,0004 bd3 ba2.5k sqft7800 Rockledge Dr, McKinney, TX 75071For SaleMLS ID #21343341, Becky Rensing. NTREIS
- $494,0003 bd3 ba2.7k sqft1912 Fair Parke Ln, Wylie, TX 75098For SaleMLS ID #21294019, Melissa Barnard. NTREIS
- $625,0004 bd4 ba3k sqft3708 Stockport Dr, Plano, TX 75025For SaleMLS ID #21301667, Terri McCoy. NTREIS
- $535,0003 bd3 ba2.4k sqft3104 Congress Ave, Plano, TX 75025For SaleMLS ID #21313761, Sandra Burrus. NTREIS
- $615,0004 bd3 ba3.2k sqft9612 Saint Annes Dr, Plano, TX 75025For SaleMLS ID #21198447, Kelley Adams. NTREIS
- $509,0004 bd3 ba2.4k sqft1733 Steamboat Dr, Plano, TX 75025For SaleMLS ID #21292036, Shannon Beitchman. NTREIS
- $499,0003 bd3 ba2.5k sqft809 Lake Meadows Cir, Rockwall, TX 75087For SaleMLS ID #21302707, Adrienne Leonard. NTREIS
- $564,9003 bd3 ba2.5k sqft13768 Stirrup Ct, Forney, TX 75126For SaleMLS ID #21166337, Courtney Peugh. NTREIS
- $634,0004 bd2 ba2.9k sqft15 Center Ct, Heath, TX 75032For SaleMLS ID #21253737, Sara Taylor. NTREIS
