Discover timeless style, comfortable living, and a beautiful garden-inspired setting at 15 Center Court in
Heath, TX, located in the established and highly desirable Buffalo Creek community. This beautifully
maintained, move-in ready home offers a thoughtfully designed floor plan with abundant natural light,
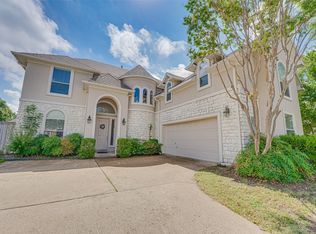
generous living spaces, and the flexibility today's buyers appreciate. The welcoming entry opens to spacious living and dining areas, while the comfortable family room flows easily into the well-appointed kitchen and breakfast area. New and expansive windows in the kitchen bring the outdoors in, showcasing peaceful views of the lush backyard and mature landscaping. The main level offers inviting
spaces for everyday living along with generously sized bedrooms, formal dining, and flexible areas ideal for
an office, hobbies, guests, or additional living space. Upstairs, a versatile bonus room provides valuable extra space for a game room, media room, fitness area, hobby room, or additional bedroom—giving you extra room when you need it without sacrificing the
comfort of the main living areas. Outside, enjoy a private, garden-inspired backyard retreat surrounded by mature trees and established
landscaping. The outdoor living areas create a wonderful setting for morning coffee, gardening,
entertaining, or simply enjoying a quiet Texas evening. Located in Rockwall ISD and minutes from Lake Ray Hubbard, Buffalo Creek Golf Club, Rockwall shopping and dining, parks, and major commuter routes, this Heath home combines an established
neighborhood setting with convenient access to Rockwall and the Dallas-Fort Worth area. A wonderful
opportunity for buyers seeking a move-in ready home in Heath, Texas with flexible living space, beautiful
outdoor surroundings, and an exceptional location. **Seller open to concessions for updates**
For sale
Price cut: $6K (9/12)
$628,000
15 Center Ct, Heath, TX 75032
4beds
2,981sqft
Single Family Residence
Built in 2001
8,363 Square Feet Lot
$-- Zestimate®
$211/sqft
$66/mo HOA
What's special
Welcoming entryAbundant natural lightComfortable family roomGenerous living spacesPrivate garden-inspired backyard retreatFlexible living spaceThoughtfully designed floor plan
- 164 days
- 418
- 14
Zillow last checked:
Listing updated:
Listed by:
Sara Taylor 0620981 972-771-8163,
Ebby Halliday, REALTORS 972-771-8163
Source: NTREIS,MLS#: 21253737
Facts & features
Interior
Bedrooms & bathrooms
- Bedrooms: 4
- Bathrooms: 2
- Full bathrooms: 2
Primary bedroom
- Features: En Suite Bathroom, Jetted Tub, Separate Shower, Walk-In Closet(s)
- Level: First
- Dimensions: 16 x 14
Bedroom
- Features: Walk-In Closet(s)
- Level: First
- Dimensions: 12 x 12
Bedroom
- Features: Walk-In Closet(s)
- Level: First
- Dimensions: 11 x 14
Bedroom
- Features: Walk-In Closet(s)
- Level: First
- Dimensions: 16 x 11
Breakfast room nook
- Level: First
- Dimensions: 11 x 12
Dining room
- Features: Built-in Features
- Level: First
- Dimensions: 15 x 1
Other
- Features: Built-in Features, Separate Shower
- Level: First
- Dimensions: 8 x 6
Game room
- Features: Ceiling Fan(s)
- Level: Second
- Dimensions: 17 x 19
Kitchen
- Features: Built-in Features, Eat-in Kitchen, Granite Counters, Kitchen Island, Pantry
- Level: First
- Dimensions: 14 x 14
Living room
- Features: Built-in Features, Fireplace
- Level: First
- Dimensions: 20 x 19
Heating
- Central, Fireplace(s), Natural Gas
Cooling
- Central Air, Ceiling Fan(s), Electric
Appliances
- Included: Some Gas Appliances, Convection Oven, Dishwasher, Electric Oven, Gas Cooktop, Disposal, Plumbed For Gas
- Laundry: Washer Hookup, Electric Dryer Hookup, Laundry in Utility Room
Features
- Eat-in Kitchen, Granite Counters, High Speed Internet, Kitchen Island, Pantry, Cable TV, Walk-In Closet(s)
- Flooring: Carpet, Tile, Wood
- Windows: Bay Window(s), Skylight(s), Shutters, Window Coverings
- Has basement: No
- Number of fireplaces: 1
- Fireplace features: Gas Log
Interior area
- Total interior livable area: 2,981 sqft
Video & virtual tour
Property
Parking
- Total spaces: 2
- Parking features: Driveway, Epoxy Flooring, Garage Faces Front, Inside Entrance
- Attached garage spaces: 2
Features
- Levels: Two
- Stories: 2
- Patio & porch: Covered
- Exterior features: Rain Gutters, Storage
- Pool features: None, Community
- Fencing: Wood
Lot
- Size: 8,363 Square Feet
- Features: Interior Lot, Landscaped, Subdivision, Sprinkler System
Details
- Parcel number: 54164
Construction
Type & style
- Home type: SingleFamily
- Architectural style: Traditional,Detached
- Property subtype: Single Family Residence
Materials
- Brick
- Foundation: Slab
- Roof: Composition
Condition
- Resale
- Year built: 2001
Utilities & green energy
- Sewer: Public Sewer
- Water: Public
- Utilities for property: Sewer Available, Water Available, Cable Available
Community & HOA
Community
- Features: Clubhouse, Pickleball, Pool, Tennis Court(s)
- Security: Smoke Detector(s)
- Subdivision: Buffalo Creek Tennis Village
HOA
- Has HOA: Yes
- Services included: All Facilities, Association Management, Insurance
- HOA fee: $197 quarterly
- HOA name: Goodwin And Company
- HOA phone: 855-289-6007
Location
- Region: Heath
Financial & listing details
- Price per square foot: $211/sqft
- Tax assessed value: $542,976
- Annual tax amount: $8,119
- Date on market: 4/29/2026
- Cumulative days on market: 167 days
- Listing terms: Cash,Conventional,VA Loan
Estimated market value
Not available
Estimated sales range
Not available
Not available
Price history
| Date | Event | Price |
|---|---|---|
| 9/12/2026 | Price change | $628,000-0.9%$211/sqft |
Source: NTREIS #21253737 Report a problem | ||
| 7/27/2026 | Price change | $634,000-3.9%$213/sqft |
Source: NTREIS #21253737 Report a problem | ||
| 6/20/2026 | Price change | $660,000-2.2%$221/sqft |
Source: NTREIS #21253737 Report a problem | ||
| 4/29/2026 | Listed for sale | $675,000$226/sqft |
Source: NTREIS #21253737 Report a problem | ||
Public tax history
| Year | Property taxes | Tax assessment |
|---|---|---|
| 2025 | $1,999 -32.4% | $509,521 +10% |
| 2024 | $2,959 +2% | $463,201 +10% |
| 2023 | $2,901 -39.4% | $421,092 +10% |
| 2022 | $4,789 -1.3% | $382,811 +10% |
| 2021 | $4,854 -1.1% | $348,010 +4.2% |
| 2020 | $4,908 | $333,940 +1.2% |
| 2019 | -- | $329,870 -8.3% |
| 2018 | $4,908 -0.8% | $359,830 +2.2% |
| 2017 | $4,950 +0.9% | $352,200 +7.2% |
| 2016 | $4,904 | $328,680 +19.2% |
| 2015 | $4,904 | $275,700 -2.4% |
| 2014 | $4,904 | $282,490 +0.8% |
| 2013 | -- | $280,170 -0.1% |
| 2012 | -- | $280,380 -0.8% |
| 2011 | -- | $282,780 -0.8% |
| 2010 | -- | $285,180 -0.8% |
| 2009 | -- | $287,570 -0.8% |
| 2008 | -- | $289,960 +0.8% |
| 2007 | -- | $287,710 +13.6% |
| 2006 | -- | $253,270 +2.9% |
| 2005 | -- | $246,130 +4.7% |
| 2004 | -- | $235,000 -9.7% |
| 2003 | -- | $260,330 +20.9% |
| 2002 | -- | $215,250 |
Find assessor info on the county website
Monthly payment
Est. payment
Payment breakdown
Explore the cost of this home by adjusting the details. Changes won't be saved.Climate risks
Neighborhood: 75032
Nearby schools
Schools provided by the listing agent
- Elementary: Dorothy Smith Pullen
- Middle: Cain
- High: Rockwall-Heath
- District: Rockwall ISD
Source: NTREIS. This data may not be complete. We recommend contacting the local school district to confirm school assignments for this home.
Similar homes
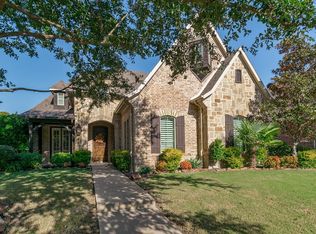
- $549,9003 bd3 ba2.3k sqft1711 Weiskopf Dr, Heath, TX 75032For Sale
 MLS ID #21288057, Leighton Pinkham. NTREIS
 - $779,9005 bd5 ba3.7k sqft2409 Legend Dr, Heath, TX 75032For Sale
 MLS ID #21359047, Susan Morris. NTREIS
 - $659,9954 bd3 ba2.8k sqft5208 Yacht Club Dr, Rockwall, TX 75032For Sale
 MLS ID #21320359, Vickie Bodine. NTREIS
 - $699,9004 bd3 ba3.3k sqft4796 Secret Cv, Rockwall, TX 75032For Sale
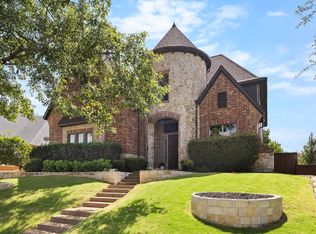 MLS ID #21324625, Stephanie Dixon. NTREIS
