Nestled on a quiet cul-de-sac in the established Buffalo Creek Country Club Estates community, this spacious 5-bedroom, 4.5-bath home offers a beautiful setting surrounded by mature trees and peaceful views of the green pasture beyond the backyard. Inside, a welcoming floor plan provides generous spaces for both everyday living and entertaining. A striking double-sided fireplace connects the front living areas, creating warmth and character, while a wet bar complete with refrigerator and wine cooler makes entertaining effortless. A dedicated office with built-in bookshelves provides an inviting space for working from home, reading, or study. The dining area offers plenty of room for gatherings, while the spacious kitchen features a large center island, abundant workspace, and decorative lighting. Thoughtful details throughout include ceiling fans and generous walk-in closets. Enjoy the charm and character of an established Heath neighborhood with mature landscaping, nearby recreation, and convenient access to Lake Ray Hubbard, shopping, dining, and I-30—all while coming home to a quiet cul-de-sac and relaxing pasture views.
For sale
Price cut: $20K (9/29)
$779,900
2409 Legend Dr, Heath, TX 75032
5beds
3,788sqft
Single Family Residence
Built in 1999
0.35 Acres Lot
$757,600 Zestimate®
$206/sqft
$65/mo HOA
What's special
Striking double-sided fireplaceCeiling fansAbundant workspaceWelcoming floor planQuiet cul-de-sacGenerous walk-in closetsMature landscaping
- 67 days
- 916
- 54
Zillow last checked:
Listing updated:
Listed by:
Susan Morris 0783755 972-771-8163,
Ebby Halliday, REALTORS 972-771-8163
Source: NTREIS,MLS#: 21359047
Facts & features
Interior
Bedrooms & bathrooms
- Bedrooms: 5
- Bathrooms: 5
- Full bathrooms: 4
- 1/2 bathrooms: 1
Primary bedroom
- Features: Sitting Area in Primary
- Level: First
- Dimensions: 17 x 14
Primary bedroom
- Features: Ceiling Fan(s), En Suite Bathroom
- Level: Second
- Dimensions: 15 x 19
Bedroom
- Features: Ceiling Fan(s)
- Level: Second
- Dimensions: 13 x 13
Bedroom
- Features: Ceiling Fan(s)
- Level: Second
- Dimensions: 17 x 15
Bedroom
- Features: Ceiling Fan(s)
- Level: Second
- Dimensions: 14 x 12
Primary bathroom
- Features: Dual Sinks, Granite Counters, Garden Tub/Roman Tub, Separate Shower
- Level: First
- Dimensions: 11 x 13
Dining room
- Level: First
- Dimensions: 12 x 13
Family room
- Features: Ceiling Fan(s), Fireplace
- Level: First
- Dimensions: 21 x 20
Kitchen
- Features: Granite Counters, Kitchen Island, Pantry
- Level: First
- Dimensions: 21 x 11
Living room
- Features: Ceiling Fan(s), Fireplace
- Level: First
- Dimensions: 16 x 13
Office
- Features: Built-in Features
- Level: First
- Dimensions: 12 x 11
Utility room
- Level: First
- Dimensions: 10 x 6
Heating
- Natural Gas
Cooling
- Central Air, Ceiling Fan(s)
Appliances
- Included: Built-In Refrigerator, Dryer, Dishwasher, Electric Oven, Electric Range, Disposal, Microwave, Wine Cooler
- Laundry: Gas Dryer Hookup, Laundry in Utility Room
Features
- Wet Bar, Decorative/Designer Lighting Fixtures, Granite Counters, High Speed Internet, Kitchen Island, Multiple Master Suites, Multiple Staircases, Open Floorplan, Pantry, Vaulted Ceiling(s), Walk-In Closet(s)
- Flooring: Carpet, Tile, Wood
- Windows: Window Coverings
- Has basement: No
- Number of fireplaces: 1
- Fireplace features: Double Sided, Gas Starter, Raised Hearth, Wood Burning
Interior area
- Total interior livable area: 3,788 sqft
Video & virtual tour
Property
Parking
- Total spaces: 3
- Parking features: Door-Multi, Door-Single, Driveway, Garage, Garage Door Opener
- Attached garage spaces: 3
Features
- Levels: Two
- Stories: 2
- Patio & porch: Covered
- Pool features: None, Community
- Fencing: Wrought Iron
Lot
- Size: 0.35 Acres
- Features: Cul-De-Sac, Backs to Greenbelt/Park, Greenbelt, Landscaped
Details
- Parcel number: 47527
Construction
Type & style
- Home type: SingleFamily
- Architectural style: Traditional,Detached
- Property subtype: Single Family Residence
Materials
- Brick, Stone Veneer
- Foundation: Slab
- Roof: Composition
Condition
- Resale
- Year built: 1999
Utilities & green energy
- Sewer: Public Sewer
- Water: Public
- Utilities for property: Natural Gas Available, Sewer Available, Separate Meters, Water Available
Community & HOA
Community
- Features: Golf, Pool, Trails/Paths, Curbs
- Security: Smoke Detector(s)
- Subdivision: Buffalo Creek Country Club Estates
HOA
- Has HOA: Yes
- Services included: Association Management
- HOA fee: $196 quarterly
- HOA name: Goodwin And Company
- HOA phone: 855-289-6007
Location
- Region: Heath
Financial & listing details
- Price per square foot: $206/sqft
- Tax assessed value: $792,878
- Annual tax amount: $6,292
- Date on market: 8/14/2026
- Cumulative days on market: 76 days
- Listing terms: Cash,Conventional,FHA,VA Loan
- Exclusions: Two chairs and table on back patio
Estimated market value
$757,600
$720,000 - $795,000
$4,119/mo
Price history
| Date | Event | Price |
|---|---|---|
| 9/29/2026 | Price change | $779,900-2.5%$206/sqft |
Source: NTREIS #21359047 Report a problem | ||
| 8/14/2026 | Listed for sale | $799,900+66.7%$211/sqft |
Source: NTREIS #21359047 Report a problem | ||
| 8/28/2017 | Listing removed | $479,900$127/sqft |
Source: Ebby Halliday, REALTORS #13644097 Report a problem | ||
| 7/8/2017 | Price change | $479,900-2.9%$127/sqft |
Source: Ebby Halliday, REALTORS #13644097 Report a problem | ||
| 6/26/2017 | Price change | $494,000-1.2%$130/sqft |
Source: Rockwall #13578373 Report a problem | ||
| 5/1/2017 | Price change | $499,950-2.9%$132/sqft |
Source: Rockwall #13578373 Report a problem | ||
| 4/15/2017 | Listed for sale | $515,000+6.2%$136/sqft |
Source: Keller Williams - Rockwall #13578373 Report a problem | ||
| 5/13/2014 | Sold | -- |
Source: Agent Provided Report a problem | ||
| 4/4/2014 | Listed for sale | $484,900+34.7%$128/sqft |
Source: Allie Beth Allman & Assoc. #12116285 Report a problem | ||
| 7/29/2009 | Listing removed | $359,900$95/sqft |
Source: Active Website #11207439 Report a problem | ||
| 6/13/2009 | Price change | $359,900-2.5%$95/sqft |
Source: Active Website #11207439 Report a problem | ||
| 5/24/2009 | Listed for sale | $369,000$97/sqft |
Source: Active Website #11207439 Report a problem | ||
Public tax history
| Year | Property taxes | Tax assessment |
|---|---|---|
| 2025 | $6,292 -13.2% | $792,878 +21.4% |
| 2024 | $7,252 -8.3% | $653,308 -6.3% |
| 2023 | $7,911 -14.2% | $697,549 +29.2% |
| 2022 | $9,223 +1% | $539,924 +10% |
| 2021 | $9,135 +0.8% | $490,840 +4.5% |
| 2020 | $9,064 | $469,660 +0.1% |
| 2019 | -- | $469,310 +3.8% |
| 2018 | $9,352 +1.6% | $452,110 +4.3% |
| 2017 | $9,208 +10.5% | $433,520 +3.1% |
| 2016 | $8,331 | $420,520 +6.1% |
| 2015 | $8,331 | $396,290 +4.9% |
| 2014 | $8,331 | $377,770 +5.7% |
| 2013 | -- | $357,240 -0.8% |
| 2012 | -- | $360,130 -0.8% |
| 2011 | -- | $363,020 -0.6% |
| 2010 | -- | $365,382 -17.5% |
| 2009 | -- | $442,710 -0.8% |
| 2008 | -- | $446,390 -0.8% |
| 2007 | -- | $450,080 +1% |
| 2006 | -- | $445,430 +2.9% |
| 2005 | -- | $432,820 |
| 2004 | -- | $432,820 +1.4% |
| 2003 | -- | $426,860 |
| 2002 | -- | $426,860 +4.8% |
| 2001 | -- | $407,360 |
Find assessor info on the county website
Monthly payment
Est. payment
Payment breakdown
Explore the cost of this home by adjusting the details. Changes won't be saved.Climate risks
Neighborhood: 75032
Nearby schools
Schools provided by the listing agent
- Elementary: Dorothy Smith Pullen
- Middle: Cain
- High: Rockwall-Heath
- District: Rockwall ISD
Source: NTREIS. This data may not be complete. We recommend contacting the local school district to confirm school assignments for this home.

Similar homes
- $775,0004 bd4 ba3.4k sqft404 High Meadow Ln, Heath, TX 75032For Sale
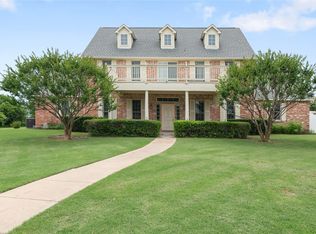 MLS ID #21367069, Thomas Bishop. NTREIS
 - $889,0004 bd5 ba4k sqft812 White Buffalo Ln, Heath, TX 75032For Sale
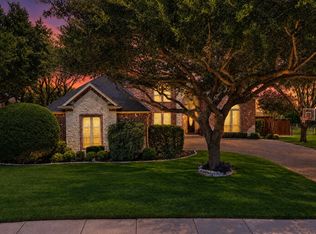 MLS ID #21383665, Jill Tatum. NTREIS
 - $699,9004 bd3 ba3.3k sqft4796 Secret Cv, Rockwall, TX 75032For SaleMLS ID #21412254, Stephanie Dixon. NTREIS
- $925,0005 bd5 ba4.1k sqft804 White Buffalo Ln, Heath, TX 75032For Sale
 MLS ID #21374734, Deborah Branch. NTREIS
