Tucked against a beautiful wooded greenbelt in Crestridge Meadows, this Heath home delivers privacy, outdoor living, smart-home technology, and extensive upgrades all in one property. Step inside to a bright, inviting layout designed around comfortable living, with durable wood-look porcelain flooring extending through much of the main level. The backyard is a standout feature. Mature trees create a private setting for the pergola, custom gas fire pit, professional landscaping, and outdoor speaker system. A dedicated gas connection on the patio makes adding a grill or outdoor heater easy. Inside, the kitchen is designed for both cooking and gathering, with generous workspace and conveniences such as an instant hot water dispenser. The primary suite adds character with a reclaimed-wood feature wall, while built-in surround sound enhances the main living area. Technology and efficiency have also been thoughtfully incorporated throughout the property, including home automation, 4K security cameras, spray-foam attic insulation, solar window screens, and preparation for a whole-home generator. A custom wrought-iron entry door, extensive attic and garage storage, and numerous additional upgrades complete the package. A rare combination of privacy, technology, efficiency, and outdoor entertaining in one of Heath’s sought-after neighborhoods.
For sale
Price cut: $16K (10/20)
$649,000
529 Chippendale Dr, Heath, TX 75032
5beds
3,196sqft
Single Family Residence
Built in 1991
1.01 Acres Lot
$634,700 Zestimate®
$203/sqft
$13/mo HOA
What's special
Instant hot water dispenserOutdoor speaker systemCustom gas fire pitDurable wood-look porcelain flooringBright inviting layoutProfessional landscapingCustom wrought-iron entry door
- 53 days
- 981
- 107
Zillow last checked:
Listing updated:
Listed by:
Drew Colon Colon 0574785 972-771-6970,
Regal, REALTORS 972-771-6970
Source: NTREIS,MLS#: 21371033
Facts & features
Interior
Bedrooms & bathrooms
- Bedrooms: 5
- Bathrooms: 4
- Full bathrooms: 3
- 1/2 bathrooms: 1
Primary bedroom
- Level: First
- Dimensions: 20 x 17
Bedroom
- Level: Second
- Dimensions: 16 x 14
Bedroom
- Level: Second
- Dimensions: 13 x 12
Bedroom
- Level: Second
- Dimensions: 15 x 12
Bedroom
- Level: Second
- Dimensions: 12 x 11
Primary bathroom
- Level: First
- Dimensions: 16 x 12
Dining room
- Level: First
- Dimensions: 14 x 12
Family room
- Features: Built-in Features, Ceiling Fan(s), Fireplace
- Level: First
- Dimensions: 24 x 23
Half bath
- Level: First
- Dimensions: 9 x 6
Kitchen
- Level: First
- Dimensions: 18 x 12
Laundry
- Level: First
- Dimensions: 10 x 9
Living room
- Level: First
- Dimensions: 21 x 15
Heating
- Central
Cooling
- Central Air
Appliances
- Included: Dishwasher, Gas Cooktop, Disposal, Gas Oven, Microwave, Refrigerator
Features
- Built-in Features, Chandelier, Dry Bar, Decorative/Designer Lighting Fixtures, Eat-in Kitchen, Kitchen Island
- Has basement: No
- Number of fireplaces: 1
- Fireplace features: Gas, Gas Log
Interior area
- Total interior livable area: 3,196 sqft
Video & virtual tour
Property
Parking
- Total spaces: 3
- Parking features: Additional Parking, Asphalt, Garage
- Attached garage spaces: 3
Features
- Levels: Two
- Stories: 2
- Pool features: None
Lot
- Size: 1.01 Acres
Details
- Additional structures: Covered Arena, Gazebo, Pergola
- Parcel number: 000000033055
Construction
Type & style
- Home type: SingleFamily
- Architectural style: Traditional,Detached
- Property subtype: Single Family Residence
Materials
- Foundation: Slab
Condition
- Year built: 1991
Utilities & green energy
- Sewer: Aerobic Septic
- Utilities for property: Septic Available
Community & HOA
Community
- Subdivision: Crestridge Meadows Ph 2
HOA
- Has HOA: Yes
- Services included: Association Management
- HOA fee: $150 annually
- HOA name: Crestridge Meadows Hoa
- HOA phone: 214-111-1111
Location
- Region: Heath
Financial & listing details
- Price per square foot: $203/sqft
- Tax assessed value: $679,322
- Annual tax amount: $10,231
- Date on market: 8/28/2026
- Cumulative days on market: 54 days
Estimated market value
$634,700
$603,000 - $666,000
$3,862/mo
Price history
| Date | Event | Price |
|---|---|---|
| 10/20/2026 | Price change | $649,000-2.4%$203/sqft |
Source: NTREIS #21371033 Report a problem | ||
| 10/8/2026 | Price change | $665,000-1.5%$208/sqft |
Source: NTREIS #21371033 Report a problem | ||
| 9/10/2026 | Price change | $675,000-3.4%$211/sqft |
Source: NTREIS #21371033 Report a problem | ||
| 8/28/2026 | Listed for sale | $699,000-6.8%$219/sqft |
Source: NTREIS #21371033 Report a problem | ||
| 7/21/2026 | Listing removed | $750,000$235/sqft |
Source: NTREIS #21214019 Report a problem | ||
| 4/12/2026 | Listing removed | $5,500$2/sqft |
Source: Zillow Rentals Report a problem | ||
| 3/22/2026 | Listed for rent | $5,500+120%$2/sqft |
Source: Zillow Rentals Report a problem | ||
| 3/20/2026 | Listed for sale | $750,000+7.2%$235/sqft |
Source: NTREIS #21214019 Report a problem | ||
| 8/9/2023 | Sold | -- |
Source: NTREIS #20359263 Report a problem | ||
| 7/30/2023 | Pending sale | $699,900$219/sqft |
Source: NTREIS #20359263 Report a problem | ||
| 7/25/2023 | Contingent | $699,900$219/sqft |
Source: NTREIS #20359263 Report a problem | ||
| 7/18/2023 | Price change | $699,900-2.1%$219/sqft |
Source: NTREIS #20359263 Report a problem | ||
| 7/17/2023 | Price change | $715,000-1.4%$224/sqft |
Source: NTREIS #20359263 Report a problem | ||
| 7/6/2023 | Listed for sale | $725,000-3.3%$227/sqft |
Source: NTREIS #20359263 Report a problem | ||
| 6/28/2023 | Listing removed | -- |
Source: NTREIS #20359263 Report a problem | ||
| 6/23/2023 | Listed for sale | $750,000+63.4%$235/sqft |
Source: NTREIS #20359263 Report a problem | ||
| 3/31/2017 | Sold | -- |
Source: Agent Provided Report a problem | ||
| 3/14/2017 | Pending sale | $459,000$144/sqft |
Source: Coldwell Banker Residential Brokerage - Rockwall #13543897 Report a problem | ||
| 2/24/2017 | Listed for sale | $459,000-2.3%$144/sqft |
Source: Coldwell Banker Residential Brokerage - Rockwall #13543897 Report a problem | ||
| 1/20/2017 | Listing removed | $469,900$147/sqft |
Source: Pioneer DFW Realty, LLC #13501884 Report a problem | ||
| 12/24/2016 | Pending sale | $469,900$147/sqft |
Source: Pioneer DFW Realty, LLC #13501884 Report a problem | ||
| 12/3/2016 | Price change | $469,900+4.4%$147/sqft |
Source: Pioneer DFW Realty, LLC #13501884 Report a problem | ||
| 12/2/2016 | Listed for sale | $449,900$141/sqft |
Source: Pioneer DFW Realty, LLC #13501884 Report a problem | ||
| 7/4/2015 | Listing removed | $2,500$1/sqft |
Source: Kile Properties #13181275 Report a problem | ||
| 6/29/2015 | Listed for rent | $2,500$1/sqft |
Source: Kile Properties #13181275 Report a problem | ||
| 10/18/2013 | Listing removed | $2,500$1/sqft |
Source: Kile Properties #12003106 Report a problem | ||
Public tax history
| Year | Property taxes | Tax assessment |
|---|---|---|
| 2025 | $9,332 -9.9% | $679,322 -0.1% |
| 2024 | $10,362 +31.3% | $680,207 +20% |
| 2023 | $7,894 | $566,778 |
Find assessor info on the county website
Monthly payment
Est. payment
Payment breakdown
Explore the cost of this home by adjusting the details. Changes won't be saved.Climate risks
Neighborhood: 75032
Nearby schools
Schools provided by the listing agent
- Elementary: Amy Parks-Heath
- Middle: Cain
- High: Rockwall-Heath
- District: Rockwall ISD
Source: NTREIS. This data may not be complete. We recommend contacting the local school district to confirm school assignments for this home.

Similar homes
- $654,9005 bd4 ba4.1k sqft208 Stanford Ct, Heath, TX 75032For Sale
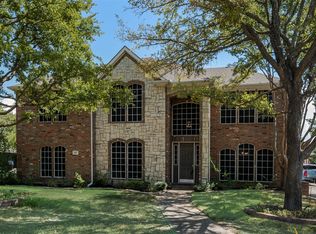 MLS ID #21385446, JaNell Ingalls. NTREIS
 - $699,9004 bd3 ba3.3k sqft4796 Secret Cv, Rockwall, TX 75032For SaleMLS ID #21412254, Stephanie Dixon. NTREIS
- $699,9994 bd5 ba3.6k sqft201 Willowcrest, Rockwall, TX 75032For Sale
 MLS ID #21291044, Heidi Poirier. NTREIS
 - $725,0004 bd4 ba3.7k sqft9 Stillwaters Dr, Heath, TX 75032For Sale
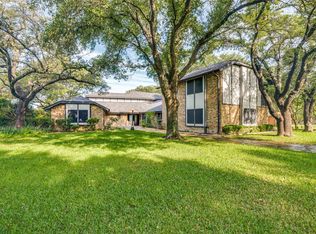 MLS ID #21264436, Christina Kaperonis. NTREIS
