Beautifully maintained and thoughtfully managed, this 2,495 sq ft home sits in the highly desired, gated community of Chandlers Landing in Rockwall. Offering 4 bedrooms, 2 baths, and multiple living areas, it delivers comfort, flexibility and a serene setting surrounded by mature trees. Curb appeal begins with an oversized driveway, manicured landscaping and a 2-car garage. Inside, an open-concept formal dining and front living area provides a versatile space—ideal for a home office, second living room or game room. The kitchen is warm and inviting with granite counters, abundant storage including a center island, breakfast bar seating, gas cooking and double ovens. A neutral, cohesive palette flows into the main living room, anchored by a gas fireplace and framed by windows that bring the lush outdoor greenery inside. The spacious primary suite offers room for a seating area and includes an ensuite bath with double sinks, generous vanity space and an oversized roll-in shower. Three additional bedrooms share a second full bath, also appointed with double sinks for convenience. Step outside to split-level decking nestled beneath towering trees, creating a peaceful, nature-immersed retreat perfect for unwinding at the end of the day. From here, you’re just a short walk to Lake Ray Hubbard, where sunsets, shoreline strolls and marina views become part of daily life. Residents of Chandlers Landing enjoy a security-gated entrance, marina and boat slips, on-site restaurant, tennis and community pools, making this one of Rockwall’s most sought-after neighborhoods. Come experience the lifestyle and make this house your home.
For sale
Price cut: $10.1K (8/24)
$449,900
221 Freedom Ct, Rockwall, TX 75032
4beds
2,495sqft
Single Family Residence
Built in 1996
8,189 Square Feet Lot
$441,700 Zestimate®
$180/sqft
$242/mo HOA
What's special
Neutral cohesive paletteBeautifully maintainedGranite countersOversized drivewayManicured landscapingThree additional bedroomsBreakfast bar seating
- 76 days
- 429
- 42
Zillow last checked:
Listing updated:
Listed by:
Aaron Stokes 0641435 972-772-7000,
Keller Williams Rockwall 972-772-7000
Source: NTREIS,MLS#: 21308817
Facts & features
Interior
Bedrooms & bathrooms
- Bedrooms: 4
- Bathrooms: 2
- Full bathrooms: 2
Primary bedroom
- Features: Ceiling Fan(s), Dual Sinks, En Suite Bathroom, Sitting Area in Primary, Separate Shower, Walk-In Closet(s)
- Level: First
- Dimensions: 18 x 13
Bedroom
- Features: Ceiling Fan(s), Split Bedrooms
- Level: First
- Dimensions: 14 x 10
Bedroom
- Features: Ceiling Fan(s), Split Bedrooms
- Level: First
- Dimensions: 12 x 12
Bedroom
- Features: Ceiling Fan(s), Split Bedrooms
- Level: First
- Dimensions: 13 x 10
Breakfast room nook
- Level: First
- Dimensions: 9 x 8
Dining room
- Level: First
- Dimensions: 13 x 13
Family room
- Level: First
- Dimensions: 13 x 10
Kitchen
- Features: Breakfast Bar, Built-in Features, Eat-in Kitchen, Granite Counters, Kitchen Island, Pantry
- Level: First
- Dimensions: 16 x 14
Living room
- Features: Ceiling Fan(s), Fireplace
- Level: First
- Dimensions: 18 x 16
Heating
- Central, Natural Gas
Cooling
- Central Air, Electric
Appliances
- Included: Some Gas Appliances, Double Oven, Dishwasher, Gas Cooktop, Disposal, Gas Water Heater, Microwave, Plumbed For Gas
- Laundry: Washer Hookup, Dryer Hookup, ElectricDryer Hookup, Laundry in Utility Room
Features
- Built-in Features, Decorative/Designer Lighting Fixtures, Eat-in Kitchen, Granite Counters, High Speed Internet, Kitchen Island, Pantry, Cable TV, Walk-In Closet(s)
- Flooring: Carpet, Ceramic Tile
- Windows: Shutters, Window Coverings
- Has basement: No
- Number of fireplaces: 1
- Fireplace features: Living Room, Wood Burning
Interior area
- Total interior livable area: 2,495 sqft
Video & virtual tour
Property
Parking
- Total spaces: 2
- Parking features: Concrete, Driveway, Garage, Garage Door Opener, Garage Faces Side
- Attached garage spaces: 2
Features
- Levels: One
- Stories: 1
- Patio & porch: Rear Porch, Deck
- Exterior features: Fire Pit, Rain Gutters
- Pool features: None, Community
- Fencing: Wrought Iron
Lot
- Size: 8,189 Square Feet
- Features: Cul-De-Sac, Landscaped, Many Trees, Subdivision, Sprinkler System
Details
- Parcel number: 000000027663
Construction
Type & style
- Home type: SingleFamily
- Architectural style: Traditional,Detached
- Property subtype: Single Family Residence
Materials
- Brick
- Foundation: Slab
- Roof: Composition
Condition
- Resale
- Year built: 1996
Utilities & green energy
- Sewer: Public Sewer
- Water: Public
- Utilities for property: Electricity Available, Electricity Connected, Natural Gas Available, Sewer Available, Separate Meters, Water Available, Cable Available
Community & HOA
Community
- Features: Boat Facilities, Clubhouse, Curbs, Dock, Gated, Lake, Marina, Other, Pool, Restaurant, Tennis Court(s)
- Security: Security System Owned, Security System, Smoke Detector(s), Gated with Guard
- Subdivision: Chandlers Landing #15 Replat-2
HOA
- Has HOA: Yes
- Services included: Association Management
- HOA fee: $242 monthly
- HOA name: Chandlers Landing Hoa
- HOA phone: 972-771-1593
Location
- Region: Rockwall
Financial & listing details
- Price per square foot: $180/sqft
- Tax assessed value: $502,727
- Annual tax amount: $7,338
- Date on market: 6/23/2026
- Cumulative days on market: 77 days
- Listing terms: Cash,Conventional,FHA,VA Loan
Estimated market value
$441,700
$420,000 - $464,000
$2,852/mo
Price history
| Date | Event | Price |
|---|---|---|
| 8/24/2026 | Price change | $449,900-2.2%$180/sqft |
Source: NTREIS #21308817 Report a problem | ||
| 6/23/2026 | Listed for sale | $460,000$184/sqft |
Source: NTREIS #21308817 Report a problem | ||
| 5/19/2026 | Listing removed | $460,000$184/sqft |
Source: NTREIS #21148092 Report a problem | ||
| 3/31/2026 | Price change | $460,000-2.1%$184/sqft |
Source: NTREIS #21148092 Report a problem | ||
| 3/29/2026 | Price change | $470,000-1.1%$188/sqft |
Source: NTREIS #21148092 Report a problem | ||
| 3/11/2026 | Price change | $475,000-0.8%$190/sqft |
Source: NTREIS #21148092 Report a problem | ||
| 2/24/2026 | Price change | $479,000-0.7%$192/sqft |
Source: NTREIS #21148092 Report a problem | ||
| 2/15/2026 | Listed for sale | $482,500$193/sqft |
Source: NTREIS #21148092 Report a problem | ||
| 2/8/2026 | Contingent | $482,500$193/sqft |
Source: NTREIS #21148092 Report a problem | ||
| 2/3/2026 | Price change | $482,500-0.5%$193/sqft |
Source: NTREIS #21148092 Report a problem | ||
| 1/8/2026 | Listed for sale | $485,000-9.3%$194/sqft |
Source: NTREIS #21148092 Report a problem | ||
| 6/5/2023 | Listing removed | -- |
Source:  Coldwell Banker Apex, Realtors Report a problem Coldwell Banker Apex, Realtors Report a problem | ||
| 5/4/2023 | Listed for sale | $535,000+52.9%$214/sqft |
Source: NTREIS #20316015 Report a problem | ||
| 3/24/2021 | Listing removed | -- |
Source: Owner Report a problem | ||
| 4/21/2018 | Sold | -- |
Source: Agent Provided Report a problem | ||
| 3/28/2018 | Pending sale | $350,000$140/sqft |
Source: Owner Report a problem | ||
| 1/30/2018 | Listed for sale | $350,000+40.1%$140/sqft |
Source: Owner Report a problem | ||
| 11/8/2009 | Listing removed | $249,900$100/sqft |
Source: Visual Tour #11093820 Report a problem | ||
| 6/20/2009 | Listed for sale | $249,900+2%$100/sqft |
Source: Visual Tour #11093820 Report a problem | ||
| 1/24/2009 | Listing removed | $244,900$98/sqft |
Source: NRT Dallas #11093820 Report a problem | ||
| 1/13/2009 | Price change | $244,900-2%$98/sqft |
Source: NRT Dallas #11093820 Report a problem | ||
| 10/25/2008 | Listed for sale | $249,900$100/sqft |
Source: NRT Dallas #11093820 Report a problem | ||
Public tax history
| Year | Property taxes | Tax assessment |
|---|---|---|
| 2025 | $5,844 +0.1% | $465,774 +10% |
| 2024 | $5,836 +16.6% | $423,431 +10% |
| 2023 | $5,007 -13.9% | $384,937 +10% |
| 2022 | $5,812 -0.5% | $349,943 +10% |
| 2021 | $5,843 -3.8% | $318,130 -0.9% |
| 2020 | $6,071 | $321,020 +4.4% |
| 2019 | -- | $307,360 +2% |
| 2018 | $6,512 +71.3% | $301,420 +4.1% |
| 2017 | $3,801 -3.7% | $289,430 +10.5% |
| 2016 | $3,945 | $261,840 +1% |
| 2015 | $3,945 | $259,160 +10.3% |
| 2014 | $3,945 | $235,030 +6.1% |
| 2013 | -- | $221,470 -1% |
| 2012 | -- | $223,610 |
| 2011 | -- | $223,610 -0.9% |
| 2010 | -- | $225,740 -0.9% |
| 2009 | -- | $227,880 +0.2% |
| 2008 | -- | $227,440 -0.9% |
| 2007 | -- | $229,550 -1.3% |
| 2006 | -- | $232,510 +0.5% |
| 2005 | -- | $231,330 |
| 2004 | -- | $231,330 +1.4% |
| 2003 | -- | $228,220 |
| 2002 | -- | $228,220 -6.8% |
| 2001 | -- | $244,940 |
Find assessor info on the county website
Monthly payment
Est. payment
Payment breakdown
Explore the cost of this home by adjusting the details. Changes won't be saved.Climate risks
Neighborhood: Chandlers Landing
Nearby schools
Schools provided by the listing agent
- Elementary: Dorothy Smith Pullen
- Middle: Cain
- High: Rockwall-Heath
- District: Rockwall ISD
Source: NTREIS. This data may not be complete. We recommend contacting the local school district to confirm school assignments for this home.

Similar homes
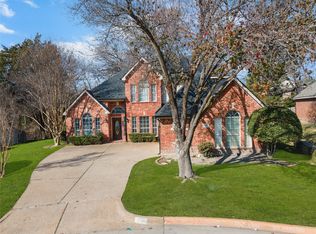
- $499,0004 bd3 ba2.5k sqft1181 Skylar Dr, Rockwall, TX 75032For Sale
 MLS ID #21376818, Jamie Timpa. NTREIS
 - $565,0005 bd4 ba3k sqft2928 Newport Dr, Rockwall, TX 75032For Sale
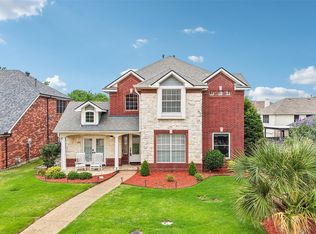 MLS ID #21379811, Jessica Hargis. NTREIS
 - $670,0004 bd3 ba2.8k sqft5208 Yacht Club Dr, Rockwall, TX 75032For Sale
 MLS ID #21320359, Vickie Bodine. NTREIS
 - $599,9004 bd3 ba3k sqft6107 Volunteer Pl, Rockwall, TX 75032For Sale
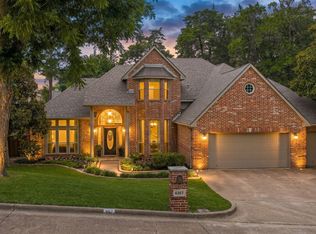 MLS ID #21316384, Evan Matteson. NTREIS
