Poolside living meets spacious comfort in Rockwall! This beautifully appointed 4-bedroom, 2.5-bath home offers approximately 2,797 square feet of versatile living space and an inviting backyard designed for relaxing and entertaining. Inside, spacious living and dining areas provide plenty of room to gather, while the gourmet kitchen features an oversized island, abundant cabinetry, and generous counter space. The primary suite offers a comfortable sitting area and a well-appointed bath with separate tub and shower, dual sinks, and a spacious walk-in closet. Multiple fireplaces add warmth and character throughout the home. Step outside to your private backyard retreat featuring a sparkling pool and covered patio with convenient access to an indoor wet bar—perfect for enjoying warm Texas days or hosting guests. With four bedrooms, flexible living spaces, and exceptional indoor-outdoor entertaining areas, this Rockwall property offers the space, features, and lifestyle buyers are looking for. Don’t miss the opportunity to make 521 Shoreview Drive your new home! If you have questions about this home, please contact the listing agents Sharon Bartlett or Charles Honeycutt at Seeto Realty.
For sale
Price cut: $19.9K (10/25)
$425,000
521 Shoreview Dr, Rockwall, TX 75087
4beds
2,796sqft
Single Family Residence
Built in 1987
0.3 Acres Lot
$438,500 Zestimate®
$152/sqft
$-- HOA
What's special
Flexible living spacesSpacious walk-in closetOversized islandGenerous counter spaceGourmet kitchenDual sinksAbundant cabinetry
- 59 days
- 1,280
- 148
Likely to sell faster than
Zillow last checked:
Listing updated:
Listed by:
Sharon Bartlett 0684103 972-509-7100,
Seeto Realty 972-509-7100,
Charles Honeycutt 0719804 214-335-5375,
Seeto Realty
Source: NTREIS,MLS#: 21368766
Facts & features
Interior
Bedrooms & bathrooms
- Bedrooms: 4
- Bathrooms: 3
- Full bathrooms: 2
- 1/2 bathrooms: 1
Primary bedroom
- Level: First
- Dimensions: 18 x 14
Bedroom
- Level: First
- Dimensions: 12 x 12
Bedroom
- Level: First
- Dimensions: 12 x 12
Bedroom
- Level: First
- Dimensions: 12 x 12
Dining room
- Level: First
- Dimensions: 12 x 12
Game room
- Level: First
- Dimensions: 19 x 14
Kitchen
- Features: Eat-in Kitchen, Granite Counters, Kitchen Island
- Level: First
- Dimensions: 14 x 2
Living room
- Level: First
- Dimensions: 21 x 19
Heating
- Central, Natural Gas
Cooling
- Central Air, Ceiling Fan(s), Electric
Appliances
- Included: Double Oven, Dishwasher, Electric Cooktop, Disposal, Microwave, Refrigerator
- Laundry: Laundry in Utility Room
Features
- Wet Bar, Decorative/Designer Lighting Fixtures, Eat-in Kitchen, High Speed Internet, Kitchen Island, Pantry, Cable TV, Walk-In Closet(s)
- Flooring: Carpet, Ceramic Tile, Luxury Vinyl Plank, Wood
- Windows: Window Coverings
- Has basement: No
- Number of fireplaces: 2
- Fireplace features: Double Sided, Family Room, Masonry, Primary Bedroom, Wood Burning
Interior area
- Total interior livable area: 2,796 sqft
Video & virtual tour
Property
Parking
- Total spaces: 2
- Parking features: Alley Access, Concrete, Door-Single, Driveway, Garage, Garage Door Opener
- Attached garage spaces: 2
Features
- Levels: One
- Stories: 1
- Patio & porch: Covered
- Pool features: Gunite, In Ground, Pool
- Fencing: Wood
Lot
- Size: 0.3 Acres
- Features: Interior Lot
Details
- Parcel number: 000000022999
Construction
Type & style
- Home type: SingleFamily
- Architectural style: Traditional,Detached
- Property subtype: Single Family Residence
Materials
- Brick
- Foundation: Slab
- Roof: Composition
Condition
- Resale
- Year built: 1987
Utilities & green energy
- Sewer: Public Sewer
- Water: Public
- Utilities for property: Sewer Available, Water Available, Cable Available
Community & HOA
Community
- Subdivision: Stonebridge Meadows #1
HOA
- Has HOA: No
Location
- Region: Rockwall
Financial & listing details
- Price per square foot: $152/sqft
- Tax assessed value: $595,332
- Annual tax amount: $8,370
- Date on market: 8/27/2026
- Cumulative days on market: 60 days
- Listing terms: Cash,Conventional,FHA,VA Loan
Estimated market value
$438,500
$417,000 - $460,000
$3,341/mo
Price history
| Date | Event | Price |
|---|---|---|
| 10/25/2026 | Price change | $425,000-4.5%$152/sqft |
Source: NTREIS #21368766 Report a problem | ||
| 10/9/2026 | Price change | $444,900-2.2%$159/sqft |
Source: NTREIS #21368766 Report a problem | ||
| 9/25/2026 | Price change | $454,900-2.3%$163/sqft |
Source: NTREIS #21368766 Report a problem | ||
| 9/10/2026 | Price change | $465,500-1.6%$166/sqft |
Source: NTREIS #21368766 Report a problem | ||
| 8/27/2026 | Listed for sale | $473,000+26.1%$169/sqft |
Source: NTREIS #21368766 Report a problem | ||
| 11/17/2023 | Listing removed | -- |
Source: Zillow Rentals Report a problem | ||
| 11/8/2023 | Price change | $2,795-2.3%$1/sqft |
Source: Zillow Rentals Report a problem | ||
| 10/31/2023 | Listed for rent | $2,860-20.4%$1/sqft |
Source: Zillow Rentals Report a problem | ||
| 8/24/2023 | Listing removed | -- |
Source: Zillow Rentals Report a problem | ||
| 7/21/2023 | Listed for rent | $3,595$1/sqft |
Source: Zillow Rentals Report a problem | ||
| 8/14/2019 | Listing removed | $374,990$134/sqft |
Source: Ebby Halliday Realtors #14126433 Report a problem | ||
| 8/14/2019 | Listed for sale | $374,990$134/sqft |
Source: Ebby Halliday Realtors #14126433 Report a problem | ||
| 8/5/2019 | Pending sale | $374,990$134/sqft |
Source: Ebby Halliday, REALTORS #14126433 Report a problem | ||
| 7/3/2019 | Listed for sale | $374,990$134/sqft |
Source: Ebby Halliday, REALTORS #14126433 Report a problem | ||
| 5/14/2007 | Sold | -- |
Source: Agent Provided Report a problem | ||
Public tax history
| Year | Property taxes | Tax assessment |
|---|---|---|
| 2025 | $9,379 +6.7% | $595,332 +11.7% |
| 2024 | $8,786 -5.6% | $532,819 -10.4% |
| 2023 | $9,312 +3.6% | $594,844 +19.1% |
| 2022 | $8,987 +23.3% | $499,376 +32.7% |
| 2021 | $7,287 -0.1% | $376,263 +2.8% |
| 2020 | $7,295 | $366,000 +8.5% |
| 2019 | -- | $337,230 +4.9% |
| 2018 | $4,831 -0.1% | $321,440 +4.5% |
| 2017 | $4,834 -1.3% | $307,490 +12.3% |
| 2016 | $4,898 | $273,850 +6.8% |
| 2015 | $4,898 | $256,320 -1.1% |
| 2014 | $4,898 | $259,070 +5.3% |
| 2013 | -- | $246,100 -1% |
| 2012 | -- | $248,610 -1% |
| 2011 | -- | $251,110 -1% |
| 2010 | -- | $253,630 -1% |
| 2009 | -- | $256,130 -1% |
| 2008 | -- | $258,640 +14.1% |
| 2007 | -- | $226,610 +1.5% |
| 2006 | -- | $223,190 +1.9% |
| 2005 | -- | $219,120 |
| 2004 | -- | $219,120 +8.6% |
| 2003 | -- | $201,700 +3.4% |
| 2002 | -- | $195,040 +9.7% |
| 2001 | -- | $177,790 |
Find assessor info on the county website
Monthly payment
Est. payment
Payment breakdown
Explore the cost of this home by adjusting the details. Changes won't be saved.Climate risks
Neighborhood: Stonebridge Meadows
Nearby schools
Schools provided by the listing agent
- Elementary: Reinhardt
- Middle: JW Williams
- High: Rockwall
- District: Rockwall ISD
Source: NTREIS. This data may not be complete. We recommend contacting the local school district to confirm school assignments for this home.


Similar homes
- $399,9003 bd2 ba2k sqft1107 Bayshore Dr, Rockwall, TX 75087For Sale
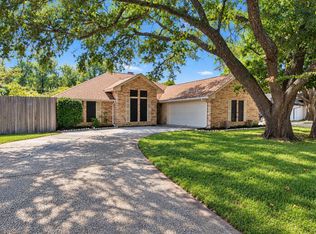 MLS ID #21401063, Wendy Parker. NTREIS
 - $429,0004 bd3 ba2.3k sqft1462 Red Wolf Dr, Rockwall, TX 75087For Sale
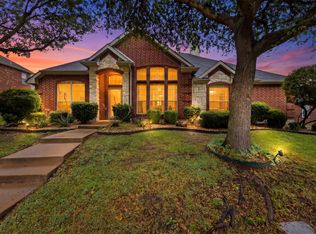 MLS ID #21252757, Jaya Jonathan. NTREIS
 - $515,0004 bd3 ba2.5k sqft1601 N Hills Dr, Rockwall, TX 75087For Sale
 MLS ID #21412467, Cynthia Barrie. NTREIS
 - $485,0004 bd3 ba2.6k sqft609 Christan Ct, Rockwall, TX 75087For Sale
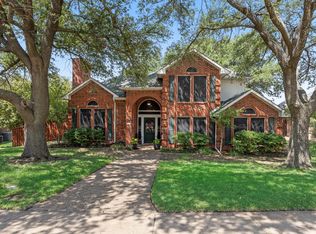 MLS ID #21352819, Patty Turner. NTREIS
