Enjoy move-in-ready, low-maintenance living in the gated, lakeside community of Turtle Cove in Rockwall. Thoughtfully updated and attractively priced, this home offers exceptional value with HOA-maintained front yard mowing and outstanding amenities, including a clubhouse, swimming pool, tennis and pickleball courts.
Conveniently located less than an hour from Dallas with quick access to I-30, you're just minutes from downtown Rockwall restaurants, The Harbor, Lake Ray Hubbard, and highly regarded Rockwall ISD.
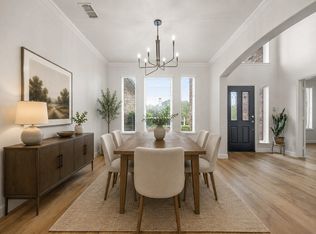
Freshly updated with new paint and carpet, rich wood flooring, graceful archways, and a thoughtfully designed floor plan, this home is ready to enjoy. The private owner's suite occupies its own wing on the main level with an ensuite bath featuring dual vanities, a garden tub, separate shower, and a spacious walk-in closet.
The kitchen showcases quartz countertops, a center island, and opens to the breakfast area and living room, creating an inviting space for everyday living and entertaining. A private study, formal dining room, two guest bedrooms, and a full bath complete the first floor.
Upstairs, an expansive game or media room with an adjoining flex space offers endless possibilities for a home gym, office, or hobby room.
A must-see opportunity to enjoy the Turtle Cove lakeside lifestyle with comfort, convenience, and carefree living.
For sale
Price cut: $15K (7/20)
$485,000
648 Woodland Way, Rockwall, TX 75087
3beds
3,111sqft
:
Get pre-qualified$3,415/mo
Single Family Residence
Built in 2001
6,098 Square Feet Lot
$-- Zestimate®
$156/sqft
$112/mo HOA
What's special
Swimming poolAdjoining flex spaceRich wood flooringFormal dining roomThoughtfully designed floor planSpacious walk-in closetHoa-maintained front yard mowing
- 22 days |
- 420 |
- 17 |
Likely to sell faster than
Zillow last checked:
Listing updated:
Listed by:
Rosemary Tonoli 0711109 972-202-5900,
Briggs Freeman Sotheby's Int'l 972-202-5900,
Madison Hughes 0787682 214-537-4336,
Briggs Freeman Sotheby's Int'l
Source: NTREIS,MLS#: 21318658
Facts & features
Interior
Bedrooms & bathrooms
- Bedrooms: 3
- Bathrooms: 2
- Full bathrooms: 2
Primary bedroom
- Features: En Suite Bathroom, Sitting Area in Primary, Walk-In Closet(s)
- Level: First
- Dimensions: 20 x 16
Bedroom
- Features: Walk-In Closet(s)
- Level: First
- Dimensions: 12 x 12
Bedroom
- Features: Walk-In Closet(s)
- Level: First
- Dimensions: 12 x 12
Primary bathroom
- Features: Built-in Features, Dual Sinks, Double Vanity, En Suite Bathroom, Garden Tub/Roman Tub, Solid Surface Counters, Separate Shower
- Level: First
- Dimensions: 0 x 0
Bonus room
- Level: Second
- Dimensions: 10 x 10
Dining room
- Level: First
- Dimensions: 12 x 12
Other
- Features: Built-in Features, Dual Sinks, Solid Surface Counters
- Level: First
- Dimensions: 0 x 0
Game room
- Level: Second
- Dimensions: 19 x 19
Kitchen
- Features: Breakfast Bar, Built-in Features, Eat-in Kitchen, Kitchen Island, Pantry, Stone Counters
- Level: First
- Dimensions: 14 x 12
Office
- Level: First
- Dimensions: 0 x 0
Utility room
- Features: Built-in Features, Utility Room
- Level: First
- Dimensions: 10 x 8
Heating
- Central, Electric
Cooling
- Central Air, Ceiling Fan(s), Electric
Appliances
- Included: Dishwasher, Electric Cooktop, Electric Oven, Disposal, Microwave, Vented Exhaust Fan
- Laundry: Washer Hookup, Electric Dryer Hookup
Features
- Decorative/Designer Lighting Fixtures, Eat-in Kitchen, High Speed Internet, Kitchen Island, Open Floorplan, Pantry, Cable TV, Vaulted Ceiling(s), Walk-In Closet(s), Wired for Sound
- Flooring: Carpet, Ceramic Tile, Wood
- Windows: Shutters, Window Coverings
- Has basement: No
- Number of fireplaces: 1
- Fireplace features: Gas Starter, Living Room, Wood Burning
Interior area
- Total interior livable area: 3,111 sqft
Video & virtual tour
Property
Parking
- Total spaces: 2
- Parking features: Alley Access, Garage, Garage Door Opener, Garage Faces Rear
- Attached garage spaces: 2
Features
- Levels: Two
- Stories: 2
- Patio & porch: Patio, Covered
- Exterior features: Lighting, Rain Gutters
- Pool features: None, Community
- Fencing: Wood
Lot
- Size: 6,098 Square Feet
- Features: Interior Lot, Landscaped, Subdivision, Sprinkler System
Details
- Parcel number: 000000052618
Construction
Type & style
- Home type: SingleFamily
- Architectural style: Traditional,Detached
- Property subtype: Single Family Residence
Materials
- Brick
- Foundation: Slab
- Roof: Composition
Condition
- Year built: 2001
Utilities & green energy
- Sewer: Public Sewer
- Water: Public
- Utilities for property: Natural Gas Available, Sewer Available, Separate Meters, Underground Utilities, Water Available, Cable Available
Community & HOA
Community
- Features: Clubhouse, Fenced Yard, Gated, Pool, Sidewalks, Tennis Court(s)
- Security: Security System, Carbon Monoxide Detector(s), Fire Alarm, Smoke Detector(s)
- Subdivision: Turtle Cove Ph 3
HOA
- Has HOA: Yes
- Amenities included: Maintenance Front Yard
- Services included: Association Management, Maintenance Grounds, Maintenance Structure
- HOA fee: $669 semi-annually
- HOA name: Associa Pmg Of North Texas
- HOA phone: 214-368-4030
Location
- Region: Rockwall
Financial & listing details
- Price per square foot: $156/sqft
- Tax assessed value: $455,100
- Annual tax amount: $5,676
- Date on market: 7/7/2026
- Cumulative days on market: 22 days
- Listing terms: Cash,Conventional,FHA,Other,VA Loan
Estimated market value
Not available
Estimated sales range
Not available
Not available
Price history
| Date | Event | Price |
|---|---|---|
| 7/20/2026 | Price change | $485,000-3%$156/sqft |
Source: NTREIS #21318658 Report a problem | ||
| 7/7/2026 | Listed for sale | $500,000+37%$161/sqft |
Source: NTREIS #21318658 Report a problem | ||
| 8/21/2020 | Sold | -- |
Source: Agent Provided Report a problem | ||
| 8/8/2020 | Pending sale | $365,000$117/sqft |
Source: Coldwell Banker Apex Realtors #14389865 Report a problem | ||
| 7/30/2020 | Listed for sale | $365,000+46.6%$117/sqft |
Source: Coldwell Banker Apex, REALTORS #14389865 Report a problem | ||
| 3/31/2014 | Listing removed | $249,000$80/sqft |
Source: CENTURY 21 Judge Fite Company #11915513 Report a problem | ||
| 2/27/2014 | Pending sale | $249,000$80/sqft |
Source: CENTURY 21 Judge Fite Company #11915513 Report a problem | ||
| 2/11/2014 | Price change | $249,000-3.5%$80/sqft |
Source: CENTURY 21 Judge Fite Company #11915513 Report a problem | ||
| 4/17/2013 | Listed for sale | $257,900$83/sqft |
Source: CENTURY 21 Judge Fite Company #11915513 Report a problem | ||
| 4/2/2013 | Pending sale | $257,900$83/sqft |
Source: CENTURY 21 Judge Fite Company #11915513 Report a problem | ||
| 3/13/2013 | Listed for sale | $257,900$83/sqft |
Source: CENTURY 21 Judge Fite Co. #11915513 Report a problem | ||
Public tax history
| Year | Property taxes | Tax assessment |
|---|---|---|
| 2025 | $5,676 -10.4% | $455,100 +0.3% |
| 2024 | $6,335 +16.5% | $453,738 +10% |
| 2023 | $5,438 -13.2% | $412,489 +10% |
| 2022 | $6,262 -5.1% | $374,990 +10% |
| 2021 | $6,602 +11.3% | $340,900 +8.5% |
| 2020 | $5,933 | $314,100 +3.1% |
| 2019 | -- | $304,690 -3.6% |
| 2018 | $6,469 +2.5% | $315,960 +3.2% |
| 2017 | $6,309 | $306,220 +11.8% |
| 2016 | -- | $273,890 +11.4% |
| 2015 | -- | $245,920 +3.6% |
| 2014 | -- | $237,420 +5.9% |
| 2013 | -- | $224,130 +4.4% |
| 2012 | -- | $214,590 -0.9% |
| 2011 | -- | $216,580 -0.9% |
| 2010 | -- | $218,550 -0.9% |
| 2009 | -- | $220,530 -0.8% |
| 2008 | -- | $222,320 |
| 2007 | -- | $222,320 +0.1% |
| 2006 | -- | $222,110 +2.6% |
| 2005 | -- | $216,570 |
| 2004 | -- | $216,570 +13.6% |
| 2003 | -- | $190,660 |
Find assessor info on the county website
Monthly payment
Est. payment
Payment breakdown
Explore the cost of this home by adjusting the details. Changes won't be saved.Climate risks
Neighborhood: Turtle Cove
Nearby schools
GreatSchools rating
- 8/10Virginia Reinhardt Elementary SchoolGrades: PK-6Distance: 2.3 mi
- 7/10Herman E Utley Middle SchoolGrades: 7-8Distance: 1.5 mi
- 9/10Rockwall High SchoolGrades: 9-12Distance: 0.7 mi
Schools provided by the listing agent
- Elementary: Reinhardt
- Middle: Herman E Utley
- High: Rockwall-Heath
- District: Rockwall ISD
Source: NTREIS. This data may not be complete. We recommend contacting the local school district to confirm school assignments for this home.
- $457,8003 bd2 ba2.9k sqft644 Woodland Way, Rockwall, TX 75087Off Market
- $459,8004 bd2 ba3k sqft652 Woodland Way, Rockwall, TX 75087Off Market
- $350,8003 bd2 ba1.8k sqft651 Turtle Cove Blvd, Rockwall, TX 75087Off Market
- $440,0003 bd2 ba2.5k sqft656 Woodland Way, Rockwall, TX 75087Off Market
- $399,5003 bd2 ba2k sqft640 Woodland Way, Rockwall, TX 75087Off Market
- $471,5004 bd3 ba3k sqft930 Bluffview Dr, Rockwall, TX 75087Off Market
- $362,8004 bd-- ba2.5k sqft653 Turtle Cove Blvd, Rockwall, TX 75087Off Market
- $335,7003 bd2 ba1.6k sqft647 Turtle Cove Blvd, Rockwall, TX 75087Off Market
A local agent can set up tours, give advice and negotiate with sellers.
A local lender can help you make sure your offer is ready when you are.
Similar homes
- $449,0004 bd3 ba2.3k sqft639 Stafford Cir, Rockwall, TX 75087For Sale
 MLS ID #21309780, Aaron Stokes. NTREIS
 - $475,0004 bd3 ba2.6k sqft1453 Brittany Way, Rockwall, TX 75087For Sale
 MLS ID #21321807, Cecilia Meca. NTREIS
 - $499,9004 bd3 ba3k sqft871 High Cotton Ln, Rockwall, TX 75087For Sale
 MLS ID #21302070, Amanda Mccoy. NTREIS
 - $459,9003 bd3 ba2.6k sqft253 Victory Ln, Rockwall, TX 75032For Sale
 MLS ID #21332091, Christie Cannon. NTREIS
 - $485,5005 bd3 ba3.1k sqft6013 Arden Ct, Rockwall, TX 75087For SaleMLS ID #21219154, Sonna Myrick. NTREIS
- $550,0004 bd3 ba3.3k sqft1288 Salinas Dr, Rockwall, TX 75087For SaleMLS ID #21263556, Tammi Montgomery. NTREIS
- $459,0004 bd3 ba2.3k sqft5522 Challenger Ct, Rockwall, TX 75032For SaleMLS ID #21304398, Casi Fricks. NTREIS
- $500,0004 bd3 ba3.1k sqft4509 Scenic Dr, Rowlett, TX 75088For SaleMLS ID #21306320, Geoffrey Lyons. NTREIS
- $479,5004 bd3 ba3k sqft4314 Constitution Dr, Rowlett, TX 75089For SaleMLS ID #21284210, Delane Miles. NTREIS
- $509,7005 bd3 ba2.9k sqft3905 Lakeside Dr, Rowlett, TX 75088For SaleMLS ID #21218610, Ronnie Holliman. NTREIS
- $599,9006 bd4 ba3.5k sqft1998 Lake Forest Dr, Rockwall, TX 75087For SaleMLS ID #21185352, Alina Nesterenko. NTREIS
- $485,0004 bd3 ba2.9k sqft113 Camelia St, Garland, TX 75043For SaleMLS ID #21264906, Christa Paulson. NTREIS
- $374,9993 bd2 ba1.9k sqft2185 Crestlake Dr, Rockwall, TX 75087For SaleMLS ID #21178423, Carol Morgan. NTREIS
- $547,0004 bd4 ba3.7k sqft7101 New Bury Ct, Rowlett, TX 75089For SaleMLS ID #21328483, Austin Lee Anderman. NTREIS
- $649,0005 bd4 ba3.8k sqft676 Princeton Way, Rockwall, TX 75087For SaleMLS ID #21282116, Scott Carnes. NTREIS
- $395,0005 bd3 ba2.8k sqft6814 Silver Lake Dr, Rowlett, TX 75089For SaleMLS ID #21335550, Becky Zeng. NTREIS
- $509,5004 bd4 ba3.6k sqft834 Mildren Ln, Fate, TX 75087For SaleMLS ID #21225391, Tammie Slay. NTREIS
- $459,9004 bd2 ba2.5k sqft1906 Walnut Hill Dr, Rowlett, TX 75088For SaleMLS ID #21235328, Karen Kline. NTREIS
- $425,0004 bd2 ba2.2k sqft7410 Handen Dr, Rowlett, TX 75089For SaleMLS ID #21313051, Jill Walpole. NTREIS
- $385,0005 bd3 ba2.4k sqft8205 Danbury Dr, Rowlett, TX 75089For SaleMLS ID #21336205, Jessica Hargis. NTREIS
