The bright main living room provides an inviting gathering space, while the separate den with a fireplace creates a warm, comfortable setting for quiet evenings or entertaining. A private office delivers a functional area for work, study, or hobbies. This home combines comfort, convenience, and charm!
Located in a sought-after community, you’ll have access to a clubhouse, pool, tennis courts, and beautifully maintained common areas—all just minutes from Lake Ray Hubbard for boating, fishing, and outdoor fun. This home blends convenience, recreation, and a warm, welcoming feel.
Come and bring your special touch to make this one yours.
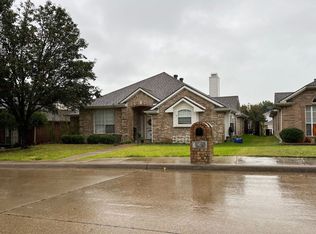
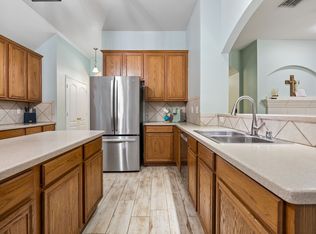
Fresh interior paint and an updated primary bath add a refreshed feel to this well-cared-for 3-bedroom, 2-bath home. Seller is offering a $8000 FLOORING ALLOWANCE for you to choose your favorite flooring. Two spacious living areas and a dedicated office, the layout offers versatility to fit a range of needs.
For sale
Price cut: $4K (5/5)
$374,999
2185 Crestlake Dr, Rockwall, TX 75087
3beds
1,973sqft
:
Get pre-qualified$2,676/mo
Single Family Residence
Built in 1999
6,011 Square Feet Lot
$369,300 Zestimate®
$190/sqft
$70/mo HOA
What's special
Beautifully maintained common areasTennis courtsDedicated officeFresh interior paintPrivate officeUpdated primary bathInviting gathering space
- 170 days |
- 516 |
- 39 |
Zillow last checked:
Listing updated:
Listed by:
Carol Morgan 0699113 817-239-0509,
C21 Fine Homes Judge Fite 214-498-5053
Source: NTREIS,MLS#: 21178423
Facts & features
Interior
Bedrooms & bathrooms
- Bedrooms: 3
- Bathrooms: 2
- Full bathrooms: 2
Primary bedroom
- Features: Ceiling Fan(s)
- Level: First
- Dimensions: 15 x 12
Bedroom
- Features: Ceiling Fan(s)
- Level: First
- Dimensions: 11 x 9
Bedroom
- Features: Ceiling Fan(s)
- Level: First
- Dimensions: 11 x 9
Primary bathroom
- Features: Built-in Features, Dual Sinks, En Suite Bathroom, Garden Tub/Roman Tub, Jetted Tub, Separate Shower
- Level: First
- Dimensions: 14 x 8
Den
- Features: Ceiling Fan(s), Fireplace
- Level: First
- Dimensions: 15 x 13
Kitchen
- Features: Breakfast Bar
- Level: First
- Dimensions: 13 x 12
Living room
- Level: First
- Dimensions: 20 x 14
Office
- Level: First
- Dimensions: 12 x 9
Heating
- Central, Natural Gas
Cooling
- Electric
Appliances
- Included: Dishwasher, Electric Oven, Disposal, Gas Water Heater, Microwave
Features
- Chandelier, Double Vanity, High Speed Internet
- Flooring: Carpet, Linoleum
- Has basement: No
- Number of fireplaces: 1
- Fireplace features: Den, Gas Starter, Masonry
Interior area
- Total interior livable area: 1,973 sqft
Video & virtual tour
Property
Parking
- Total spaces: 2
- Parking features: Concrete, Door-Multi, Driveway, Garage, Garage Door Opener, Garage Faces Rear
- Attached garage spaces: 2
Features
- Levels: One
- Stories: 1
- Pool features: None
- Fencing: Wood
Lot
- Size: 6,011 Square Feet
Details
- Parcel number: 000000048191
Construction
Type & style
- Home type: SingleFamily
- Architectural style: Traditional,Detached
- Property subtype: Single Family Residence
Materials
- Brick, Concrete, Wood Siding
- Foundation: Slab
- Roof: Composition
Condition
- Year built: 1999
Utilities & green energy
- Sewer: Public Sewer
- Water: Public
- Utilities for property: Cable Available, Electricity Connected, Natural Gas Available, Sewer Available, Separate Meters, Water Available
Community & HOA
Community
- Features: Curbs, Sidewalks
- Security: Security System
- Subdivision: Crestview Ph 2 The Shores
HOA
- Has HOA: Yes
- Services included: Maintenance Grounds, Security
- HOA fee: $420 semi-annually
- HOA name: Guardian Association Mngnt
- HOA phone: 972-333-7554
Location
- Region: Rockwall
Financial & listing details
- Price per square foot: $190/sqft
- Tax assessed value: $389,055
- Annual tax amount: $5,953
- Date on market: 2/13/2026
- Cumulative days on market: 171 days
- Listing terms: Cash,Conventional,FHA,VA Loan
Estimated market value
$369,300
$351,000 - $388,000
$2,168/mo
Price history
| Date | Event | Price |
|---|---|---|
| 5/5/2026 | Price change | $374,999-1.1%$190/sqft |
Source: NTREIS #21178423 Report a problem | ||
| 4/9/2026 | Listed for sale | $379,000$192/sqft |
Source: NTREIS #21178423 Report a problem | ||
| 3/18/2026 | Contingent | $379,000$192/sqft |
Source: NTREIS #21178423 Report a problem | ||
| 2/13/2026 | Listed for sale | $379,000$192/sqft |
Source: NTREIS #21178423 Report a problem | ||
| 11/4/2025 | Listing removed | $379,000$192/sqft |
Source: NTREIS #21021229 Report a problem | ||
| 10/10/2025 | Price change | $379,000-1.3%$192/sqft |
Source: NTREIS #21021229 Report a problem | ||
| 9/24/2025 | Price change | $384,000-3.8%$195/sqft |
Source: NTREIS #21021229 Report a problem | ||
| 8/15/2025 | Listed for sale | $399,000$202/sqft |
Source: NTREIS #21021229 Report a problem | ||
| 8/23/2019 | Listing removed | $1,650$1/sqft |
Source: S & S Property Services #14159545 Report a problem | ||
| 8/9/2019 | Listed for rent | $1,650+4.8%$1/sqft |
Source: S & S Property Services #14159545 Report a problem | ||
| 12/29/2017 | Listing removed | $1,575$1/sqft |
Source: S & S Property Services #13738989 Report a problem | ||
| 12/5/2017 | Listed for rent | $1,575+8.6%$1/sqft |
Source: S & S Property Services #13738989 Report a problem | ||
| 4/3/2015 | Listing removed | $1,450$1/sqft |
Source: S & S Property Services #13066634 Report a problem | ||
| 3/31/2015 | Price change | $1,450-3.3%$1/sqft |
Source: S & S Property Services #13066634 Report a problem | ||
| 3/15/2015 | Listed for rent | $1,500+0.3%$1/sqft |
Source: S & S Property Services #13066634 Report a problem | ||
| 12/24/2013 | Listing removed | $1,495$1/sqft |
Source: S & S Property Services #12057137 Report a problem | ||
| 11/28/2013 | Price change | $1,495-11.8%$1/sqft |
Source: S & S Property Services #12057137 Report a problem | ||
| 11/24/2013 | Listed for rent | $1,695$1/sqft |
Source: S & S Property Services #12057137 Report a problem | ||
| 4/20/2001 | Sold | -- |
Source: Agent Provided Report a problem | ||
Public tax history
| Year | Property taxes | Tax assessment |
|---|---|---|
| 2025 | $6,129 +3% | $389,055 +7.8% |
| 2024 | $5,953 +5.3% | $361,000 |
| 2023 | $5,651 -4.3% | $361,000 +10.1% |
| 2022 | $5,902 +26.4% | $327,977 +36.1% |
| 2021 | $4,668 -2.9% | $241,026 0% |
| 2020 | $4,805 | $241,088 +0.6% |
| 2019 | -- | $239,677 -0.7% |
| 2018 | $2,107 | $241,360 +25.7% |
| 2017 | $2,107 -6.4% | $192,080 +7.7% |
| 2016 | $2,251 | $178,310 +1.3% |
| 2015 | $2,251 | $176,070 +5% |
| 2014 | $2,251 | $167,610 +9.7% |
| 2013 | -- | $152,740 -0.9% |
| 2012 | -- | $154,060 -0.9% |
| 2011 | -- | $155,390 -0.8% |
| 2010 | -- | $156,710 -0.8% |
| 2009 | -- | $158,040 -0.8% |
| 2008 | -- | $159,360 -0.8% |
| 2007 | -- | $160,670 +0.1% |
| 2006 | -- | $160,560 +0.2% |
| 2005 | -- | $160,210 +2.1% |
| 2004 | -- | $156,860 0% |
| 2003 | -- | $156,890 |
| 2002 | -- | $156,890 +7.4% |
| 2001 | -- | $146,070 |
Find assessor info on the county website
Monthly payment
Est. payment
Payment breakdown
Explore the cost of this home by adjusting the details. Changes won't be saved.Climate risks
Neighborhood: The Shores
Nearby schools
GreatSchools rating
- 9/10Grace Hartman Elementary SchoolGrades: PK-6Distance: 0.7 mi
- 8/10J W Williams Middle SchoolGrades: 7-8Distance: 2.1 mi
- 9/10Rockwall High SchoolGrades: 9-12Distance: 3.1 mi
Schools provided by the listing agent
- Elementary: Grace Hartman
- Middle: JW Williams
- High: Rockwall
- District: Rockwall ISD
Source: NTREIS. This data may not be complete. We recommend contacting the local school district to confirm school assignments for this home.
- $333,4003 bd2 ba1.6k sqft2175 Crestlake Dr, Rockwall, TX 75087Off Market
- $393,3003 bd3 ba2.3k sqft2195 Crestlake Dr, Rockwall, TX 75087Off Market
- $393,2008 bd3 ba2.1k sqft2165 Crestlake Dr, Rockwall, TX 75087Off Market
- $431,8006 bd2 ba2.2k sqft2215 Crestlake Dr, Rockwall, TX 75087Off Market

- $393,9008 bd2 ba2.3k sqft2170 Garden Crest Dr, Rockwall, TX 75087Off Market
- $400,6004 bd2 ba2.4k sqft2180 Garden Crest Dr, Rockwall, TX 75087Off Market
- $434,8003 bd3 ba2.4k sqft2160 Garden Crest Dr, Rockwall, TX 75087Off Market
- $374,8003 bd2 ba2.3k sqft2155 Crestlake Dr, Rockwall, TX 75087Off Market
A local agent can set up tours, give advice and negotiate with sellers.
A local lender can help you make sure your offer is ready when you are.
Similar homes
- $323,9003 bd2 ba1.8k sqft1488 Audobon Ln, Rockwall, TX 75087For Sale
 MLS ID #21346316, Kelly Anne Porter. NTREIS
 - $419,9004 bd2 ba2.5k sqft1305 Stanford Dr, Rockwall, TX 75087For Sale
 MLS ID #21271288, Melodie Watts. NTREIS
 - $329,0003 bd2 ba1.8k sqft2740 Beacon Hill Dr, Rockwall, TX 75087For Sale
 MLS ID #21311987, Chris Lamrock. NTREIS
 - $379,9004 bd2 ba2.1k sqft8702 Nairn St, Rowlett, TX 75089For Sale
 MLS ID #21336804, Heather Barker. NTREIS
 - $389,0004 bd3 ba2.5k sqft626 Louder Way, Fate, TX 75087For SaleMLS ID #21341895, Jonathan Morsinkhoff. NTREIS
- $369,0003 bd2 ba2.2k sqft2718 Serena Ct, Garland, TX 75040For SaleMLS ID #21336192, Brent King. NTREIS
- $379,0004 bd2 ba2.5k sqft107 Mason Ct, Fate, TX 75087For SaleMLS ID #21300059, Jenny Bae. NTREIS
- $380,0004 bd2 ba2.3k sqft616 Cayden Ct, Fate, TX 75087For SaleMLS ID #21300860, Rachel Jones. NTREIS
- $449,0004 bd3 ba2.3k sqft639 Stafford Cir, Rockwall, TX 75087For SaleMLS ID #21309780, Aaron Stokes. NTREIS
- $449,9004 bd3 ba2.3k sqft1540 Great Lakes Ct, Rockwall, TX 75087For SaleMLS ID #21203103, Kaylie Williams. NTREIS
- $369,0004 bd2 ba2.2k sqft6601 Marquett Dr, Rowlett, TX 75089For SaleMLS ID #21290350, Dee Evans. NTREIS
- $385,0005 bd3 ba2.4k sqft8205 Danbury Dr, Rowlett, TX 75089For SaleMLS ID #21336205, Jessica Hargis. NTREIS
- $369,0004 bd2 ba2.2k sqft6809 Westover Dr, Rowlett, TX 75089For SaleMLS ID #21216881, Jasmine Abusaad. NTREIS
- $366,9003 bd3 ba2.5k sqft7522 Armstrong Ln, Rowlett, TX 75089For SaleMLS ID #21194918, Patrick Kocher. NTREIS
- $370,0004 bd2 ba2.3k sqft7005 Buckhorn Dr, Rowlett, TX 75089For SaleMLS ID #21099099, Glenn Walls. NTREIS
- $395,0005 bd3 ba2.8k sqft6814 Silver Lake Dr, Rowlett, TX 75089For SaleMLS ID #21335550, Becky Zeng. NTREIS
- $410,0004 bd3 ba2.4k sqft9018 Clearlake Dr, Rowlett, TX 75088For SaleMLS ID #21322980, Matthew Brown. NTREIS
- $369,9004 bd2 ba2k sqft1214 Cedar Branch Dr, Wylie, TX 75098For SaleMLS ID #21311508, Roxanne DeBerry. NTREIS
- $375,0004 bd2 ba2.1k sqft712 Beau Dr, Wylie, TX 75098For SaleMLS ID #21338822, Carolina Dusenbery. NTREIS
- $389,9904 bd3 ba2.5k sqft9618 Glenshee Dr, Rowlett, TX 75089For SaleMLS ID #21188986, Karyn Wynne. NTREIS
