Please contact listing agent to tour.
Welcome to this beautifully updated 4-bedroom, 2-bath home in the desirable Lakewood Pointe community of Rowlett. This spacious single-story layout offers comfort, functionality, and stylish upgrades throughout. Enjoy brand-new flooring, a renovated kitchen with modern finishes, and an updated guest bathroom.
A standout feature is the brand-new solar electricity system, fully included in the purchase price, offering incredible value and energy efficiency—with summer electric bills staying under $130 a month.
The home also features multiple living and dining spaces, generously sized bedrooms, a private primary suite, and a large backyard perfect for entertaining, pets, or play. Conveniently located near schools, shopping, dining, and major highways, this move-in ready home is packed with upgrades and priced to impress.
Sold
Street View
Price Unknown
6809 Westover Dr, Rowlett, TX 75089
4beds
2,274sqft
Single Family Residence
Built in 2002
8,058 Square Feet Lot
$359,900 Zestimate®
$--/sqft
$2,905 Estimated rent
Home value
$359,900
$335,000 - $389,000
$2,905/mo
Zestimate® history
Owner options
List your home for rent
$2,905/mo
Rent Zestimate®
Find your next renter with Zillow Rental Manager. Plus, with online applications, you can quickly screen prospective tenants – for free.
$2,905/mo
Rent Zestimate®
Refinance and save
$500/mo
Est. payment
Refinancing to a lower rate could help reduce your monthly payments and save thousands over the life of the loan.
$500/mo
Est. payment
Explore your selling options
Work with a Zillow partner agent
Leverage their expertise and Zillow's premium Showcase listings to get your home seen by more buyers.
Get startedList with your own agent
Get your home in front of millions of buyers by listing it on Zillow.
Learn how to do itSell it yourself
Take full control of how buyers see your home on Zillow by listing For Sale by Owner (FSBO).
List your homeWhat's special
Updated guest bathroomBrand-new flooringSpacious single-story layoutGenerously sized bedroomsPrivate primary suite
Zillow last checked:
Listing updated:
Listed by:
Jasmine Abusaad 0822936 469-267-0785,
United Real Estate 972-372-0590
Bought with:
Jennifer McChristian, 0758389
Bradford Elite Real Estate LLC
Source: NTREIS,MLS#: 21216881
Facts & features
Interior
Bedrooms & bathrooms
- Bedrooms: 4
- Bathrooms: 2
- Full bathrooms: 2
Primary bedroom
- Features: Ceiling Fan(s), Dual Sinks, Sitting Area in Primary, Separate Shower, Walk-In Closet(s)
- Level: First
- Dimensions: 15 x 15
Bedroom
- Features: Walk-In Closet(s)
- Level: First
- Dimensions: 13 x 12
Bedroom
- Features: Walk-In Closet(s)
- Level: First
- Dimensions: 12 x 11
Bedroom
- Features: Walk-In Closet(s)
- Level: First
- Dimensions: 12 x 10
Dining room
- Dimensions: 11 x 7
Kitchen
- Features: Built-in Features, Eat-in Kitchen, Granite Counters, Kitchen Island, Pantry, Stone Counters
- Level: First
- Dimensions: 11 x 7
Living room
- Features: Built-in Features, Ceiling Fan(s), Fireplace
- Level: First
- Dimensions: 19 x 10
Living room
- Level: First
- Dimensions: 13 x 10
Heating
- Central
Cooling
- Central Air
Appliances
- Included: Convection Oven, Gas Cooktop, Microwave, Refrigerator
Features
- Eat-in Kitchen, Kitchen Island, Open Floorplan, Pantry, Walk-In Closet(s)
- Has basement: No
- Number of fireplaces: 1
- Fireplace features: Living Room
Interior area
- Total interior livable area: 2,274 sqft
Property
Parking
- Total spaces: 4
- Parking features: Alley Access, Asphalt, Garage, Garage Faces Rear
- Attached garage spaces: 2
- Carport spaces: 2
Accessibility
- Accessibility features: Accessible Full Bath
Features
- Levels: One
- Stories: 1
- Pool features: None
Lot
- Size: 8,058 Square Feet
Details
- Parcel number: 44014060080040000
Construction
Type & style
- Home type: SingleFamily
- Architectural style: Detached
- Property subtype: Single Family Residence
Condition
- Year built: 2002
Utilities & green energy
- Sewer: Public Sewer
- Water: Public
- Utilities for property: Natural Gas Available, Sewer Available, Separate Meters, Underground Utilities, Water Available
Community & HOA
Community
- Features: Curbs, Sidewalks
- Subdivision: Lakewood Pointe
HOA
- Has HOA: Yes
- Services included: Maintenance Grounds, Maintenance Structure, Utilities
- HOA fee: $500 annually
- HOA name: Nmi
- HOA phone: 972-359-1548
Location
- Region: Rowlett
Financial & listing details
- Tax assessed value: $388,090
- Annual tax amount: $5,208
- Date on market: 3/24/2026
- Cumulative days on market: 161 days
- Road surface type: Asphalt
Price history
| Date | Event | Price |
|---|---|---|
| 9/22/2026 | Sold | -- |
Source: NTREIS #21216881 Report a problem | ||
| 9/2/2026 | Pending sale | $355,000$156/sqft |
Source: NTREIS #21216881 Report a problem | ||
| 8/26/2026 | Contingent | $355,000$156/sqft |
Source: NTREIS #21216881 Report a problem | ||
| 8/20/2026 | Listed for sale | $355,000-1.1%$156/sqft |
Source: NTREIS #21216881 Report a problem | ||
| 8/18/2026 | Contingent | $359,000$158/sqft |
Source: NTREIS #21216881 Report a problem | ||
| 8/3/2026 | Price change | $359,000-2.7%$158/sqft |
Source: NTREIS #21216881 Report a problem | ||
| 6/29/2026 | Price change | $369,000-1.6%$162/sqft |
Source: NTREIS #21216881 Report a problem | ||
| 6/19/2026 | Price change | $375,000-1.1%$165/sqft |
Source: NTREIS #21216881 Report a problem | ||
| 5/11/2026 | Price change | $379,000-2.8%$167/sqft |
Source: NTREIS #21216881 Report a problem | ||
| 5/4/2026 | Price change | $390,000-2.3%$172/sqft |
Source: NTREIS #21216881 Report a problem | ||
| 4/9/2026 | Price change | $399,000-3.9%$175/sqft |
Source: NTREIS #21216881 Report a problem | ||
| 3/24/2026 | Listed for sale | $415,000$182/sqft |
Source: NTREIS #21216881 Report a problem | ||
| 3/23/2026 | Listing removed | $415,000$182/sqft |
Source: NTREIS #21210692 Report a problem | ||
| 3/17/2026 | Listed for sale | $415,000$182/sqft |
Source: NTREIS #21210692 Report a problem | ||
| 4/12/2019 | Sold | -- |
Source: Agent Provided Report a problem | ||
| 10/18/2017 | Listing removed | $1,750$1/sqft |
Source: Tina Leigh Realty #13692797 Report a problem | ||
| 10/3/2017 | Price change | $1,750-5.4%$1/sqft |
Source: Tina Leigh Realty #13692797 Report a problem | ||
| 9/13/2017 | Listed for rent | $1,850$1/sqft |
Source: Tina Leigh Realty #13692797 Report a problem | ||
| 2/22/2017 | Listing removed | $1,850$1/sqft |
Source: Small World Realty LLC #13534274 Report a problem | ||
| 2/7/2017 | Listed for rent | $1,850$1/sqft |
Source: Small World Realty LLC #13534274 Report a problem | ||
Public tax history
| Year | Property taxes | Tax assessment |
|---|---|---|
| 2025 | $5,208 +3% | $388,090 |
| 2024 | $5,056 +10% | $388,090 +6% |
| 2023 | $4,596 -0.4% | $365,990 |
| 2022 | $4,614 +42% | $365,990 +53.3% |
| 2021 | $3,249 -1.7% | $238,670 |
| 2020 | $3,305 -1.3% | $238,670 |
| 2019 | $3,350 -0.7% | $238,670 |
| 2018 | $3,374 -42.9% | $238,670 +16.9% |
| 2017 | $5,908 +21.2% | $204,150 |
| 2016 | $4,876 +15.3% | $204,150 +17.8% |
| 2015 | $4,228 | $173,250 |
| 2014 | $4,228 | $173,250 |
| 2013 | -- | -- |
| 2012 | -- | -- |
| 2011 | -- | -- |
| 2010 | -- | -- |
| 2009 | -- | -- |
| 2008 | -- | -- |
| 2007 | -- | -- |
| 2005 | -- | -- |
| 2004 | -- | -- |
| 2003 | -- | -- |
| 2002 | -- | -- |
| 2001 | -- | -- |
Find assessor info on the county website
Neighborhood: Lakewood Pointe
Nearby homes
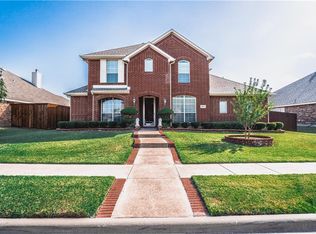
- $376,2004 bd3 ba2.9k sqft6813 Westover Dr, Rowlett, TX 75089Off Market

- $424,2005 bd3 ba3.2k sqft6805 Westover Dr, Rowlett, TX 75089Off Market
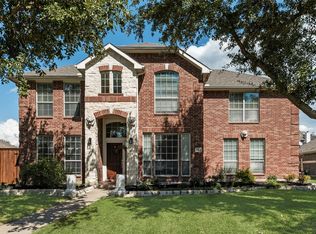
- $--4 bd3 ba2.6k sqft6810 Amesbury Ln, Rowlett, TX 75089Sold
- $322,4003 bd2 ba1.9k sqft6806 Amesbury Ln, Rowlett, TX 75089Off Market
- $--4 bd2 ba2.2k sqft6901 Westover Dr, Rowlett, TX 75089Sold
- $312,0003 bd2 ba1.8k sqft6801 Westover Dr, Rowlett, TX 75089Off Market
- $328,2004 bd2 ba1.9k sqft6814 Amesbury Ln, Rowlett, TX 75089Off Market
- $317,8003 bd2 ba1.8k sqft6814 Westover Dr, Rowlett, TX 75089Off Market
Nearby schools
GreatSchools rating
- 6/10Steadham Elementary SchoolGrades: PK-5Distance: 0.5 mi
- 3/10Vernon Schrade Middle SchoolGrades: 6-8Distance: 0.6 mi
- 4/10Rowlett High SchoolGrades: 9-12Distance: 3.1 mi
Schools provided by the listing agent
- District: Garland ISD
Source: NTREIS. This data may not be complete. We recommend contacting the local school district to confirm school assignments for this home.
Get a cash offer in 3 minutes
Find out how much your home could sell for in as little as 3 minutes with a no-obligation cash offer.
Estimated market value
$359,900
Get a cash offer in 3 minutes
Find out how much your home could sell for in as little as 3 minutes with a no-obligation cash offer.
Estimated market value
$359,900
- Texas
- Dallas County
- Rowlett
- 75089
- Lakewood Pointe
- 6809 Westover Dr
