Take a look at this single story home in a great neighborhood! Situated in the heart of Rowlett, this delightful 4-bedroom, 2-bathroom home offers a perfect blend of style and functionality. With its brick exterior and open floor plan, this property is a true gem. A 2-car garage completes the picture, ensuring ample space for vehicles. Step inside to the warm wood flooring that flows beautifully throughout the main living areas. The vaulted ceiling enhances the spaciousness, while crown molding adds a touch of sophistication. The living room, centered around a cozy fireplace with gas logs, serves as a perfect retreat for relaxation and gatherings. The kitchen boasts an open and functional layout, ideal for both everyday meals and entertaining. Its design seamlessly integrates into the dining and living areas, making it easy to be part of the conversation while prepping meals. The primary suite, positioned for privacy, offers a serene escape with its own adjoining bath. Additional bedrooms are equally spacious and versatile, ideal for family, guests, or a home office. Outside you'll find a quaint back yard and covered patio, perfect for enjoying morning coffee. The back yard offers low-maintenance outdoor living and space for pets. Experience the tranquility of suburban living while still being close to the vibrant offerings of Rowlett and its surrounding areas. The community pool is close by. This home is in close proximity to an abundance of shopping and dining options. No MUD and no PID.
Sold
Price Unknown
6901 Westover Dr, Rowlett, TX 75089
4beds
2,286sqft
Single Family Residence
Built in 2003
8,058 Square Feet Lot
$319,900 Zestimate®
$--/sqft
$2,982 Estimated rent
Home value
$319,900
$294,000 - $345,000
$2,982/mo
Zestimate® history
Owner options
List your home for rent
$2,982/mo
Rent Zestimate®
Find your next renter with Zillow Rental Manager. Plus, with online applications, you can quickly screen prospective tenants – for free.
$2,982/mo
Rent Zestimate®
Refinance and save
$336/mo
Est. payment
Refinancing to a lower rate could help reduce your monthly payments and save thousands over the life of the loan.
$336/mo
Est. payment
Explore your selling options
Work with a Zillow partner agent
Leverage their expertise and Zillow's premium Showcase listings to get your home seen by more buyers.
Get startedList with your own agent
Get your home in front of millions of buyers by listing it on Zillow.
Learn how to do itSell it yourself
Take full control of how buyers see your home on Zillow by listing For Sale by Owner (FSBO).
List your homeWhat's special
Brick exteriorOpen floor planWarm wood flooringCovered patioVaulted ceilingCrown moldingSpace for pets
Zillow last checked:
Listing updated:
Listed by:
Becky Bochniak 0494221 972-672-6138,
Coldwell Banker Apex, REALTORS 972-772-9300,
Paul Bochniak 0602002 214-914-0907,
Coldwell Banker Apex, REALTORS
Bought with:
Jonathan Lee, 0678465
WM Realty Tx LLC
Source: NTREIS,MLS#: 21277235
Facts & features
Interior
Bedrooms & bathrooms
- Bedrooms: 4
- Bathrooms: 2
- Full bathrooms: 2
Primary bedroom
- Features: Dual Sinks, En Suite Bathroom, Garden Tub/Roman Tub, Separate Shower, Walk-In Closet(s)
- Level: First
- Dimensions: 16 x 15
Bedroom
- Features: Walk-In Closet(s)
- Level: First
- Dimensions: 11 x 10
Bedroom
- Features: Walk-In Closet(s)
- Level: First
- Dimensions: 12 x 11
Bedroom
- Features: Walk-In Closet(s)
- Level: First
- Dimensions: 11 x 10
Primary bathroom
- Features: Built-in Features, Dual Sinks, En Suite Bathroom, Garden Tub/Roman Tub, Separate Shower
- Level: First
- Dimensions: 9 x 9
Breakfast room nook
- Level: First
- Dimensions: 11 x 9
Dining room
- Level: First
- Dimensions: 13 x 11
Other
- Features: Built-in Features, Dual Sinks
- Level: First
- Dimensions: 8 x 8
Kitchen
- Features: Breakfast Bar, Built-in Features, Kitchen Island, Stone Counters
- Level: First
- Dimensions: 17 x 9
Living room
- Features: Ceiling Fan(s), Fireplace
- Level: First
- Dimensions: 20 x 16
Living room
- Level: First
- Dimensions: 16 x 11
Utility room
- Features: Utility Room
- Level: First
- Dimensions: 7 x 6
Heating
- Central, Natural Gas
Cooling
- Central Air, Ceiling Fan(s), Electric
Appliances
- Included: Some Gas Appliances, Dishwasher, Disposal, Gas Range, Microwave, Plumbed For Gas
- Laundry: Electric Dryer Hookup, Laundry in Utility Room
Features
- Decorative/Designer Lighting Fixtures, High Speed Internet, Kitchen Island, Cable TV, Vaulted Ceiling(s), Walk-In Closet(s)
- Flooring: Carpet, Ceramic Tile, Wood
- Has basement: No
- Number of fireplaces: 1
- Fireplace features: Gas Log
Interior area
- Total interior livable area: 2,286 sqft
Property
Parking
- Total spaces: 2
- Parking features: Garage, Garage Door Opener, Garage Faces Rear
- Attached garage spaces: 2
Features
- Levels: One
- Stories: 1
- Patio & porch: Covered
- Exterior features: Rain Gutters
- Pool features: None
- Fencing: Wood
Lot
- Size: 8,058 Square Feet
- Features: Interior Lot, Landscaped, Sprinkler System, Few Trees
Details
- Parcel number: 44014060080020000
Construction
Type & style
- Home type: SingleFamily
- Architectural style: Traditional,Detached
- Property subtype: Single Family Residence
Materials
- Brick
- Foundation: Slab
- Roof: Composition
Condition
- Resale
- Year built: 2003
Utilities & green energy
- Sewer: Public Sewer
- Water: Public
- Utilities for property: Sewer Available, Underground Utilities, Water Available, Cable Available
Community & HOA
Community
- Features: Sidewalks
- Subdivision: Lakewood Pointe
HOA
- Has HOA: Yes
- Services included: All Facilities, Association Management
- HOA fee: $336 annually
- HOA name: Nmi
- HOA phone: 972-359-1548
Location
- Region: Rowlett
Financial & listing details
- Tax assessed value: $392,480
- Annual tax amount: $9,863
- Date on market: 7/9/2026
- Cumulative days on market: 45 days
Price history
| Date | Event | Price |
|---|---|---|
| 9/11/2026 | Sold | -- |
Source: NTREIS #21277235 Report a problem | ||
| 8/31/2026 | Pending sale | $339,900$149/sqft |
Source: NTREIS #21277235 Report a problem | ||
| 8/24/2026 | Contingent | $339,900$149/sqft |
Source: NTREIS #21277235 Report a problem | ||
| 8/19/2026 | Listed for sale | $339,900$149/sqft |
Source: NTREIS #21277235 Report a problem | ||
| 8/11/2026 | Contingent | $339,900$149/sqft |
Source: NTREIS #21277235 Report a problem | ||
| 8/4/2026 | Price change | $339,900-2.9%$149/sqft |
Source: NTREIS #21277235 Report a problem | ||
| 7/23/2026 | Price change | $349,900-4.1%$153/sqft |
Source: NTREIS #21277235 Report a problem | ||
| 7/9/2026 | Listed for sale | $365,000$160/sqft |
Source: NTREIS #21277235 Report a problem | ||
Public tax history
| Year | Property taxes | Tax assessment |
|---|---|---|
| 2025 | $5,267 +124.9% | $392,480 |
| 2024 | $2,342 +3% | $392,480 +5.8% |
| 2023 | $2,274 -1.1% | $370,890 |
| 2022 | $2,299 -0.2% | $370,890 +53.2% |
| 2021 | $2,303 -1.2% | $242,020 |
| 2020 | $2,332 -1.4% | $242,020 |
| 2019 | $2,366 -22.8% | $242,020 |
| 2018 | $3,066 -46.6% | $242,020 +5.8% |
| 2017 | $5,746 +10.4% | $228,670 |
| 2016 | $5,203 +15.5% | $228,670 +24.3% |
| 2015 | $4,504 | $183,980 |
| 2014 | $4,504 | $183,980 |
| 2013 | -- | -- |
| 2012 | -- | -- |
| 2011 | -- | -- |
| 2010 | -- | -- |
| 2009 | -- | -- |
| 2008 | -- | -- |
| 2007 | -- | -- |
| 2005 | -- | -- |
| 2004 | -- | -- |
| 2003 | -- | -- |
| 2002 | -- | -- |
| 2001 | -- | -- |
Find assessor info on the county website
Neighborhood: Lakewood Pointe
Nearby homes
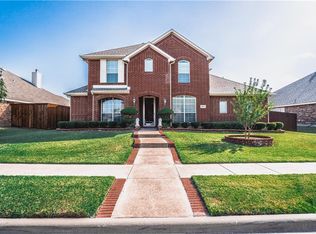
- $376,2004 bd3 ba2.9k sqft6813 Westover Dr, Rowlett, TX 75089Off Market
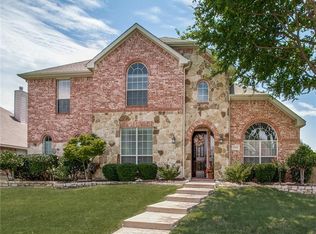
- $449,2005 bd4 ba3.4k sqft6905 Westover Dr, Rowlett, TX 75089Off Market
- $328,2004 bd2 ba1.9k sqft6814 Amesbury Ln, Rowlett, TX 75089Off Market
- $--4 bd3 ba2.6k sqft6902 Amesbury Ln, Rowlett, TX 75089Sold
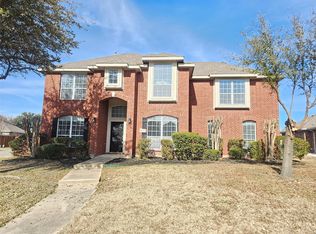
- $--4 bd2 ba2.2k sqft6809 Westover Dr, Rowlett, TX 75089Sold
- $--4 bd3 ba2.6k sqft6810 Amesbury Ln, Rowlett, TX 75089Sold
- $353,3004 bd2 ba2.3k sqft6906 Westover Dr, Rowlett, TX 75089Off Market
- $396,3003 bd2 ba3.1k sqft6910 Westover Dr, Rowlett, TX 75089Off Market
Nearby schools
GreatSchools rating
- 6/10Steadham Elementary SchoolGrades: PK-5Distance: 0.4 mi
- 3/10Vernon Schrade Middle SchoolGrades: 6-8Distance: 0.6 mi
- 4/10Rowlett High SchoolGrades: 9-12Distance: 3.1 mi
Schools provided by the listing agent
- District: Garland ISD
Source: NTREIS. This data may not be complete. We recommend contacting the local school district to confirm school assignments for this home.
Get a cash offer in 3 minutes
Find out how much your home could sell for in as little as 3 minutes with a no-obligation cash offer.
Estimated market value
$319,900
Get a cash offer in 3 minutes
Find out how much your home could sell for in as little as 3 minutes with a no-obligation cash offer.
Estimated market value
$319,900
- Texas
- Dallas County
- Rowlett
- 75089
- Lakewood Pointe
- 6901 Westover Dr
