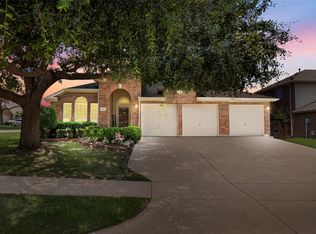
The thoughtfully designed floor plan offers an elegant dining room with raised ceilings, decorative trim, and a ceiling fan, flowing into the spacious open-concept living area. Anchored by a cozy fireplace and accented with soaring ceilings and a ceiling fan, the living room is ideal for everyday living and entertaining. At the heart of the home, the chef-inspired kitchen features a large island, quartz countertops, stainless steel appliances, a gas range, built-in microwave, and abundant cabinetry. The adjoining breakfast area with raised ceilings creates a bright, welcoming space. A new dishwasher and water heater, both installed in 2024, provide added value and peace of mind. The private primary suite offers high ceilings, a ceiling fan, and a walk-in closet. The luxurious en-suite bath features dual vanities, a frameless glass shower, garden tub, decorative lighting, and built-in shelving. Three additional bedrooms provide flexibility for family and guests, each with ceiling fans, while one with French doors is ideal as a home office or flex space. Enjoy the covered patio overlooking the fenced backyard with a wood privacy fence, perfect for relaxing or entertaining. Ideally located in sought-after Bozeman Farms Estates, this exceptional home blends sophisticated finishes, functional living spaces, and everyday comfort.
For a private showing or virtual tour text TDT# 39 to 88000
For sale
Price cut: $10K (8/16)
$359,900
1214 Cedar Branch Dr, Wylie, TX 75098
4beds
2,018sqft
Single Family Residence
Built in 2006
7,405 Square Feet Lot
$352,500 Zestimate®
$178/sqft
$50/mo HOA
What's special
Cozy fireplaceBuilt-in microwaveStainless steel appliancesBuilt-in shelvingQuartz countertopsCovered patioLuxurious en-suite bath
- 31 days |
- 868 |
- 57 |
Likely to sell faster than
Zillow last checked:
Listing updated:
Listed by:
Roxanne DeBerry 0202244 972-599-7000,
Keller Williams Legacy 972-599-7000,
Joy Folks 0509390 972-352-7820,
Keller Williams Legacy
Source: NTREIS,MLS#: 21311508
Facts & features
Interior
Bedrooms & bathrooms
- Bedrooms: 4
- Bathrooms: 2
- Full bathrooms: 2
Primary bedroom
- Features: Cedar Closet(s), Walk-In Closet(s)
- Level: First
- Dimensions: 13 x 16
Bedroom
- Features: Ceiling Fan(s)
- Level: First
- Dimensions: 13 x 11
Bedroom
- Features: Ceiling Fan(s)
- Level: First
- Dimensions: 12 x 12
Bedroom
- Features: Ceiling Fan(s)
- Level: First
- Dimensions: 11 x 10
Primary bathroom
- Features: Dual Sinks, Garden Tub/Roman Tub, Stone Counters, Separate Shower
- Level: First
- Dimensions: 0 x 0
Breakfast room nook
- Level: First
- Dimensions: 10 x 9
Dining room
- Features: Ceiling Fan(s)
- Level: First
- Dimensions: 12 x 11
Other
- Features: Stone Counters
- Level: First
- Dimensions: 0 x 0
Kitchen
- Features: Eat-in Kitchen, Kitchen Island, Stone Counters
- Level: First
- Dimensions: 10 x 9
Living room
- Features: Ceiling Fan(s), Fireplace
- Level: First
- Dimensions: 16 x 16
Utility room
- Level: First
- Dimensions: 0 x 0
Heating
- Central, Fireplace(s), Natural Gas
Cooling
- Central Air, Ceiling Fan(s)
Appliances
- Included: Some Gas Appliances, Dishwasher, Gas Cooktop, Disposal, Microwave, Plumbed For Gas
Features
- Decorative/Designer Lighting Fixtures, Eat-in Kitchen, High Speed Internet, Kitchen Island, Cable TV, Walk-In Closet(s)
- Flooring: Ceramic Tile, Luxury Vinyl Plank
- Windows: Window Coverings
- Has basement: No
- Number of fireplaces: 1
- Fireplace features: Decorative, Gas, Wood Burning
Interior area
- Total interior livable area: 2,018 sqft
Video & virtual tour
Property
Parking
- Total spaces: 2
- Parking features: Door-Multi, Driveway, Garage Faces Front, Lighted
- Attached garage spaces: 2
Features
- Levels: One
- Stories: 1
- Patio & porch: Rear Porch, Deck, Front Porch
- Exterior features: Lighting, Rain Gutters
- Pool features: None, Community
- Fencing: Wood
Lot
- Size: 7,405 Square Feet
- Features: Hardwood Trees, Interior Lot, Landscaped, Subdivision, Sprinkler System
Details
- Parcel number: R890700C00801
- Other equipment: Irrigation Equipment
Construction
Type & style
- Home type: SingleFamily
- Architectural style: Detached
- Property subtype: Single Family Residence
Materials
- Brick
- Foundation: Slab
- Roof: Composition
Condition
- Resale
- Year built: 2006
Utilities & green energy
- Sewer: Public Sewer
- Water: Public
- Utilities for property: Electricity Available, Natural Gas Available, Sewer Available, Separate Meters, Underground Utilities, Water Available, Cable Available
Community & HOA
Community
- Features: Fishing, Playground, Park, Pool, Trails/Paths, Curbs, Sidewalks
- Security: Smoke Detector(s)
- Subdivision: Bozman Farm Estates Ph Ib
HOA
- Has HOA: Yes
- Services included: All Facilities, Association Management, Maintenance Grounds
- HOA fee: $600 annually
- HOA name: Boxman Farms Hoa
- HOA phone: 469-304-0004
Location
- Region: Wylie
Financial & listing details
- Price per square foot: $178/sqft
- Tax assessed value: $403,260
- Annual tax amount: $7,860
- Date on market: 7/22/2026
- Cumulative days on market: 32 days
- Listing terms: Cash,Conventional,FHA,VA Loan
Estimated market value
$352,500
$335,000 - $370,000
$2,440/mo
Price history
| Date | Event | Price |
|---|---|---|
| 8/16/2026 | Price change | $359,900-2.7%$178/sqft |
Source: NTREIS #21311508 Report a problem | ||
| 7/22/2026 | Listed for sale | $369,900$183/sqft |
Source: NTREIS #21311508 Report a problem | ||
Public tax history
| Year | Property taxes | Tax assessment |
|---|---|---|
| 2025 | $7,860 -0.3% | $403,260 +1% |
| 2024 | $7,887 +1.2% | $399,307 +1.5% |
| 2023 | $7,794 | $393,255 +15.1% |
| 2022 | -- | $341,596 +29.4% |
| 2021 | $5,819 -0.6% | $263,950 +3.1% |
| 2020 | $5,854 +0.5% | $255,909 +1.9% |
| 2019 | $5,823 -0.2% | $251,034 +5.2% |
| 2018 | $5,833 +14.7% | $238,550 +7.6% |
| 2017 | $5,087 | $221,681 +8.2% |
| 2016 | $5,087 +15.9% | $204,867 +10.3% |
| 2015 | $4,390 | $185,738 +13.2% |
| 2014 | $4,390 | $164,149 +6.6% |
| 2013 | -- | $153,972 +1.5% |
| 2012 | -- | $151,656 +0% |
| 2011 | -- | $151,609 -1.5% |
| 2010 | -- | $153,880 -5.4% |
| 2009 | -- | $162,656 -0.4% |
| 2008 | -- | $163,377 +0.7% |
| 2007 | -- | $162,225 +476.3% |
| 2006 | -- | $28,150 |
Find assessor info on the county website
Monthly payment
Est. payment
Payment breakdown
Explore the cost of this home by adjusting the details. Changes won't be saved.Climate risks
Neighborhood: Bozman Farms
Nearby schools
GreatSchools rating
- 8/10AB Harrison Intermediate SchoolGrades: 5-6Distance: 1.2 mi
- 9/10Grady Burnett Junior High SchoolGrades: 7-8Distance: 0.9 mi
- 8/10Wylie East High SchoolGrades: 9-12Distance: 1.8 mi
Schools provided by the listing agent
- Elementary: Wally Watkins
- Middle: Harrison,Burnett
- High: Wylie East
- District: Wylie ISD
Source: NTREIS. This data may not be complete. We recommend contacting the local school district to confirm school assignments for this home.
- $438,2004 bd2 ba2.6k sqft1212 Cedar Branch Dr, Wylie, TX 75098Off Market
- $454,0004 bd2 ba2.6k sqft1216 Cedar Branch Dr, Wylie, TX 75098Off Market
- $446,6004 bd3 ba3k sqft1209 Chestnut Hill Dr, Wylie, TX 75098Off Market

- $365,3004 bd2 ba2k sqft1210 Cedar Branch Dr, Wylie, TX 75098Off Market

- $355,4004 bd2 ba1.8k sqft1218 Cedar Branch Dr, Wylie, TX 75098Off Market
- $420,9004 bd2 ba2.6k sqft1207 Chestnut Hill Dr, Wylie, TX 75098Off Market
- $429,6004 bd3 ba2.6k sqft1211 Chestnut Hill Dr, Wylie, TX 75098Off Market
- $--4 bd2 ba2.6k sqft1223 Cedar Branch Dr, Wylie, TX 75098Sold
A local agent can set up tours, give advice and negotiate with sellers.
A local lender can help you make sure your offer is ready when you are.
Similar homes
- $350,0003 bd2 ba1.8k sqft106 Windy Knoll Ln, Wylie, TX 75098For Sale
 MLS ID #21349167, Daniel Harker. NTREIS
 - $398,0003 bd2 ba2k sqft1201 Iron Horse St, Wylie, TX 75098For Sale
 MLS ID #21321782, Wes Dorsey. NTREIS
 - $389,0004 bd3 ba2.7k sqft2817 Lake Terrace Dr, Wylie, TX 75098For Sale
 MLS ID #21245283, Brittany Stewart. NTREIS
 - $360,0004 bd2 ba2k sqft1630 Ashbourne Dr, Rockwall, TX 75087For Sale
 MLS ID #21205898, Daniel Cline. NTREIS
 - $425,0003 bd2 ba2k sqft1804 Virtue Port Ln, Saint Paul, TX 75098For SaleMLS ID #21341316, Jocelyn Mills. NTREIS
- $359,0003 bd2 ba1.7k sqft630 Country View Ln, Garland, TX 75043For SaleMLS ID #21267896, Christopher Kenney. NTREIS
- $449,9003 bd2 ba1.7k sqft1503 Bankston Dr, Wylie, TX 75098For SaleMLS ID #21254411, Patty Tafoya Valenzuela. NTREIS
- $389,9904 bd3 ba2.5k sqft9618 Glenshee Dr, Rowlett, TX 75089For SaleMLS ID #21188986, Karyn Wynne. NTREIS
- $349,9004 bd3 ba2.3k sqft2910 Geneva Dr, Garland, TX 75040For SaleMLS ID #21302917, Ashley Johnson. NTREIS
- $389,9004 bd2 ba2.3k sqft6610 Falcon St, Rowlett, TX 75089For SaleMLS ID #21315221, Snow Nguyen. NTREIS
- $395,0005 bd3 ba2.8k sqft6814 Silver Lake Dr, Rowlett, TX 75089For SaleMLS ID #21335550, Becky Zeng. NTREIS
- $406,0005 bd3 ba2.5k sqft7917 Southern Hills Ln, Rowlett, TX 75089For SaleMLS ID #21324905, Julia Carnahan. NTREIS
- $410,0004 bd2 ba1.8k sqft107 Cottonwood Dr, Fate, TX 75189For SaleMLS ID #21356578, Tonia Felczer. NTREIS
- $400,0004 bd2 ba2.2k sqft7906 Munich Dr, Rowlett, TX 75089For SaleMLS ID #20755986, Christa Paulson. NTREIS
- $399,9003 bd2 ba1.9k sqft2013 Pleasant Valley Dr, Plano, TX 75023For SaleMLS ID #21366217, Prissy Pulley. NTREIS
- $329,0003 bd3 ba1.9k sqft4113 Starboard Trl, Rowlett, TX 75088For SaleMLS ID #21275113, Ty Lee. NTREIS
- $419,9004 bd2 ba2.5k sqft1305 Stanford Dr, Rockwall, TX 75087For SaleMLS ID #21271288, Melodie Watts. NTREIS
- $309,0004 bd3 ba2.2k sqft709 Alden Dr, Princeton, TX 75407For SaleMLS ID #21249011, Paul Harding. NTREIS
- $325,0003 bd2 ba1.5k sqft306 Barton St, Royse City, TX 75189For SaleMLS ID #21334285, Sonja Cook. NTREIS
- $415,0003 bd3 ba2.2k sqft2744 Stoney Hollow Ln, Rockwall, TX 75087For SaleMLS ID #21279321, Mary Jones. NTREIS
