Beautifully refreshed and designed for both everyday comfort and entertaining, this inviting home offers a versatile floor plan, generous living spaces, plantation shutters throughout, and an ideal location within walking distance of George W. Bush Elementary, Club Inspiration’s resort-style amenities, AND a dog park! Just off the entry, the formal Dining Room provides exceptional flexibility and can easily serve as a second living area, playroom, or additional workspace. A separate Office with French doors creates a quiet and private setting for working or studying from home. The open-concept main Living area is filled with natural light and centers around a cozy fireplace, creating a warm and welcoming space to gather. The adjoining breakfast area flows seamlessly into the Kitchen, featuring granite countertops, gas cooktop, stainless steel appliances, and ample cabinetry. The spacious Primary Bedroom features a charming bay window and offers a peaceful retreat at the end of the day. The Ensuite Bath includes dual sinks, separate shower, and relaxing soaking tub. Secondary Bedrooms feature ceiling fans for added comfort. A large Laundry room provides everyday convenience and valuable storage space. Outside, enjoy a Covered Patio overlooking the grassy backyard, with plenty of room for pets, play, gardening, or outdoor entertaining. Fresh interior paint and new carpet give the home a clean, move-in-ready feel! Located in top-rated Wylie ISD, this home combines flexible living, thoughtful updates, neighborhood amenities, and a convenient walkable location. Located along the shores of Lake Lavon, the resort-like community of Inspiration features multiple pools, lazy river, 2 story fitness center, pickleball courts, dog parks, zip line, kangaroo jumper, fitepits, sand volleyball, playgrounds, HOA events, and so much more!
For sale
$425,000
1804 Virtue Port Ln, Saint Paul, TX 75098
3beds
2,078sqft
Single Family Residence
Built in 2017
6,490 Square Feet Lot
$413,000 Zestimate®
$205/sqft
$145/mo HOA
What's special
Cozy fireplaceStainless steel appliancesGenerous living spacesInviting homeGranite countertopsVersatile floor planGas cooktop
- 21 days |
- 554 |
- 25 |
Likely to sell faster than
Zillow last checked:
Listing updated:
Listed by:
Jocelyn Mills 0686517 972-922-6690,
Keller Williams Realty DPR 972-732-6000
Source: NTREIS,MLS#: 21341316
Facts & features
Interior
Bedrooms & bathrooms
- Bedrooms: 3
- Bathrooms: 2
- Full bathrooms: 2
Primary bedroom
- Features: Ceiling Fan(s), En Suite Bathroom, Walk-In Closet(s)
- Level: First
- Dimensions: 16 x 18
Bedroom
- Features: Ceiling Fan(s)
- Level: First
- Dimensions: 10 x 14
Bedroom
- Features: Ceiling Fan(s)
- Level: First
- Dimensions: 10 x 14
Primary bathroom
- Features: Built-in Features, Dual Sinks, En Suite Bathroom, Granite Counters, Garden Tub/Roman Tub, Linen Closet, Separate Shower
- Level: First
- Dimensions: 11 x 9
Breakfast room nook
- Level: First
- Dimensions: 8 x 15
Dining room
- Level: First
- Dimensions: 12 x 12
Other
- Features: Built-in Features, Granite Counters
- Level: First
- Dimensions: 7 x 8
Kitchen
- Features: Built-in Features, Eat-in Kitchen, Granite Counters, Kitchen Island, Pantry
- Level: First
- Dimensions: 15 x 15
Laundry
- Level: First
- Dimensions: 6 x 9
Living room
- Features: Ceiling Fan(s), Fireplace
- Level: First
- Dimensions: 17 x 23
Office
- Features: Ceiling Fan(s)
- Level: First
- Dimensions: 12 x 13
Heating
- Central
Cooling
- Central Air, Ceiling Fan(s)
Appliances
- Included: Dishwasher, Electric Oven, Gas Cooktop, Disposal, Microwave, Tankless Water Heater
- Laundry: Laundry in Utility Room
Features
- Built-in Features, Decorative/Designer Lighting Fixtures, Eat-in Kitchen, Granite Counters, High Speed Internet, Kitchen Island, Open Floorplan, Pantry, Smart Home, Walk-In Closet(s), Wired for Sound
- Flooring: Carpet, Ceramic Tile, Luxury Vinyl Plank
- Windows: Bay Window(s), Shutters, Window Coverings
- Has basement: No
- Number of fireplaces: 1
- Fireplace features: Gas Log, Living Room
Interior area
- Total interior livable area: 2,078 sqft
Property
Parking
- Total spaces: 2
- Parking features: Door-Multi, Driveway, Garage Faces Front, Garage
- Attached garage spaces: 2
Features
- Levels: One
- Stories: 1
- Patio & porch: Front Porch, Patio, Covered
- Exterior features: Private Yard, Rain Gutters
- Pool features: None, Community
- Fencing: Wood,Wrought Iron
- Body of water: Lavon
Lot
- Size: 6,490 Square Feet
- Features: Back Yard, Interior Lot, Lawn, Landscaped, Level, Sprinkler System
Details
- Parcel number: R1112600W01701
Construction
Type & style
- Home type: SingleFamily
- Architectural style: Ranch,Detached
- Property subtype: Single Family Residence
Materials
- Brick, Rock, Stone
- Foundation: Slab
- Roof: Composition
Condition
- Year built: 2017
Utilities & green energy
- Utilities for property: Electricity Connected, Natural Gas Available, Municipal Utilities, Sewer Available, Separate Meters, Underground Utilities, Water Available
Community & HOA
Community
- Features: Clubhouse, Fitness Center, Fishing, Other, Playground, Park, Pickleball, Pool, Trails/Paths, Curbs, Sidewalks
- Security: Smoke Detector(s)
- Subdivision: Inspiration Ph 3a
HOA
- Has HOA: Yes
- Services included: All Facilities, Association Management
- HOA fee: $870 semi-annually
- HOA name: Ccmc
- HOA phone: 469-522-2120
Location
- Region: Saint Paul
Financial & listing details
- Price per square foot: $205/sqft
- Tax assessed value: $463,294
- Annual tax amount: $10,653
- Date on market: 7/25/2026
- Cumulative days on market: 22 days
- Listing terms: Cash,Conventional,FHA,VA Loan
Estimated market value
$413,000
$392,000 - $434,000
$2,605/mo
Price history
| Date | Event | Price |
|---|---|---|
| 7/25/2026 | Listed for sale | $425,000$205/sqft |
Source: NTREIS #21341316 Report a problem | ||
Public tax history
| Year | Property taxes | Tax assessment |
|---|---|---|
| 2025 | $10,653 -4.1% | $463,294 -1.6% |
| 2024 | $11,112 -1.6% | $470,843 -0.7% |
| 2023 | $11,288 +4.4% | $473,936 +15.4% |
| 2022 | $10,810 +29.3% | $410,784 +33.2% |
| 2021 | $8,358 +0.7% | $308,505 +3.1% |
| 2020 | $8,299 +0.7% | $299,135 +1.4% |
| 2019 | $8,241 +226.7% | $294,901 +122.4% |
| 2018 | $2,523 | $132,623 +430.5% |
| 2017 | -- | $25,000 |
Find assessor info on the county website
Monthly payment
Est. payment
Payment breakdown
Explore the cost of this home by adjusting the details. Changes won't be saved.Climate risks
Neighborhood: 75098
Nearby schools
GreatSchools rating
- 10/10George W Bush Elementary SchoolGrades: PK-4Distance: 0.2 mi
- 10/10Frank Mcmillan Junior High SchoolGrades: 7-8Distance: 1.9 mi
- 8/10Wylie East High SchoolGrades: 9-12Distance: 4.4 mi
Schools provided by the listing agent
- Elementary: George W Bush
- Middle: Davis,Mcmillan
- High: Wylie East
- District: Wylie ISD
Source: NTREIS. This data may not be complete. We recommend contacting the local school district to confirm school assignments for this home.
- $135,6233 bd2 ba2k sqft1804 Virtue Port Ln, Wylie, TX 75098Off Market
- $350,7003 bd2 ba2k sqft1804 Virtue Port Ln, St Paul, TX 75098Off Market
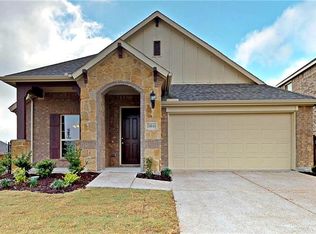
- $417,8003 bd3 ba2.2k sqft1808 Virtue Port Ln, Saint Paul, TX 75098Off Market
- $75,000-- bd-- ba2.2k sqft1808 Virtue Port Ln, Wylie, TX 75098Off Market
- $358,7005 bd3 ba2.2k sqft1808 Virtue Port Ln, St Paul, TX 75098Off Market
- $489,8004 bd3 ba3.1k sqft1800 Virtue Port Ln, Saint Paul, TX 75098Off Market
- $469,0004 bd3 ba2.8k sqft1812 Virtue Port Ln, Saint Paul, TX 75098Off Market
- $75,0004 bd3 ba2.8k sqft1812 Virtue Port Ln, Wylie, TX 75098Off Market
A local agent can set up tours, give advice and negotiate with sellers.
A local lender can help you make sure your offer is ready when you are.
Similar homes
- $385,0003 bd2 ba1.8k sqft1901 Bishop Barrel Ln, Saint Paul, TX 75098For Sale
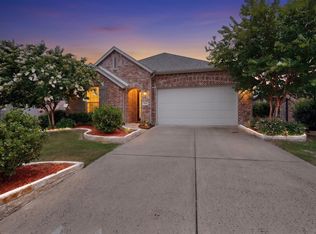 MLS ID #21315378, Shaun Walding. NTREIS
 - $485,0004 bd3 ba2.7k sqft1729 Morning Mist Way, Saint Paul, TX 75098For Sale
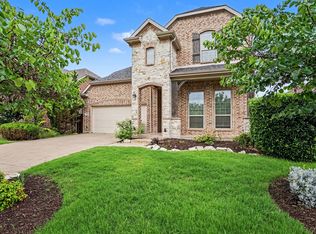 MLS ID #21314289, Sitra Seman. NTREIS
 - $405,0003 bd2 ba2k sqft1201 Iron Horse St, Wylie, TX 75098For Sale
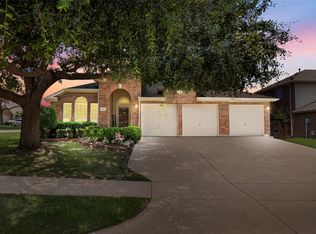 MLS ID #21321782, Wes Dorsey. NTREIS
 - $399,9004 bd3 ba2.2k sqft1115 Boyd Dr, Wylie, TX 75098For Sale
 MLS ID #21309262, Steve Metarelis. NTREIS
 - $399,0003 bd2 ba1.8k sqft2606 Parkbridge Ct, Wylie, TX 75098For SaleMLS ID #21129231, Marissa Bishop. NTREIS
- $429,9004 bd3 ba2.6k sqft301 Highland Glen Dr, Wylie, TX 75098For SaleMLS ID #21320521, Angela Key. NTREIS
- $495,0003 bd3 ba2.5k sqft1912 Grand Fairway Dr, Wylie, TX 75098For SaleMLS ID #21341346, Lindsay Contreras. NTREIS
- $625,0005 bd3 ba3.1k sqft501 Virginia Ln, Wylie, TX 75098For SaleMLS ID #21357542, Minh Hoang. NTREIS
- $415,0004 bd2 ba1.8k sqft107 Cottonwood Dr, Fate, TX 75189For SaleMLS ID #21356578, Tonia Felczer. NTREIS
- $399,9003 bd2 ba1.9k sqft5809 Petunia Ln, Rowlett, TX 75089For SaleMLS ID #21351198, Healan Oh. NTREIS
- $450,0004 bd2 ba2.2k sqft1538 Petaluma Dr, Rockwall, TX 75087For SaleMLS ID #21318636, Lindsey Knight. NTREIS
- $424,0002 bd2 ba2k sqft709 Pelican Hills Dr, Fairview, TX 75069For SaleMLS ID #21317757, John Allen. NTREIS
- $449,0004 bd2 ba2k sqft10005 Petrified Tree Ln, McKinney, TX 75072For SaleMLS ID #21359926, Shubhra Bhattacharya. NTREIS
- $455,0003 bd3 ba2.2k sqft1809 Downing St, Allen, TX 75013For SaleMLS ID #21352062, Fumi Bamgboye. NTREIS
- $400,0003 bd3 ba2.4k sqft2030 Gleaner Dr, Rockwall, TX 75032For SaleMLS ID #21343357, Gary Nance. NTREIS
- $419,0002 bd2 ba1.8k sqft8601 Gracewood Dr, McKinney, TX 75070For SaleMLS ID #21274647, Nick McCoy. NTREIS
- $442,0003 bd3 ba2.6k sqft2617 Patriot Dr, Melissa, TX 75454For SaleMLS ID #21354192, Sharon Bartlett. NTREIS
- $429,9003 bd3 ba2.5k sqft1537 Firenza Ct, Rockwall, TX 75032For SaleMLS ID #21312250, Steve Metarelis. NTREIS
- $299,9004 bd3 ba2.1k sqft215 Silver Leaf Dr, Princeton, TX 75407For SaleMLS ID #21359963, Vidita Patel. NTREIS
- $439,9903 bd3 ba2k sqft2108 Harris Pl, Plano, TX 75025For SaleMLS ID #21224846, Trevon Tate. NTREIS
