Located in the highly sought-after Heritage Ranch Golf & Country Club community, this one-owner K Hovnanian home offers an exceptional opportunity to create your dream home. Priced below market value, this well-maintained property features a spacious floor plan, generous room sizes, and quality construction, providing the perfect foundation for your personal updates. Don't miss this rare opportunity to own in one of the area's most desirable active adult communities at an outstanding value. Enjoy resort-style living in the gated Heritage Ranch Golf & Country Club community, offering lush landscaping, scenic lakes, indoor and outdoor pools, tennis, pickleball, walking trails, fitness center, clubhouse, on-site dining, and an award-winning Arthur Hills championship golf course.
For sale
Price cut: $25K (7/30)
$424,000
709 Pelican Hills Dr, Fairview, TX 75069
2beds
2,098sqft
:
Get pre-qualified$3,279/mo
Single Family Residence
Built in 2005
5,662 Square Feet Lot
$416,300 Zestimate®
$202/sqft
$327/mo HOA
What's special
Indoor and outdoor poolsSpacious floor planGenerous room sizesWalking trailsLush landscapingScenic lakes
- 35 days |
- 539 |
- 17 |
Likely to sell faster than
Zillow last checked:
Listing updated:
Listed by:
John Allen 0465918 972-839-8512,
Keller Williams Realty Allen 972-747-5100
Source: NTREIS,MLS#: 21317757
Facts & features
Interior
Bedrooms & bathrooms
- Bedrooms: 2
- Bathrooms: 2
- Full bathrooms: 2
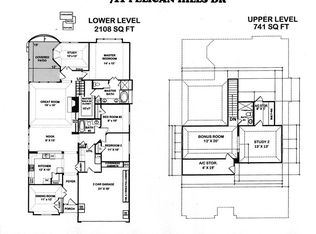
Primary bedroom
- Features: Built-in Features, Ceiling Fan(s), Double Vanity, En Suite Bathroom, Garden Tub/Roman Tub, Linen Closet, Separate Shower, Walk-In Closet(s)
- Level: First
- Dimensions: 14 x 15
Bedroom
- Features: Ceiling Fan(s), Walk-In Closet(s)
- Level: First
- Dimensions: 12 x 11
Breakfast room nook
- Level: First
- Dimensions: 9 x 10
Dining room
- Level: First
- Dimensions: 11 x 12
Kitchen
- Features: Breakfast Bar, Built-in Features, Butler's Pantry, Dual Sinks, Granite Counters, Walk-In Pantry
- Level: First
- Dimensions: 11 x 14
Living room
- Level: First
- Dimensions: 11 x 13
Living room
- Features: Ceiling Fan(s), Fireplace
- Level: First
- Dimensions: 15 x 22
Utility room
- Features: Built-in Features, Utility Room
- Level: First
- Dimensions: 7 x 6
Heating
- Central, Natural Gas
Cooling
- Central Air, Ceiling Fan(s), Electric
Appliances
- Included: Some Gas Appliances, Dishwasher, Gas Cooktop, Disposal, Microwave, Plumbed For Gas
- Laundry: Laundry in Utility Room
Features
- Chandelier, Decorative/Designer Lighting Fixtures, Granite Counters, High Speed Internet, Cable TV, Walk-In Closet(s)
- Flooring: Carpet, Ceramic Tile
- Windows: Bay Window(s), Window Coverings
- Has basement: No
- Number of fireplaces: 1
- Fireplace features: Family Room, Gas Log, Gas Starter
Interior area
- Total interior livable area: 2,098 sqft
Video & virtual tour
Property
Parking
- Total spaces: 2
- Parking features: Door-Single, Driveway, Garage Faces Front, Garage, Garage Door Opener, Oversized
- Attached garage spaces: 2
Accessibility
- Accessibility features: Grip-Accessible Features
Features
- Levels: One
- Stories: 1
- Patio & porch: Covered
- Exterior features: Rain Gutters
- Pool features: None, Community
- Fencing: Wrought Iron
Lot
- Size: 5,662 Square Feet
- Features: Interior Lot, Landscaped, Subdivision, Sprinkler System, Few Trees
Details
- Parcel number: R86130BB02301
Construction
Type & style
- Home type: SingleFamily
- Architectural style: Traditional,Detached
- Property subtype: Single Family Residence
Materials
- Brick
- Foundation: Slab
- Roof: Composition
Condition
- Year built: 2005
Utilities & green energy
- Sewer: Public Sewer
- Water: Public
- Utilities for property: Electricity Available, Natural Gas Available, Sewer Available, Separate Meters, Underground Utilities, Water Available, Cable Available
Community & HOA
Community
- Features: Clubhouse, Fitness Center, Fishing, Golf, Lake, Other, Pickleball, Pool, Restaurant, Tennis Court(s), Trails/Paths, Curbs, Gated, Sidewalks
- Security: Security System, Security Gate, Gated Community, Smoke Detector(s), Security Guard, Gated with Guard
- Senior community: Yes
- Subdivision: Heritage Ranch Ph 4
HOA
- Has HOA: Yes
- Services included: Association Management
- HOA fee: $980 quarterly
- HOA name: Troon Management
- HOA phone: 972-886-4700
Location
- Region: Fairview
Financial & listing details
- Price per square foot: $202/sqft
- Tax assessed value: $597,431
- Annual tax amount: $9,986
- Date on market: 7/9/2026
- Cumulative days on market: 36 days
- Listing terms: Cash,Conventional,FHA,VA Loan
Estimated market value
$416,300
$395,000 - $437,000
$3,422/mo
Price history
| Date | Event | Price |
|---|---|---|
| 7/30/2026 | Price change | $424,000-5.6%$202/sqft |
Source: NTREIS #21317757 Report a problem | ||
| 7/9/2026 | Listed for sale | $449,000$214/sqft |
Source: NTREIS #21317757 Report a problem | ||
Public tax history
| Year | Property taxes | Tax assessment |
|---|---|---|
| 2025 | $2,252 -14.5% | $554,015 +10% |
| 2024 | $2,634 +2.1% | $503,650 +4.6% |
| 2023 | $2,579 -46.4% | $481,333 +10% |
| 2022 | $4,817 +1% | $437,575 +10% |
| 2021 | $4,770 +2.3% | $397,795 +9% |
| 2020 | $4,661 -0.4% | $365,041 -1.4% |
| 2019 | $4,679 +0.6% | $370,230 +3% |
| 2018 | $4,649 +0.5% | $359,349 +0.3% |
| 2017 | $4,626 | $358,316 +1.2% |
| 2016 | $4,626 +1.3% | $354,216 +9.9% |
| 2015 | $4,567 | $322,378 +13.3% |
| 2014 | $4,567 | $284,542 +8.2% |
| 2013 | -- | $262,925 +3.2% |
| 2012 | -- | $254,696 -3.3% |
| 2011 | -- | $263,379 +1.9% |
| 2010 | -- | $258,530 +1.3% |
| 2009 | -- | $255,311 +1.4% |
| 2008 | -- | $251,773 +6.2% |
| 2007 | -- | $237,023 +397.3% |
| 2006 | -- | $47,664 +17.7% |
| 2005 | -- | $40,500 |
Find assessor info on the county website
Monthly payment
Est. payment
Payment breakdown
Explore the cost of this home by adjusting the details. Changes won't be saved.Climate risks
Neighborhood: 75069
Nearby schools
GreatSchools rating
- 9/10Sloan Creek Intermediate SchoolGrades: 5-6Distance: 1.1 mi
- 10/10Willow Springs Middle SchoolGrades: 7-8Distance: 4.1 mi
- 9/10Lovejoy High SchoolGrades: 9-12Distance: 3.1 mi
Schools provided by the listing agent
- Elementary: Lovejoy
- Middle: Willow Springs,Sloan Creek
- High: Lovejoy
- District: Lovejoy ISD
Source: NTREIS. This data may not be complete. We recommend contacting the local school district to confirm school assignments for this home.
- $607,5003 bd3 ba2.8k sqft711 Pelican Hills Dr, Fairview, TX 75069Off Market
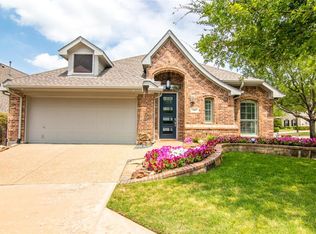
- $516,3003 bd2 ba2k sqft707 Pelican Hills Dr, Fairview, TX 75069Off Market
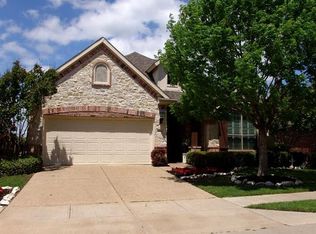
- $530,0002 bd2 ba2k sqft680 Scenic Ranch Cir, Fairview, TX 75069Off Market
- $480,9003 bd2 ba1.8k sqft713 Pelican Hills Dr, Fairview, TX 75069Off Market
- $--2 bd2 ba2.4k sqft704 Scenic Ranch Cir, Fairview, TX 75069Sold
- $551,6002 bd2 ba2k sqft678 Scenic Ranch Cir, Fairview, TX 75069Off Market
- $576,1003 bd2 ba2.5k sqft715 Pelican Hills Dr, Fairview, TX 75069Off Market
- $478,9003 bd2 ba2k sqft706 Scenic Ranch Cir, Fairview, TX 75069Off Market
A local agent can set up tours, give advice and negotiate with sellers.
Similar homes
- $590,0003 bd4 ba2.6k sqft425 Long Cove Dr, Fairview, TX 75069For Sale
 MLS ID #21322040, Kevin Kernan. NTREIS
 - $499,9004 bd2 ba2.3k sqft1009 Muir Woods Dr, Allen, TX 75002For Sale
 MLS ID #21356565, Julia Skinner. NTREIS
 - $399,0003 bd2 ba1.6k sqft1524 Summerfield Dr, Allen, TX 75002For Sale
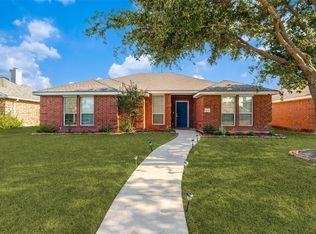 MLS ID #21349393, Khalil Lakhani. NTREIS
 - $379,0004 bd2 ba2.2k sqft1818 Lake Tawakoni Dr, Allen, TX 75002For Sale
 MLS ID #21310561, Jennifer Duffey. NTREIS
 - $455,0003 bd3 ba2.2k sqft1809 Downing St, Allen, TX 75013For SaleMLS ID #21352062, Fumi Bamgboye. NTREIS
- $400,0003 bd2 ba1.5k sqft7837 Tournament Rd, Frisco, TX 75035For SaleMLS ID #21356016, Candi Munguia. NTREIS
- $425,0003 bd2 ba2k sqft1804 Virtue Port Ln, Saint Paul, TX 75098For SaleMLS ID #21341316, Jocelyn Mills. NTREIS
- $459,0003 bd2 ba1.8k sqft2213 Old McGarrah Rd, McKinney, TX 75072For SaleMLS ID #21344517, Brandon Carrington. NTREIS
- $399,9004 bd2 ba2.3k sqft515 Mustang Trl, Celina, TX 75009For SaleMLS ID #21354672, Jason Wang. NTREIS
- $459,9004 bd2 ba2.5k sqft2124 Green Hill Dr, McKinney, TX 75072For SaleMLS ID #21334866, Kristy Pirrello. NTREIS
- $464,9904 bd2 ba2.2k sqft1605 Cross Point Rd, McKinney, TX 75070For SaleMLS ID #21323835, Tammy Reiter. NTREIS
- $450,0004 bd2 ba2.3k sqft133 Bob White Ct, Rockwall, TX 75087For SaleMLS ID #21352032, Stacy Massar. NTREIS
- $403,7003 bd2 ba1.6k sqft7121 Bryce Canyon Dr, McKinney, TX 75072Off Market
- $474,9993 bd3 ba2.2k sqft1214 Cameron Ln, Allen, TX 75002For SaleMLS ID #21278002, Michelle Mikhail. NTREIS
- $440,0003 bd2 ba1.6k sqft10220 Bennet Dr, McKinney, TX 75072For SaleMLS ID #21347867, Shubhra Bhattacharya. NTREIS
- $469,0003 bd3 ba2.1k sqft520 Colgate Dr, Allen, TX 75013For SaleMLS ID #21337894, Ryan Cave. NTREIS
- $409,0003 bd2 ba2k sqft2800 Palo Duro Canyon Dr, McKinney, TX 75072For SaleMLS ID #21238798, Doug Erwin. NTREIS
- $425,0003 bd2 ba1.9k sqft2616 Greencastle Ln, Plano, TX 75075For SaleMLS ID #21257865, Alexandra Fincher. NTREIS
- $405,0003 bd2 ba2k sqft1201 Iron Horse St, Wylie, TX 75098For SaleMLS ID #21321782, Wes Dorsey. NTREIS
- $464,9004 bd2 ba2.2k sqft312 Cave River Dr, Murphy, TX 75094For SaleMLS ID #21296944, Umesh Dalal. NTREIS
