Welcome to this beautifully maintained single-story home in Allen’s established Suncreek neighborhood. Offering convenient access to top-rated schools, Hwy 121, and US-75, this location combines suburban comfort with an easy commute. Enjoy key capital updates already completed, including a water heater replaced in 2025, roof replaced in 2024, and a newer AC system still under warranty. Inside, the light-filled floor plan features a blend of hard-surface wood flooring, tile, and carpeting. Just off the entry, double French doors open to a flexible front room ideal for a home office or study, which connects to the formal living and dining areas. At the heart of the home, the bright kitchen showcases white cabinetry, stainless steel appliances, a center island with granite countertops, and a raised breakfast bar for casual dining. It opens directly to the main family room, centered around a fireplace and framed by large windows overlooking the backyard. The primary suite includes an en suite bathroom with dual sinks, a garden tub, separate shower, and walk-in closet. Two secondary bedrooms share a full hallway bath. Outdoor recreation is just steps away at Suncreek Park, with convenient access to the Rowlett Creek Trail system and the unpaved nature paths at Trail at the Woods. Located minutes from Watters Creek and surrounding shopping, dining, and entertainment!
Sold
Price Unknown
520 Colgate Dr, Allen, TX 75013
3beds
2,185sqft
Single Family Residence
Built in 1998
5,227 Square Feet Lot
$439,200 Zestimate®
$--/sqft
$2,745 Estimated rent
Home value
$439,200
$417,000 - $461,000
$2,745/mo
Zestimate® history
Owner options
List your home for rent
$2,745/mo
Rent Zestimate®
Find your next renter with Zillow Rental Manager. Plus, with online applications, you can quickly screen prospective tenants – for free.
$2,745/mo
Rent Zestimate®
Refinance and save
$500/mo
Est. payment
Refinancing to a lower rate could help reduce your monthly payments and save thousands over the life of the loan.
$500/mo
Est. payment
Explore your selling options
Work with a Zillow partner agent
Leverage their expertise and Zillow's premium Showcase listings to get your home seen by more buyers.
Get startedList with your own agent
Get your home in front of millions of buyers by listing it on Zillow.
Learn how to do itSell it yourself
Take full control of how buyers see your home on Zillow by listing For Sale by Owner (FSBO).
List your homeWhat's special
Light-filled floor planStainless steel appliancesFull hallway bathWhite cabinetryDouble french doorsTwo secondary bedroomsBright kitchen
Zillow last checked:
Listing updated:
Listed by:
Ryan Cave 0503743 469-630-2099,
Keller Williams Realty Allen 972-747-5100,
Sherry Clifton 0656148 214-232-8182,
Keller Williams Realty Allen
Bought with:
James Apt, 0760576
E 5 Realty
Source: NTREIS,MLS#: 21337894
Facts & features
Interior
Bedrooms & bathrooms
- Bedrooms: 3
- Bathrooms: 3
- Full bathrooms: 2
- 1/2 bathrooms: 1
Primary bedroom
- Features: Dual Sinks, En Suite Bathroom, Garden Tub/Roman Tub, Separate Shower, Walk-In Closet(s)
- Level: First
- Dimensions: 13 x 20
Bedroom
- Level: First
- Dimensions: 10 x 12
Bedroom
- Level: First
- Dimensions: 10 x 12
Primary bathroom
- Features: Built-in Features, Dual Sinks, En Suite Bathroom, Garden Tub/Roman Tub, Separate Shower
- Level: First
- Dimensions: 11 x 9
Dining room
- Level: First
- Dimensions: 11 x 10
Family room
- Level: First
- Dimensions: 11 x 12
Other
- Level: First
- Dimensions: 8 x 5
Half bath
- Level: First
- Dimensions: 5 x 5
Kitchen
- Features: Built-in Features, Eat-in Kitchen, Kitchen Island, Stone Counters
- Level: First
- Dimensions: 17 x 14
Living room
- Level: First
- Dimensions: 21 x 17
Utility room
- Features: Built-in Features
- Level: First
- Dimensions: 6 x 6
Heating
- Central, Electric
Cooling
- Central Air, Ceiling Fan(s), Electric
Appliances
- Included: Dishwasher, Electric Cooktop, Microwave
- Laundry: Electric Dryer Hookup, In Hall
Features
- Cable TV
- Flooring: Carpet, Laminate, Tile
- Windows: Window Coverings
- Has basement: No
- Number of fireplaces: 1
- Fireplace features: Gas, Glass Doors, Gas Log, Living Room
Interior area
- Total interior livable area: 2,185 sqft
Property
Parking
- Total spaces: 2
- Parking features: Door-Single, Driveway, Garage, Kitchen Level, Garage Faces Rear
- Attached garage spaces: 2
Features
- Levels: One
- Stories: 1
- Patio & porch: Patio
- Exterior features: Rain Gutters
- Pool features: None, Community
- Fencing: Fenced,Wood
Lot
- Size: 5,227 Square Feet
- Features: Landscaped
Details
- Parcel number: R352900B02001
Construction
Type & style
- Home type: SingleFamily
- Architectural style: Traditional,Detached
- Property subtype: Single Family Residence
Materials
- Brick, Wood Siding
- Foundation: Slab
- Roof: Asphalt,Shingle
Condition
- Resale
- Year built: 1998
Utilities & green energy
- Sewer: Public Sewer
- Water: Public
- Utilities for property: Electricity Available, Natural Gas Available, Sewer Available, Separate Meters, Water Available, Cable Available
Community & HOA
Community
- Features: Pool, Curbs
- Security: Carbon Monoxide Detector(s), Smoke Detector(s)
- Subdivision: Suncreek I Tr 3
HOA
- Has HOA: Yes
- Services included: Association Management
- HOA fee: $500 annually
- HOA name: Suncreek Homeowners Association
- HOA phone: 972-359-1548
Location
- Region: Allen
Financial & listing details
- Tax assessed value: $494,284
- Annual tax amount: $8,144
- Date on market: 7/23/2026
- Cumulative days on market: 51 days
- Listing terms: Cash,Conventional,FHA,Texas Vet,VA Loan
Price history
| Date | Event | Price |
|---|---|---|
| 10/8/2026 | Sold | -- |
Source: NTREIS #21337894 Report a problem | ||
| 9/28/2026 | Pending sale | $450,000$206/sqft |
Source: NTREIS #21337894 Report a problem | ||
| 9/14/2026 | Contingent | $450,000$206/sqft |
Source: NTREIS #21337894 Report a problem | ||
| 9/4/2026 | Price change | $450,000-4.1%$206/sqft |
Source: NTREIS #21337894 Report a problem | ||
| 8/6/2026 | Price change | $469,000-3.3%$215/sqft |
Source: NTREIS #21337894 Report a problem | ||
| 7/23/2026 | Listed for sale | $485,000+61.7%$222/sqft |
Source: NTREIS #21337894 Report a problem | ||
| 6/12/2019 | Listing removed | $1,875$1/sqft |
Source: DFW Home #14111660 Report a problem | ||
| 6/11/2019 | Listed for rent | $1,875$1/sqft |
Source: DFW Home #14111660 Report a problem | ||
| 5/20/2019 | Listing removed | $299,900$137/sqft |
Source: Ebby Halliday, REALTORS #14079922 Report a problem | ||
| 5/8/2019 | Pending sale | $299,900$137/sqft |
Source: Ebby Halliday, REALTORS #14079922 Report a problem | ||
| 5/2/2019 | Listed for sale | $299,900+62.1%$137/sqft |
Source: Dave Perry Miller Real Estate #14079922 Report a problem | ||
| 12/16/2011 | Listing removed | $185,000$85/sqft |
Source: The Michael Group Real Estate #11685023 Report a problem | ||
| 11/26/2011 | Price change | $185,000-2.6%$85/sqft |
Source: The Michael Group Real Estate #11685023 Report a problem | ||
| 10/1/2011 | Price change | $190,000-5%$87/sqft |
Source: The Michael Group Real Estate #11608764 Report a problem | ||
| 7/27/2011 | Price change | $200,000-4.8%$92/sqft |
Source: The Michael Group Real Estate #11608764 Report a problem | ||
| 6/11/2011 | Listed for sale | $210,000$96/sqft |
Source: The Michael Group Real Estate #11608764 Report a problem | ||
Public tax history
| Year | Property taxes | Tax assessment |
|---|---|---|
| 2026 | -- | $494,284 +7.5% |
| 2025 | $3,499 -18.6% | $459,671 +10% |
| 2024 | $4,300 +3.2% | $417,883 +10% |
| 2023 | $4,168 -27.9% | $379,894 +10% |
| 2022 | $5,784 +0.1% | $345,358 +10% |
| 2021 | $5,781 +0% | $313,962 +2.8% |
| 2020 | $5,779 -10.6% | $305,306 -1.9% |
| 2019 | $6,465 +2.4% | $311,281 +6.9% |
| 2018 | $6,311 +8.9% | $291,287 +4% |
| 2017 | $5,796 | $280,000 +5.1% |
| 2016 | $5,796 +14.1% | $266,511 +10.1% |
| 2015 | $5,078 | $242,056 +8.8% |
| 2014 | $5,078 | $222,516 +14.2% |
| 2013 | -- | $194,797 +5.1% |
| 2012 | -- | $185,416 -6.3% |
| 2011 | -- | $197,975 +1.1% |
| 2010 | -- | $195,823 -0.1% |
| 2009 | -- | $196,111 +1.1% |
| 2008 | -- | $193,919 +1.9% |
| 2007 | -- | $190,320 +3.4% |
| 2006 | -- | $184,056 -0.1% |
| 2005 | -- | $184,216 +0.6% |
| 2004 | -- | $183,070 +1.9% |
| 2003 | -- | $179,708 -0.7% |
| 2002 | -- | $181,056 +0.7% |
| 2001 | -- | $179,796 +2.9% |
| 2000 | -- | $174,785 |
Find assessor info on the county website
Neighborhood: Suncreek
Nearby homes
- $496,3004 bd2 ba2.6k sqft522 Colgate Dr, Allen, TX 75013Off Market
- $432,1003 bd2 ba1.9k sqft518 Colgate Dr, Allen, TX 75013Off Market
- $513,5004 bd2 ba2.6k sqft516 Colgate Dr, Allen, TX 75013Off Market
- $519,8005 bd3 ba2.9k sqft524 Colgate Dr, Allen, TX 75013Off Market
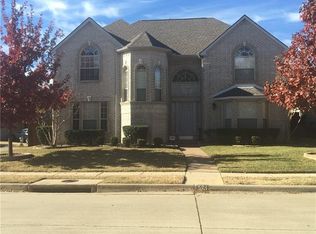
- $583,7005 bd4 ba3.2k sqft515 Oakwood Dr, Allen, TX 75013Off Market
- $545,6005 bd4 ba2.9k sqft517 Oakwood Dr, Allen, TX 75013Off Market
- $454,4004 bd3 ba2.5k sqft513 Oakwood Dr, Allen, TX 75013Off Market
- $529,0003 bd2 ba2.1k sqft514 Colgate Dr, Allen, TX 75013For Sale
Nearby schools
GreatSchools rating
- 10/10Frances E Norton Elementary SchoolGrades: K-6Distance: 1 mi
- 10/10Ereckson Middle SchoolGrades: 7-8Distance: 0.2 mi
- 8/10Allen High SchoolGrades: 9-12Distance: 3 mi
Schools provided by the listing agent
- Elementary: Norton
- Middle: Ereckson
- High: Allen
- District: Allen ISD
Source: NTREIS. This data may not be complete. We recommend contacting the local school district to confirm school assignments for this home.
Get a cash offer in 3 minutes
Find out how much your home could sell for in as little as 3 minutes with a no-obligation cash offer.
Estimated market value
$439,200
Get a cash offer in 3 minutes
Find out how much your home could sell for in as little as 3 minutes with a no-obligation cash offer.
Estimated market value
$439,200
- Texas
- Collin County
- Allen
- 75013
- Suncreek
- 520 Colgate Dr
