Welcome to 514 Colgate Drive, a charming owner-occupied home in the desirable Suncreek community of Allen. This well-maintained single-story property offers a comfortable layout with 3 bedrooms and 2 bathrooms. The seller has invested approximately $50,000 in improvements, enhancing the home and adding value for its next owner. Enjoy a convenient location with easy access to shopping, dining, parks, schools, and major roads. Don’t miss the opportunity to see this beautifully improved home in person. Schedule your showing today!
For sale
$529,000
514 Colgate Dr, Allen, TX 75013
3beds
2,193sqft
Single Family Residence
Built in 1997
4,791 Square Feet Lot
$518,100 Zestimate®
$241/sqft
$35/mo HOA
What's special
- 18 days
- 396
- 17
Likely to sell faster than
Zillow last checked:
Listing updated:
Listed by:
Milad Alipour 0815616 469-982-7730,
Weichert Realtors/Property Partners 214-550-2793,
Phillip Watford 0746817 469-487-1519,
Weichert Realtors/Property Partners
Source: NTREIS,MLS#: 21402179
Facts & features
Interior
Bedrooms & bathrooms
- Bedrooms: 3
- Bathrooms: 2
- Full bathrooms: 2
Primary bedroom
- Features: Built-in Features, Double Vanity, En Suite Bathroom, Garden Tub/Roman Tub, Separate Shower, Walk-In Shower
- Level: First
- Dimensions: 16 x 12
Bedroom
- Level: First
- Dimensions: 12 x 11
Bedroom
- Level: First
- Dimensions: 11 x 10
Breakfast room nook
- Level: First
- Dimensions: 9 x 9
Dining room
- Level: First
- Dimensions: 11 x 9
Kitchen
- Features: Built-in Features, Eat-in Kitchen, Kitchen Island, Pantry
- Level: First
- Dimensions: 12 x 11
Living room
- Level: First
- Dimensions: 18 x 17
Office
- Level: First
- Dimensions: 11 x 11
Utility room
- Features: Utility Room, Utility Sink
- Level: First
- Dimensions: 7 x 6
Heating
- Central, Natural Gas
Cooling
- Central Air, Electric
Appliances
- Included: Some Gas Appliances, Dishwasher, Gas Cooktop, Disposal, Microwave, Plumbed For Gas
- Laundry: Washer Hookup, Electric Dryer Hookup, Laundry in Utility Room
Features
- Decorative/Designer Lighting Fixtures, High Speed Internet, Kitchen Island, Cable TV, Walk-In Closet(s)
- Flooring: Luxury Vinyl Plank
- Windows: Window Coverings
- Has basement: No
- Number of fireplaces: 1
- Fireplace features: Gas
Interior area
- Total interior livable area: 2,193 sqft
Video & virtual tour
Property
Parking
- Total spaces: 2
- Parking features: Driveway, Garage, Garage Door Opener
- Garage spaces: 2
Features
- Levels: One
- Stories: 1
- Pool features: None, Community
- Fencing: Wood
Lot
- Size: 4,791 Square Feet
Details
- Parcel number: R352900B01701
Construction
Type & style
- Home type: SingleFamily
- Architectural style: Detached
- Property subtype: Single Family Residence
Materials
- Brick
- Foundation: Slab
- Roof: Composition
Condition
- Year built: 1997
Utilities & green energy
- Sewer: Public Sewer
- Water: Public
- Utilities for property: Electricity Available, Sewer Available, Water Available, Cable Available
Community & HOA
Community
- Features: Clubhouse, Park, Pool, Trails/Paths, Curbs
- Subdivision: Suncreek I Tr 3
HOA
- Has HOA: Yes
- Services included: All Facilities, Association Management
- HOA fee: $425 annually
- HOA name: Neighborhood Management Inc
- HOA phone: 972-359-1548
Location
- Region: Allen
Financial & listing details
- Price per square foot: $241/sqft
- Tax assessed value: $498,355
- Annual tax amount: $8,830
- Date on market: 10/4/2026
- Cumulative days on market: 19 days
- Listing terms: Cash,Conventional,FHA,VA Loan
- Road surface type: Asphalt
Estimated market value
$518,100
$492,000 - $544,000
$2,750/mo
Price history
| Date | Event | Price |
|---|---|---|
| 10/4/2026 | Listed for sale | $529,000+6.9%$241/sqft |
Source: NTREIS #21402179 Report a problem | ||
| 8/6/2024 | Sold | -- |
Source: NTREIS #20657804 Report a problem | ||
| 7/19/2024 | Pending sale | $495,000$226/sqft |
Source: NTREIS #20657804 Report a problem | ||
| 7/13/2024 | Listed for sale | $495,000$226/sqft |
Source:  Ebby Halliday Realtors #20657804 Report a problem | ||
| 7/13/2024 | Contingent | $495,000$226/sqft |
Source: NTREIS #20657804 Report a problem | ||
| 6/27/2024 | Listed for sale | $495,000$226/sqft |
Source: NTREIS #20657804 Report a problem | ||
Public tax history
| Year | Property taxes | Tax assessment |
|---|---|---|
| 2026 | -- | $498,355 +3.5% |
| 2025 | $8,528 -6.4% | $481,331 -6.3% |
| 2024 | $9,115 +55.9% | $513,873 +27.5% |
| 2023 | $5,849 -12.7% | $402,970 +10% |
| 2022 | $6,703 +0.1% | $366,336 +10% |
| 2021 | $6,697 +1.6% | $333,033 +3.6% |
| 2020 | $6,592 +1.1% | $321,547 +2.4% |
| 2019 | $6,522 -2% | $313,864 +2.5% |
| 2018 | $6,655 +13.8% | $306,241 +4.1% |
| 2017 | $5,845 | $294,048 +5.8% |
| 2016 | $5,845 +14.1% | $278,046 +15.9% |
| 2015 | $5,122 | $239,822 +7.8% |
| 2014 | $5,122 | $222,481 +13.3% |
| 2013 | -- | $196,374 +5.9% |
| 2012 | -- | $185,405 -6.4% |
| 2011 | -- | $197,982 +1.1% |
| 2010 | -- | $195,849 -0.2% |
| 2009 | -- | $196,154 +1.1% |
| 2008 | -- | $193,978 +1.9% |
| 2007 | -- | $190,339 +3.4% |
| 2006 | -- | $184,074 -0.1% |
| 2005 | -- | $184,249 +0.6% |
| 2004 | -- | $183,117 +0.7% |
| 2003 | -- | $181,932 -0.8% |
| 2002 | -- | $183,398 +6.7% |
| 2001 | -- | $171,889 -3% |
| 2000 | -- | $177,120 |
Find assessor info on the county website
Monthly payment
Est. payment
Payment breakdown
Explore the cost of this home by adjusting the details. Changes won't be saved.Climate risks
Neighborhood: Suncreek
Nearby schools
Schools provided by the listing agent
- Elementary: Norton
- Middle: Ereckson,Lowery Freshman Center
- High: Allen
- District: Allen ISD
Source: NTREIS. This data may not be complete. We recommend contacting the local school district to confirm school assignments for this home.
Similar homes
- $534,0004 bd3 ba2.4k sqft2404 Royal Birkdale Dr, Plano, TX 75025For Sale
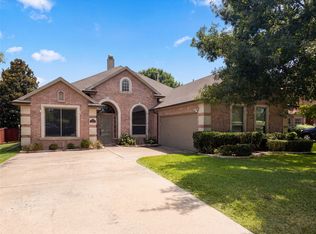 MLS ID #21337368, Amber Broadway. NTREIS
- $570,0005 bd3 ba2.7k sqft2913 Val Verde Dr, Plano, TX 75025For Sale
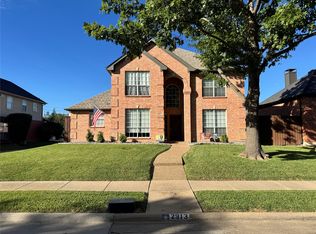 MLS ID #21412949, Bryan Brannies. NTREIS
- $514,9994 bd3 ba2.5k sqft9101 Floyd Dr, Plano, TX 75025For Sale
 MLS ID #21322111, Steve Koleno. NTREIS
- $549,9005 bd4 ba3.1k sqft912 Blackstone Dr, Allen, TX 75002For Sale
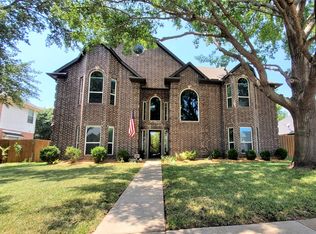 MLS ID #21352578, Michael Del Castillo. NTREIS
