• LOWER YOUR INTEREST RATE! The seller of this established West Plano home is offering a 2-1 rate buydown concession up to $8,000 or a closing cost credit to substantially lower your monthly mortgage payment.
• Welcome to the highly connected Biltmore neighborhood! This beautifully kept 3-bedroom, 2-bath single-story sits just four doors down from the HOA-maintained community pool, tennis courts, and playground.
• Inside, enjoy a generous, fireplace-anchored living room that flows into a functional kitchen featuring granite countertops and stainless appliances.
• A separate family room with a wet bar provides flexible space for entertaining, a hobby room, or a quiet retreat.
• Out back, mature trees shade a private patio escape, all within minutes of Carpenter Park Recreation Center, shopping, and the Dallas North Tollway.
• Located in the highly regarded Plano ISD schools, including Plano West Senior High. Tour today and ask your agent how this seller concession can save you hundreds on your monthly payment!
For sale
Price cut: $4K (10/4)
$469,000
3633 Sailmaker Ln, Plano, TX 75023
3beds
2,079sqft
Single Family Residence
Built in 1984
10,018 Square Feet Lot
$463,000 Zestimate®
$226/sqft
$35/mo HOA
What's special
Tennis courtsStainless appliancesHoa-maintained community pool
- 109 days
- 733
- 31
Zillow last checked:
Listing updated:
Listed by:
Terry Touchstone 0170893 972-408-7172,
eXp Realty LLC 888-519-7431
Source: NTREIS,MLS#: 21299691
Facts & features
Interior
Bedrooms & bathrooms
- Bedrooms: 3
- Bathrooms: 2
- Full bathrooms: 2
Primary bedroom
- Features: Ceiling Fan(s), Walk-In Closet(s)
- Level: First
- Dimensions: 17 x 13
Bedroom
- Level: First
- Dimensions: 11 x 10
Bedroom
- Level: First
- Dimensions: 11 x 10
Breakfast room nook
- Level: First
- Dimensions: 10 x 10
Dining room
- Level: First
- Dimensions: 13 x 9
Kitchen
- Features: Breakfast Bar, Built-in Features, Granite Counters, Pantry
- Level: First
- Dimensions: 13 x 10
Living room
- Features: Built-in Features
- Level: First
- Dimensions: 19 x 17
Living room
- Features: Built-in Features, Ceiling Fan(s), Fireplace
- Level: First
- Dimensions: 17 x 14
Utility room
- Features: Built-in Features, Utility Room
- Level: First
- Dimensions: 9 x 6
Heating
- Central, Natural Gas
Cooling
- Central Air, Ceiling Fan(s), Electric
Appliances
- Included: Dryer, Dishwasher, Electric Cooktop, Electric Oven, Electric Range, Disposal, Microwave, Vented Exhaust Fan, Washer
- Laundry: Laundry in Utility Room
Features
- Wet Bar, Decorative/Designer Lighting Fixtures, Granite Counters, High Speed Internet, Pantry, Cable TV
- Flooring: Carpet, Ceramic Tile
- Windows: Skylight(s), Window Coverings
- Has basement: No
- Number of fireplaces: 1
- Fireplace features: Living Room, Masonry
Interior area
- Total interior livable area: 2,079 sqft
Video & virtual tour
Property
Parking
- Total spaces: 2
- Parking features: Garage, Garage Door Opener, Garage Faces Rear
- Attached garage spaces: 2
Features
- Levels: One
- Stories: 1
- Patio & porch: Covered
- Exterior features: Rain Gutters
- Pool features: None, Community
- Fencing: Brick
Lot
- Size: 10,018 Square Feet
- Features: Interior Lot, Landscaped, Subdivision, Sprinkler System, Few Trees
Details
- Parcel number: R070600301001
Construction
Type & style
- Home type: SingleFamily
- Architectural style: Traditional,Detached
- Property subtype: Single Family Residence
Materials
- Brick
- Foundation: Slab
- Roof: Composition
Condition
- Resale
- Year built: 1984
Utilities & green energy
- Sewer: Public Sewer
- Water: Public
- Utilities for property: Sewer Available, Water Available, Cable Available
Community & HOA
Community
- Features: Clubhouse, Curbs, Playground, Park, Pool, Sidewalks, Tennis Court(s), Trails/Paths
- Subdivision: Biltmore Swim & Racquet Club Ph One
HOA
- Has HOA: Yes
- Services included: Association Management, Maintenance Structure
- HOA fee: $420 annually
- HOA name: Biltmore Swim & Racquet Club
- HOA phone: 469-999-6968
Location
- Region: Plano
Financial & listing details
- Price per square foot: $226/sqft
- Tax assessed value: $454,312
- Annual tax amount: $7,758
- Date on market: 6/19/2026
- Cumulative days on market: 110 days
- Listing terms: Cash,Conventional,FHA,VA Loan
Estimated market value
$463,000
$440,000 - $486,000
$2,450/mo
Price history
| Date | Event | Price |
|---|---|---|
| 10/4/2026 | Price change | $469,000-0.8%$226/sqft |
Source: NTREIS #21299691 Report a problem | ||
| 9/19/2026 | Price change | $473,000-0.3%$228/sqft |
Source: NTREIS #21299691 Report a problem | ||
| 8/26/2026 | Price change | $474,500-0.1%$228/sqft |
Source: NTREIS #21299691 Report a problem | ||
| 8/8/2026 | Price change | $475,000-0.5%$228/sqft |
Source: NTREIS #21299691 Report a problem | ||
| 7/24/2026 | Price change | $477,500-0.5%$230/sqft |
Source: NTREIS #21299691 Report a problem | ||
| 7/15/2026 | Price change | $480,000-1%$231/sqft |
Source: NTREIS #21299691 Report a problem | ||
| 6/19/2026 | Listed for sale | $485,000+49.2%$233/sqft |
Source: NTREIS #21299691 Report a problem | ||
| 7/31/2020 | Listing removed | $325,000$156/sqft |
Source: Frisco Office #14348007 Report a problem | ||
| 7/13/2020 | Pending sale | $325,000$156/sqft |
Source: Frisco Office #14348007 Report a problem | ||
| 6/26/2020 | Price change | $325,000-1.5%$156/sqft |
Source: Frisco Office #14348007 Report a problem | ||
| 5/22/2020 | Listed for sale | $330,000+17.9%$159/sqft |
Source: Ebby Halliday, REALTORS-Frisco #14348007 Report a problem | ||
| 1/26/2017 | Listing removed | $280,000$135/sqft |
Source: Briggs Freeman Sotheby's Int'l #13515146 Report a problem | ||
| 1/6/2017 | Pending sale | $280,000$135/sqft |
Source: Briggs Freeman Sotheby's Int'l #13515146 Report a problem | ||
| 1/4/2017 | Listed for sale | $280,000$135/sqft |
Source: Briggs Freeman Sotheby's Int'l #13515146 Report a problem | ||
Public tax history
| Year | Property taxes | Tax assessment |
|---|---|---|
| 2025 | $1,631 | $454,312 +5.2% |
| 2024 | -- | $431,949 +10% |
| 2023 | $2,088 -43.6% | $392,681 +10% |
| 2022 | $3,701 0% | $356,983 +10% |
| 2021 | $3,701 -35.9% | $324,530 +2.4% |
| 2020 | $5,775 +3% | $317,000 +3.6% |
| 2019 | $5,608 +1.5% | $306,000 +7.1% |
| 2018 | $5,525 +220.5% | $285,814 +8% |
| 2017 | $1,724 | $264,692 +11.4% |
| 2016 | $1,724 -7.7% | $237,554 +23.1% |
| 2015 | $1,867 | $192,943 +11.6% |
| 2014 | $1,867 | $172,957 +4.8% |
| 2013 | -- | $165,043 -4.3% |
| 2012 | -- | $172,452 -5.9% |
| 2011 | -- | $183,294 -0.9% |
| 2010 | -- | $185,030 -6.1% |
| 2009 | -- | $196,964 +2.5% |
| 2008 | -- | $192,075 +6% |
| 2007 | -- | $181,130 +4.4% |
| 2006 | -- | $173,558 +0.4% |
| 2005 | -- | $172,881 +10.4% |
| 2004 | -- | $156,629 -0.3% |
| 2003 | -- | $157,031 +2.7% |
| 2002 | -- | $152,948 +4.8% |
| 2001 | -- | $145,951 +3.1% |
| 2000 | -- | $141,549 |
Find assessor info on the county website
Monthly payment
Est. payment
Payment breakdown
Explore the cost of this home by adjusting the details. Changes won't be saved.Climate risks
Neighborhood: Biltmore
Nearby schools
Schools provided by the listing agent
- Elementary: Gulledge
- Middle: Robinson
- High: Jasper,Plano West
- District: Plano ISD
Source: NTREIS. This data may not be complete. We recommend contacting the local school district to confirm school assignments for this home.


Similar homes
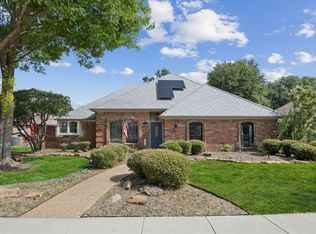
- $430,0003 bd2 ba1.9k sqft1517 W Spring Creek Pkwy, Plano, TX 75023For Sale
 MLS ID #21283522, Garima Jain. NTREIS
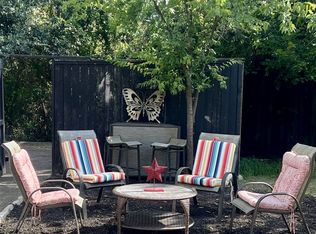
 - $435,0003 bd3 ba2.2k sqft2917 Deep Valley Trl, Plano, TX 75075For Sale
 MLS ID #21261137, Mike Mendoza. NTREIS
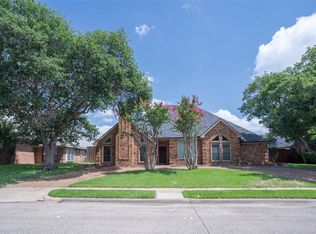
 - $549,0004 bd3 ba2.7k sqft3905 Cross Bend Rd, Plano, TX 75023For Sale
 MLS ID #21352043, Karen Pi. NTREIS
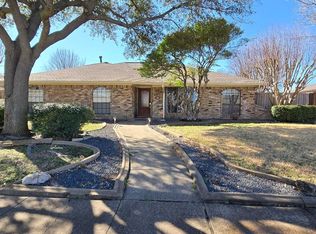
 - $439,9003 bd2 ba2.2k sqft2004 Cherbourg Dr, Plano, TX 75075For Sale
 MLS ID #21377092, Don Razmi. NTREIS
