
Opportunity knocks with this spacious Plano home featuring a functional layout and incredible room for customization. Designed with privacy, comfort, and versatile living in mind, this residence features thoughtfully partitioned, cozy spaces that maintain a comfortable flow for everyday living and entertaining. The smart floor plan includes generous bedrooms highlighted by a split-bedroom layout for added quiet, along with a practical Jack and Jill bathroom perfect for family or guests. Outside, your private retreat awaits on a generous lot featuring a sparkling pool with a heated spa, a covered patio for year-round outdoor enjoyment, and a rolling fence gate that provides enhanced security and flexible access to the spacious backyard. Whether you are looking to create your dream home or add instant value through your own personal touches, this high-potential property delivers incredible opportunity in a sought-after Plano neighborhood with top-rated schools and convenience nearby.
For sale
$549,000
3905 Cross Bend Rd, Plano, TX 75023
4beds
2,757sqft
Single Family Residence
Built in 1986
9,583 Square Feet Lot
$531,800 Zestimate®
$199/sqft
$-- HOA
What's special
Generous bedroomsThoughtfully partitioned cozy spacesFunctional layout
- 50 days
- 704
- 32
Likely to sell faster than
Zillow last checked:
Listing updated:
Listed by:
Karen Pi 0592349 214-282-3076,
United Real Estate 972-372-0590
Source: NTREIS,MLS#: 21352043
Facts & features
Interior
Bedrooms & bathrooms
- Bedrooms: 4
- Bathrooms: 3
- Full bathrooms: 3
Primary bedroom
- Level: First
- Dimensions: 19 x 16
Bedroom
- Level: First
- Dimensions: 12 x 11
Bedroom
- Level: First
- Dimensions: 12 x 11
Primary bathroom
- Level: First
- Dimensions: 15 x 10
Breakfast room nook
- Level: First
- Dimensions: 0 x 0
Dining room
- Level: First
- Dimensions: 14 x 11
Family room
- Features: Built-in Features, Ceiling Fan(s)
- Level: First
- Dimensions: 19 x 18
Kitchen
- Features: Breakfast Bar, Built-in Features, Eat-in Kitchen, Granite Counters, Kitchen Island, Pantry, Stone Counters
- Level: First
- Dimensions: 15 x 11
Living room
- Features: Ceiling Fan(s), Fireplace
- Level: First
- Dimensions: 19 x 18
Sunroom
- Level: First
- Dimensions: 12 x 10
Utility room
- Level: First
- Dimensions: 9 x 8
Heating
- Central
Cooling
- Central Air, Ceiling Fan(s)
Appliances
- Included: Dishwasher, Electric Cooktop, Electric Oven, Disposal
- Laundry: Common Area, Washer Hookup, Dryer Hookup, ElectricDryer Hookup, Laundry in Utility Room, Stacked
Features
- Cathedral Ceiling(s), Dry Bar, Decorative/Designer Lighting Fixtures, Eat-in Kitchen, Granite Counters, High Speed Internet, Kitchen Island, Vaulted Ceiling(s), Walk-In Closet(s)
- Flooring: Carpet, Ceramic Tile
- Has basement: No
- Number of fireplaces: 1
- Fireplace features: Wood Burning
Interior area
- Total interior livable area: 2,757 sqft
Video & virtual tour
Property
Parking
- Total spaces: 2
- Parking features: Circular Driveway, Door-Multi, Electric Gate, Enclosed, Garage, Garage Door Opener, Garage Faces Rear
- Attached garage spaces: 2
Features
- Levels: One
- Stories: 1
- Patio & porch: Rear Porch, Covered
- Pool features: Pool
Lot
- Size: 9,583 Square Feet
Details
- Parcel number: R044900200601
Construction
Type & style
- Home type: SingleFamily
- Architectural style: A-Frame,Colonial,Ranch,Traditional,Detached
- Property subtype: Single Family Residence
- Attached to another structure: Yes
Materials
- Brick
Condition
- Year built: 1986
Utilities & green energy
- Sewer: Public Sewer
- Water: Public
- Utilities for property: Sewer Available, Water Available
Community & HOA
Community
- Subdivision: Parkway Estates
HOA
- Has HOA: No
Location
- Region: Plano
Financial & listing details
- Price per square foot: $199/sqft
- Tax assessed value: $643,042
- Annual tax amount: $9,775
- Date on market: 8/6/2026
- Cumulative days on market: 51 days
Estimated market value
$531,800
$505,000 - $558,000
$3,337/mo
Price history
| Date | Event | Price |
|---|---|---|
| 8/6/2026 | Listed for sale | $549,000+10.7%$199/sqft |
Source: NTREIS #21352043 Report a problem | ||
| 6/16/2026 | Listing removed | $496,000$180/sqft |
Source: NTREIS #21006257 Report a problem | ||
| 6/4/2026 | Price change | $496,000-13.9%$180/sqft |
Source: NTREIS #21006257 Report a problem | ||
| 4/14/2026 | Price change | $576,000-2.4%$209/sqft |
Source: NTREIS #21006257 Report a problem | ||
| 8/10/2025 | Price change | $589,999-5.6%$214/sqft |
Source: NTREIS #21006257 Report a problem | ||
| 7/22/2025 | Listed for sale | $625,000+92.3%$227/sqft |
Source: NTREIS #21006257 Report a problem | ||
| 5/28/2018 | Listing removed | $325,000$118/sqft |
Source: eXp Realty #13821029 Report a problem | ||
| 5/1/2018 | Pending sale | $325,000$118/sqft |
Source: eXp Realty #13821029 Report a problem | ||
| 4/18/2018 | Listed for sale | $325,000+30%$118/sqft |
Source: eXp Realty #13821029 Report a problem | ||
| 10/5/2009 | Sold | -- |
Source: Agent Provided Report a problem | ||
| 7/18/2009 | Listed for sale | $250,000-16.7%$91/sqft |
Source: Realty Associates #11228649 Report a problem | ||
| 12/1/2007 | Listing removed | $299,950$109/sqft |
Source: Owner Report a problem | ||
| 3/20/2007 | Listed for sale | $299,950$109/sqft |
Source: Owner Report a problem | ||
Public tax history
| Year | Property taxes | Tax assessment |
|---|---|---|
| 2025 | $7,604 +6.9% | $572,407 +10% |
| 2024 | $7,112 +10.4% | $520,370 +10% |
| 2023 | $6,439 -11% | $473,064 +10% |
| 2022 | $7,234 +0.9% | $430,058 +10% |
| 2021 | $7,168 +0.4% | $390,962 +0.8% |
| 2020 | $7,143 +3.8% | $387,962 +4.5% |
| 2019 | $6,880 -5.2% | $371,421 +0.4% |
| 2018 | $7,259 +17.6% | $370,001 +7.5% |
| 2017 | $6,172 | $344,271 +8% |
| 2016 | $6,172 +14.5% | $318,816 +12.7% |
| 2015 | $5,389 | $282,972 +8.2% |
| 2014 | $5,389 | $261,462 +7.8% |
| 2013 | -- | $242,565 +1.5% |
| 2012 | -- | $239,089 +0.6% |
| 2011 | -- | $237,639 -3.3% |
| 2010 | -- | $245,687 -3.9% |
| 2009 | -- | $255,539 +6.7% |
| 2008 | -- | $239,453 +2.1% |
| 2007 | -- | $234,613 +5.2% |
| 2006 | -- | $223,036 +0.6% |
| 2005 | -- | $221,812 +5% |
| 2004 | -- | $211,286 +3% |
| 2003 | -- | $205,033 +1.7% |
| 2002 | -- | $201,643 -0.4% |
| 2001 | -- | $202,473 +8% |
| 2000 | -- | $187,448 |
Find assessor info on the county website
Monthly payment
Est. payment
Payment breakdown
Explore the cost of this home by adjusting the details. Changes won't be saved.Climate risks
Neighborhood: Parkway Estates
Nearby schools
Schools provided by the listing agent
- Elementary: Wells
- Middle: Haggard
- High: Vines,Plano Senior
- District: Plano ISD
Source: NTREIS. This data may not be complete. We recommend contacting the local school district to confirm school assignments for this home.
Similar homes
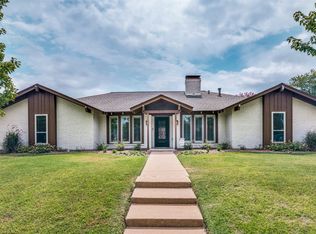
- $539,0004 bd3 ba2.4k sqft3632 Candelaria Dr, Plano, TX 75023For Sale
 MLS ID #21376021, Ana Lam. NTREIS
 - $550,0004 bd3 ba2.7k sqft4309 Staten Island Dr, Plano, TX 75024For Sale
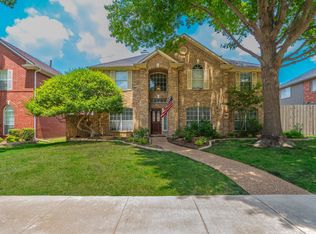 MLS ID #21342532, Janet Eubank. NTREIS
 - $549,0004 bd3 ba2.8k sqft2225 Stone Creek Dr, Plano, TX 75075For Sale
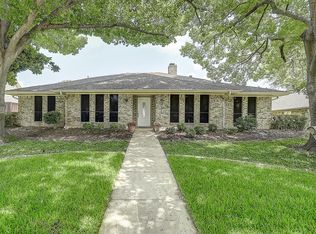 MLS ID #21296278, Jeff Robillard. NTREIS
 - $499,9004 bd3 ba2.3k sqft4252 Sun Creek Ct, Plano, TX 75093For Sale
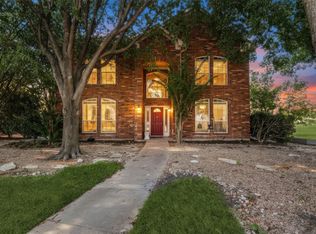 MLS ID #21316659, Becca Jacoy. NTREIS
