Significant price improvement! And as an extra incentive, the seller is also offering $5,000 towards buying down the interest rate!!
Welcome to comfort and convenience. This well maintained & spacious 4-bedroom, 2.5-bath home in the heart of Plano is what you have been searching for. Property offers an inviting floor plan with tasteful updates throughout. Upon entry, you'll find split formal living and dining areas, leading to an open-concept family room and kitchen, perfect for everyday living and entertaining. All bedrooms are located on the second floor, providing added privacy. The oversized primary suite includes a generous sitting area that can be customized as a home office, nursery, fitness space, or private retreat. The kitchen features granite countertops, a stylish backsplash, modern paint colors, all SS appliances and a cozy breakfast nook for your morning coffee. Engineered hardwood flooring extends throughout the entire house for a warm & upscale look . The backyard is ready for making memories, offering plenty of space for outdoor entertaining, weekend barbecues, and relaxing evenings with family and friends. Enjoy the added privacy of an electric gated fence, along with a pergola & for those electrical car lovers, a professionally installed EV charger! This home feeds into some of the most desirable schools in Plano, and is situated close to parks, walking trails, shopping, dining, and the Platinum Corridor. Major highways are just minutes away, making any commute simple and convenient. Nestled in a quiet, established neighborhood with no HOA, you'll enjoy the freedom of ownership while being surrounded by well-kept homes and mature landscaping. Don't miss out on this exceptional opportunity to own this home at an incredible value!!
For sale
Price cut: $16K (10/14)
$543,000
4809 Parnell Ln, Plano, TX 75024
4beds
2,741sqft
Single Family Residence
Built in 1997
6,534 Square Feet Lot
$526,000 Zestimate®
$198/sqft
$-- HOA
What's special
Modern paint colorsStylish backsplashKitchen features granite countertopsProfessionally installed ev chargerCozy breakfast nook
- 133 days
- 835
- 82
Zillow last checked:
Listing updated:
Listed by:
Angela Bao 0604722 469-249-0378,
ERA Empower Realty LLC 469-249-0378
Source: NTREIS,MLS#: 21298580
Facts & features
Interior
Bedrooms & bathrooms
- Bedrooms: 4
- Bathrooms: 3
- Full bathrooms: 2
- 1/2 bathrooms: 1
Primary bedroom
- Features: Ceiling Fan(s), En Suite Bathroom, Sitting Area in Primary, Walk-In Closet(s)
- Level: Second
- Dimensions: 29 x 16
Bedroom
- Features: Ceiling Fan(s), Walk-In Closet(s)
- Level: Second
- Dimensions: 12 x 11
Bedroom
- Features: Ceiling Fan(s), Walk-In Closet(s)
- Level: Second
- Dimensions: 13 x 11
Bedroom
- Features: Ceiling Fan(s), Walk-In Closet(s)
- Level: Second
- Dimensions: 12 x 10
Primary bathroom
- Features: Built-in Features, En Suite Bathroom, Granite Counters, Linen Closet, Separate Shower
- Level: Second
- Dimensions: 10 x 8
Breakfast room nook
- Level: First
- Dimensions: 12 x 6
Dining room
- Level: First
- Dimensions: 12 x 8
Family room
- Features: Built-in Features, Ceiling Fan(s), Fireplace
- Level: First
- Dimensions: 19 x 16
Kitchen
- Features: Breakfast Bar, Built-in Features, Dual Sinks, Eat-in Kitchen, Granite Counters, Kitchen Island, Pantry, Walk-In Pantry
- Level: First
- Dimensions: 13 x 15
Living room
- Level: First
- Dimensions: 12 x 12
Utility room
- Level: First
- Dimensions: 5 x 5
Heating
- Central
Cooling
- Central Air, Ceiling Fan(s)
Appliances
- Included: Dishwasher, Electric Cooktop, Electric Oven, Disposal, Microwave
- Laundry: Washer Hookup, Dryer Hookup, Laundry in Utility Room
Features
- Eat-in Kitchen, Granite Counters, High Speed Internet, Kitchen Island, Open Floorplan, Pantry, Cable TV, Walk-In Closet(s)
- Flooring: Engineered Hardwood, Tile
- Has basement: No
- Number of fireplaces: 1
- Fireplace features: Family Room, Gas
Interior area
- Total interior livable area: 2,741 sqft
Video & virtual tour
Property
Parking
- Total spaces: 2
- Parking features: Electric Gate, Electric Vehicle Charging Station(s), Garage, Gated, Private
- Attached garage spaces: 2
Features
- Levels: Two
- Stories: 2
- Patio & porch: Covered, Other, Patio
- Pool features: None
- Fencing: Gate,Wood
Lot
- Size: 6,534 Square Feet
Details
- Parcel number: R286900C02301
Construction
Type & style
- Home type: SingleFamily
- Architectural style: Traditional,Detached
- Property subtype: Single Family Residence
Materials
- Brick
- Foundation: Slab
- Roof: Composition
Condition
- Year built: 1997
Utilities & green energy
- Sewer: Public Sewer
- Water: Public
- Utilities for property: Natural Gas Available, Sewer Available, Separate Meters, Underground Utilities, Water Available, Cable Available
Community & HOA
Community
- Features: Curbs, Sidewalks
- Security: Smoke Detector(s)
- Subdivision: Wellington Run I
HOA
- Has HOA: No
Location
- Region: Plano
Financial & listing details
- Price per square foot: $198/sqft
- Tax assessed value: $596,645
- Annual tax amount: $9,631
- Date on market: 6/12/2026
- Cumulative days on market: 132 days
Estimated market value
$526,000
$500,000 - $552,000
$3,361/mo
Price history
| Date | Event | Price |
|---|---|---|
| 10/14/2026 | Price change | $543,000-2.9%$198/sqft |
Source: NTREIS #21298580 Report a problem | ||
| 8/17/2026 | Price change | $559,000-1.6%$204/sqft |
Source: NTREIS #21298580 Report a problem | ||
| 6/12/2026 | Listed for sale | $568,000+73.2%$207/sqft |
Source: NTREIS #21298580 Report a problem | ||
| 1/28/2016 | Sold | -- |
Source: Agent Provided Report a problem | ||
| 12/31/2015 | Pending sale | $328,000$120/sqft |
Source: Keller Williams - Urban Dallas #13287473 Report a problem | ||
| 12/12/2015 | Listed for sale | $328,000$120/sqft |
Source: Keller Williams Urban Dallas #13287473 Report a problem | ||
Public tax history
| Year | Property taxes | Tax assessment |
|---|---|---|
| 2026 | -- | $596,645 +5.8% |
| 2025 | $7,522 +7% | $563,977 +10% |
| 2024 | $7,029 +10.7% | $512,706 +10% |
| 2023 | $6,353 -10.9% | $466,096 +10% |
| 2022 | $7,133 +1.1% | $423,724 +10% |
| 2021 | $7,057 +1.9% | $385,204 +2.3% |
| 2020 | $6,926 +1.1% | $376,708 +1.8% |
| 2019 | $6,852 -4.3% | $370,019 +1.3% |
| 2018 | $7,159 +95.1% | $365,137 +5.5% |
| 2017 | $3,669 | $346,218 +12.7% |
| 2016 | $3,669 -3.8% | $307,251 +12.3% |
| 2015 | $3,813 | $273,650 +14.7% |
| 2014 | $3,813 | $238,557 +3.9% |
| 2013 | -- | $229,568 +1.3% |
| 2012 | -- | $226,707 +0.4% |
| 2011 | -- | $225,878 +1.1% |
| 2010 | -- | $223,521 -0.9% |
| 2009 | -- | $225,504 -2.8% |
| 2008 | -- | $231,975 +4.7% |
| 2007 | -- | $221,475 +2.8% |
| 2006 | -- | $215,543 +1.3% |
| 2005 | -- | $212,880 +4.2% |
| 2003 | -- | $204,207 +1.5% |
| 2002 | -- | $201,235 +7.4% |
| 2001 | -- | $187,361 +4% |
| 2000 | -- | $180,237 |
Find assessor info on the county website
Monthly payment
Est. payment
Payment breakdown
Explore the cost of this home by adjusting the details. Changes won't be saved.Climate risks
Neighborhood: 75024
Nearby schools
Schools provided by the listing agent
- Elementary: Gulledge
- Middle: Robinson
- High: Jasper,Plano West
- District: Plano ISD
Source: NTREIS. This data may not be complete. We recommend contacting the local school district to confirm school assignments for this home.
Similar homes
- $499,9004 bd3 ba2.3k sqft4252 Sun Creek Ct, Plano, TX 75093For Sale
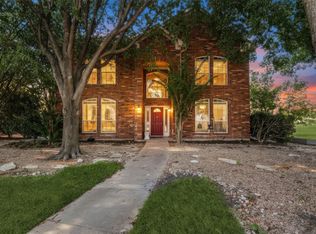 MLS ID #21316659, Becca Jacoy. NTREIS
 - $509,0004 bd2 ba2.3k sqft3717 Aransas Dr, Plano, TX 75025For Sale
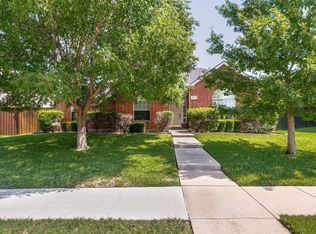 MLS ID #21347132, Ryan Luks. NTREIS
 - $495,0004 bd2 ba2.3k sqft5205 Teddington Park Dr, Plano, TX 75023For Sale
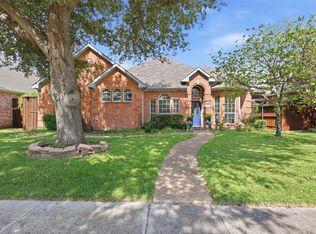 MLS ID #21338261, Jessica Maddern. NTREIS
 - $599,9005 bd3 ba3.2k sqft7536 Kathryn Dr, Frisco, TX 75035For Sale
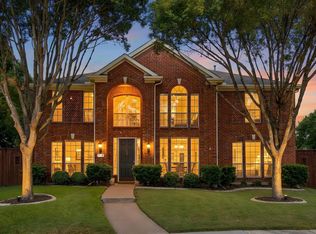 MLS ID #21414599, Vera Vasquez. NTREIS
