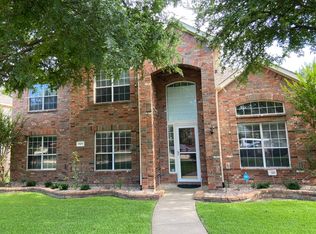
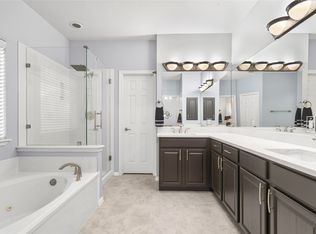
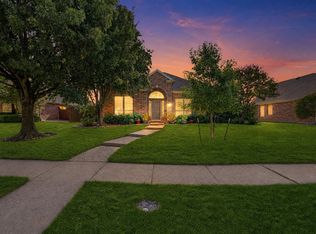
Beautifully updated and move-in ready in Frisco! Nestled beneath mature trees, this inviting two-story home offers charming curb appeal, a versatile floor plan, and thoughtful updates throughout—including ALL NEW interior paint and NEW carpet throughout the entire home! Step inside to a fresh, bright interior and a welcoming living room centered around a cozy brick fireplace. The living space flows seamlessly into the UPDATED kitchen and dining nook, complete with a custom table and built-in bench seating that adds both character and functionality. A dedicated front office provides the perfect work-from-home space, while a full bedroom and bathroom downstairs offer an ideal setup for guests, multigenerational living, or a private secondary suite. Upstairs, a spacious game room provides plenty of room for a second living area, playroom, or media space. The primary suite features a beautifully UPDATED bathroom with a soaking tub and separate shower, plus a stylish barn door leading to the walk-in closet. Two additional bedrooms and another full bathroom complete the second floor. The backyard is an extension of the home’s living space, featuring a beautiful wooden deck and added pergola that create the perfect setting for outdoor dining, entertaining, morning coffee, or relaxing in the shade. Surrounded by mature trees and a peaceful setting, this inviting outdoor space is ready to be enjoyed year-round. With fresh paint, new carpet, an updated kitchen and primary bath, flexible living spaces, beautiful outdoor living, and a fantastic Frisco location, this home has so much to offer. A must-see!
For sale
Price cut: $25K (10/8)
$550,000
7947 Quiet Meadow Ln, Frisco, TX 75033
4beds
2,616sqft
Single Family Residence
Built in 2001
8,712 Square Feet Lot
$539,300 Zestimate®
$210/sqft
$67/mo HOA
What's special
Cozy brick fireplaceAdded pergolaDedicated front officeFlexible living spacesCharming curb appealMature treesFresh bright interior
- 49 days
- 323
- 21
Zillow last checked:
Listing updated:
Listed by:
Shelby Buehler 0676846 972-754-0500,
Keller Williams Realty-FM 972-874-1905,
Nathan McKenzie 0781522 214-789-2080,
Keller Williams Realty-FM
Source: NTREIS,MLS#: 21384795
Facts & features
Interior
Bedrooms & bathrooms
- Bedrooms: 4
- Bathrooms: 3
- Full bathrooms: 3
Primary bedroom
- Level: Second
- Dimensions: 18 x 15
Bedroom
- Level: First
- Dimensions: 11 x 11
Bedroom
- Level: Second
- Dimensions: 13 x 11
Bedroom
- Level: Second
- Dimensions: 15 x 12
Dining room
- Level: First
- Dimensions: 9 x 6
Game room
- Level: Second
- Dimensions: 15 x 12
Kitchen
- Level: First
- Dimensions: 11 x 11
Living room
- Level: First
- Dimensions: 17 x 14
Office
- Level: First
- Dimensions: 11 x 10
Heating
- Natural Gas
Cooling
- Electric
Appliances
- Included: Dishwasher, Disposal, Gas Range, Microwave
Features
- Decorative/Designer Lighting Fixtures, Eat-in Kitchen, High Speed Internet, Kitchen Island, Cable TV, Walk-In Closet(s)
- Flooring: Carpet, Ceramic Tile, Wood
- Has basement: No
- Number of fireplaces: 1
- Fireplace features: Living Room
Interior area
- Total interior livable area: 2,616 sqft
Video & virtual tour
Property
Parking
- Total spaces: 2
- Parking features: Garage, Garage Faces Rear
- Attached garage spaces: 2
Features
- Levels: Two
- Stories: 2
- Patio & porch: Covered, Deck
- Exterior features: Deck
- Pool features: None
- Fencing: Wood
Lot
- Size: 8,712 Square Feet
- Features: Back Yard, Lawn, Landscaped, Subdivision
Details
- Parcel number: R473600I00901
Construction
Type & style
- Home type: SingleFamily
- Architectural style: Detached
- Property subtype: Single Family Residence
Materials
- Foundation: Brick/Mortar
- Roof: Composition
Condition
- Year built: 2001
Utilities & green energy
- Sewer: Public Sewer
- Water: Public
- Utilities for property: Sewer Available, Water Available, Cable Available
Community & HOA
Community
- Subdivision: Meadow Hill Estates Ph Nine
HOA
- Has HOA: No
- Services included: Association Management
- HOA fee: $200 quarterly
- HOA name: Meadow Hill Estates Hoa
- HOA phone: 469-287-8583
Location
- Region: Frisco
Financial & listing details
- Price per square foot: $210/sqft
- Tax assessed value: $475,350
- Annual tax amount: $8,117
- Date on market: 9/17/2026
- Cumulative days on market: 50 days
Estimated market value
$539,300
$512,000 - $566,000
$2,741/mo
Price history
| Date | Event | Price |
|---|---|---|
| 10/8/2026 | Price change | $550,000-4.3%$210/sqft |
Source: NTREIS #21384795 Report a problem | ||
| 9/24/2026 | Price change | $575,000-1.7%$220/sqft |
Source: NTREIS #21384795 Report a problem | ||
| 9/17/2026 | Listed for sale | $585,000+160%$224/sqft |
Source: NTREIS #21384795 Report a problem | ||
| 3/19/2013 | Sold | -- |
Source: Agent Provided Report a problem | ||
| 1/19/2013 | Listed for sale | $225,000+19.7%$86/sqft |
Source: Visual Tour #11888333 Report a problem | ||
| 7/19/2008 | Listing removed | $188,000$72/sqft |
Source: NRT Dallas #11018754 Report a problem | ||
| 6/17/2008 | Listed for sale | $188,000$72/sqft |
Source: NRT Dallas #11018754 Report a problem | ||
Public tax history
| Year | Property taxes | Tax assessment |
|---|---|---|
| 2026 | -- | $475,350 -1.9% |
| 2025 | $6,162 -4.1% | $484,432 +4.7% |
| 2024 | $6,425 +14.3% | $462,647 +10% |
| 2023 | $5,620 -12.9% | $420,588 +10% |
| 2022 | $6,456 +2.2% | $382,353 +10% |
| 2021 | $6,318 +0.1% | $347,594 +2.4% |
| 2020 | $6,315 +1.1% | $339,572 +2.5% |
| 2019 | $6,245 0% | $331,236 +5% |
| 2018 | $6,247 +12.9% | $315,563 +1.6% |
| 2017 | $5,533 | $310,582 +8.3% |
| 2016 | $5,533 +14% | $286,747 +17% |
| 2015 | $4,853 | $245,000 +7.5% |
| 2014 | $4,853 | $227,929 +4.7% |
| 2013 | -- | $217,752 +5.1% |
| 2012 | -- | $207,152 0% |
| 2011 | -- | $207,236 +5.7% |
| 2010 | -- | $196,000 -6.9% |
| 2009 | -- | $210,579 +0% |
| 2008 | -- | $210,577 +1.8% |
| 2007 | -- | $206,757 +1.1% |
| 2006 | -- | $204,470 +4.7% |
| 2005 | -- | $195,270 +0% |
| 2004 | -- | $195,239 -1.9% |
| 2003 | -- | $199,091 +1.7% |
| 2002 | -- | $195,782 |
Find assessor info on the county website
Monthly payment
Est. payment
Payment breakdown
Explore the cost of this home by adjusting the details. Changes won't be saved.Climate risks
Neighborhood: 75033
Nearby schools
Schools provided by the listing agent
- Elementary: Rogers
- Middle: Staley
- High: Wakeland
- District: Frisco ISD
Source: NTREIS. This data may not be complete. We recommend contacting the local school district to confirm school assignments for this home.

Similar homes
- $559,0004 bd4 ba2.9k sqft2185 Goliad Cir, Frisco, TX 75033For Sale
 MLS ID #21398922, Cory Bertrand. NTREIS
- $549,9004 bd3 ba3k sqft13827 Plum Valley Dr, Frisco, TX 75033For Sale
 MLS ID #21354336, Tammy Lowe. NTREIS
- $539,9004 bd2 ba3k sqft12334 Blue Ridge Dr, Frisco, TX 75033For Sale
 MLS ID #21370586, Billy Vaselo Happy. NTREIS
- $525,0004 bd3 ba3.2k sqft13763 Fall Harvest Dr, Frisco, TX 75033For Sale
 MLS ID #21290833, Christie Cannon. NTREIS
