Investor opportunity in Cedar Ridge Estates, Prosper. 3,270 sqft two story on a 0.27 acre corner lot, 5 bedrooms, 3 full baths, 2 car garage. This property is being sold as-is, no repairs, priced accordingly. Kitchen finishes in place: large center island, granite counters, stained wood cabinetry, stainless appliances, gas cooktop, built-in microwave, tile backsplash. Hand-scraped wood floors through the downstairs living areas, carpet in the bedrooms. Formal dining with decorative lighting, open family room off the kitchen, high ceilings with a curved ceiling accent at the entry. Primary bath with two vanities, garden tub, separate shower, and walk-in closet. Covered patio, wood-fenced yard, utility room. Prosper ISD, minutes to the Dallas North Tollway, US 380, and Preston Road. Cash, conventional, hard money, or renovation financing only (no FHA or VA). Buyer and buyer's agent to verify all information and complete all due diligence including inspections.
For sale
Price cut: $10K (10/10)
$559,900
1510 Cedar Ridge Dr, Prosper, TX 75078
5beds
3,211sqft
Single Family Residence
Built in 2010
0.27 Acres Lot
$-- Zestimate®
$174/sqft
$42/mo HOA
What's special
Wood-fenced yardCarpet in the bedroomsBuilt-in microwaveGranite countersStainless appliancesCovered patioTile backsplash
- 46 days
- 1,255
- 61
Zillow last checked:
Listing updated:
Listed by:
Cisco Gonzalez 0796637 (469)799-3105,
eXp Realty LLC 888-519-7431
Source: NTREIS,MLS#: 21365340
Facts & features
Interior
Bedrooms & bathrooms
- Bedrooms: 5
- Bathrooms: 3
- Full bathrooms: 3
Primary bedroom
- Level: First
- Dimensions: 13 x 23
Bedroom
- Level: First
- Dimensions: 10 x 10
Bedroom
- Level: First
- Dimensions: 12 x 10
Bedroom
- Level: First
- Dimensions: 11 x 12
Bedroom
- Level: Second
- Dimensions: 15 x 13
Primary bathroom
- Level: First
- Dimensions: 9 x 9
Dining room
- Level: First
- Dimensions: 16 x 14
Family room
- Level: Second
- Dimensions: 18 x 18
Other
- Level: First
- Dimensions: 4 x 5
Other
- Level: Second
- Dimensions: 7 x 6
Kitchen
- Level: First
- Dimensions: 11 x 20
Laundry
- Level: First
- Dimensions: 7 x 5
Living room
- Level: First
- Dimensions: 16 x 22
Media room
- Level: Second
- Dimensions: 14 x 14
Heating
- Central
Cooling
- Central Air, Electric
Appliances
- Included: Dishwasher, Gas Range, Microwave
- Laundry: Washer Hookup, Gas Dryer Hookup, Laundry in Utility Room
Features
- Built-in Features, Chandelier, Cathedral Ceiling(s), Decorative/Designer Lighting Fixtures, Double Vanity, Eat-in Kitchen, Granite Counters, Kitchen Island, Open Floorplan, Pantry, Vaulted Ceiling(s), Walk-In Closet(s)
- Flooring: Carpet, Ceramic Tile
- Has basement: No
- Number of fireplaces: 1
- Fireplace features: Gas Log, Living Room, Stone
Interior area
- Total interior livable area: 3,211 sqft
Video & virtual tour
Property
Parking
- Total spaces: 2
- Parking features: Driveway, Garage Faces Front, Garage, Garage Door Opener
- Attached garage spaces: 2
Features
- Levels: Two
- Stories: 2
- Pool features: None
Lot
- Size: 0.27 Acres
Details
- Parcel number: R920600A01601
Construction
Type & style
- Home type: SingleFamily
- Architectural style: Detached
- Property subtype: Single Family Residence
Materials
- Foundation: Slab
- Roof: Composition,Shingle
Condition
- Resale
- Year built: 2010
Utilities & green energy
- Sewer: Public Sewer
- Water: Public
- Utilities for property: Cable Available, Sewer Available, Water Available
Community & HOA
Community
- Features: Curbs, Sidewalks
- Subdivision: Cedar Ridge Estates
HOA
- Has HOA: Yes
- Services included: All Facilities, Maintenance Grounds
- HOA fee: $500 annually
- HOA name: Cedar Ridge Estates Hoa
- HOA phone: 469-939-4928
Location
- Region: Prosper
Financial & listing details
- Price per square foot: $174/sqft
- Tax assessed value: $616,688
- Annual tax amount: $12,023
- Date on market: 8/27/2026
- Cumulative days on market: 46 days
- Listing terms: Cash,Conventional
- Road surface type: Asphalt
Estimated market value
Not available
Estimated sales range
Not available
Not available
Price history
| Date | Event | Price |
|---|---|---|
| 10/10/2026 | Price change | $559,900-1.8%$174/sqft |
Source: NTREIS #21365340 Report a problem | ||
| 9/25/2026 | Price change | $569,900-1.7%$177/sqft |
Source: NTREIS #21365340 Report a problem | ||
| 9/11/2026 | Price change | $579,900-1.7%$181/sqft |
Source: NTREIS #21365340 Report a problem | ||
| 8/27/2026 | Listed for sale | $589,900+57.3%$184/sqft |
Source: NTREIS #21365340 Report a problem | ||
| 1/6/2023 | Listing removed | -- |
Source: Zillow Rentals Report a problem | ||
| 12/23/2022 | Price change | $3,170-4.9%$1/sqft |
Source: Zillow Rentals Report a problem | ||
| 12/6/2022 | Listed for rent | $3,335-5%$1/sqft |
Source: Zillow Rentals Report a problem | ||
| 8/20/2022 | Listing removed | -- |
Source: Zillow Rental Network Premium Report a problem | ||
| 8/4/2022 | Price change | $3,510-5%$1/sqft |
Source: Zillow Rental Network Premium Report a problem | ||
| 7/21/2022 | Price change | $3,695-5.1%$1/sqft |
Source: Zillow Rental Network Premium Report a problem | ||
| 7/14/2022 | Price change | $3,895-7.2%$1/sqft |
Source: Zillow Rental Network Premium Report a problem | ||
| 6/24/2022 | Price change | $4,195-3.5%$1/sqft |
Source: Zillow Rental Network Premium Report a problem | ||
| 6/19/2022 | Price change | $4,345-2.2%$1/sqft |
Source: Zillow Rental Network Premium Report a problem | ||
| 5/5/2022 | Listed for rent | $4,445+20.3%$1/sqft |
Source: Zillow Rental Network Premium Report a problem | ||
| 9/12/2021 | Listing removed | -- |
Source: Zillow Rental Network Premium Report a problem | ||
| 8/6/2021 | Listed for rent | $3,695+30.8%$1/sqft |
Source: Zillow Rental Network Premium Report a problem | ||
| 10/10/2020 | Listing removed | $2,825$1/sqft |
Source: Coldwell Banker Realty #14413520 Report a problem | ||
| 9/11/2020 | Price change | $2,825-1.7%$1/sqft |
Source: Pathlight Property Management Report a problem | ||
| 8/19/2020 | Price change | $2,875-2.4%$1/sqft |
Source: Home Partners of America LLC Report a problem | ||
| 6/24/2020 | Listed for rent | $2,945+7.3%$1/sqft |
Source: Home Partners of America LLC Report a problem | ||
| 3/17/2018 | Listing removed | $2,745$1/sqft |
Source: Pathlight Property Management Report a problem | ||
| 3/3/2018 | Price change | $2,745-5.2%$1/sqft |
Source: Pathlight Property Management Report a problem | ||
| 12/6/2017 | Listed for rent | $2,895$1/sqft |
Source: Max Nest Group, LLC #13740171 Report a problem | ||
| 1/14/2016 | Sold | -- |
Source: Agent Provided Report a problem | ||
| 12/5/2015 | Pending sale | $374,990$117/sqft |
Source: Texas Home Finders, LLC #13280387 Report a problem | ||
Public tax history
| Year | Property taxes | Tax assessment |
|---|---|---|
| 2025 | $12,023 -3.8% | $616,688 -1.7% |
| 2024 | $12,494 +4.2% | $627,616 +4.6% |
| 2023 | $11,993 -1.2% | $600,233 +8.1% |
| 2022 | $12,143 +44.9% | $555,343 +47.1% |
| 2021 | $8,382 -2.9% | $377,651 -0.9% |
| 2020 | $8,636 -11.5% | $381,052 -8.5% |
| 2019 | $9,759 +4.1% | $416,266 +8.8% |
| 2018 | $9,378 +58.2% | $382,471 +2.3% |
| 2017 | $5,927 | $374,000 +1.9% |
| 2016 | $5,927 -2.7% | $367,166 +11.5% |
| 2015 | $6,094 | $329,388 +7.4% |
| 2014 | $6,094 | $306,711 +7.8% |
| 2013 | -- | $284,438 +3.8% |
| 2012 | -- | $274,156 +3.1% |
| 2011 | -- | $265,998 +549.6% |
| 2010 | -- | $40,950 -0.1% |
| 2009 | -- | $41,000 +28.1% |
| 2008 | -- | $32,000 -33.7% |
| 2007 | -- | $48,250 |
Find assessor info on the county website
Monthly payment
Est. payment
Payment breakdown
Explore the cost of this home by adjusting the details. Changes won't be saved.Climate risks
Neighborhood: Cedar Ridge
Nearby schools
Schools provided by the listing agent
- Elementary: Judy Rucker
- Middle: Lorene Rogers
- High: Walnut Grove
- District: Prosper ISD
Source: NTREIS. This data may not be complete. We recommend contacting the local school district to confirm school assignments for this home.
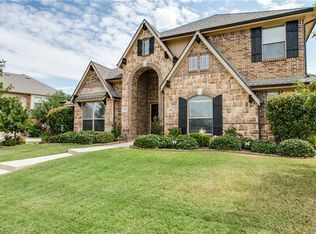


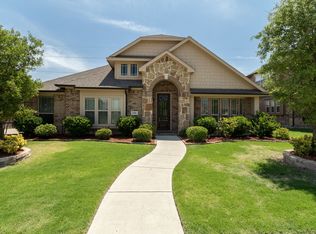
Similar homes
- $575,0004 bd2 ba2.8k sqft1220 Cedar Lake Dr, Prosper, TX 75078For Sale
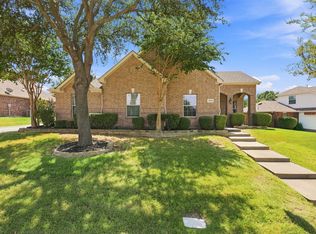 MLS ID #21371089, Lindsey Knight. NTREIS
 - $548,0004 bd3 ba2.4k sqft412 James Herndon Trl, McKinney, TX 75071For Sale
 MLS ID #21408501, Betty Johnson. NTREIS
 - $560,0004 bd4 ba2.9k sqft2185 Goliad Cir, Frisco, TX 75033For Sale
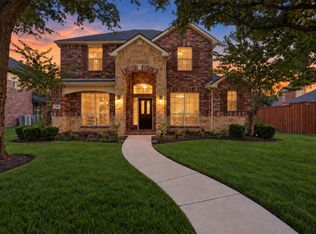 MLS ID #21398922, Cory Bertrand. NTREIS
 - $725,0004 bd4 ba3.6k sqft320 Dianna Dr, Prosper, TX 75078For Sale
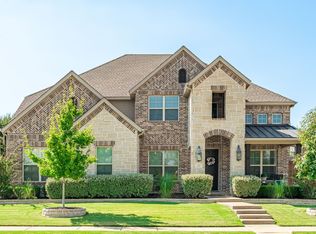 MLS ID #21349194, Jane Clark. NTREIS
