Enjoy the best of indoor and outdoor living in this spacious north-facing home, ideally situated in a master-planned community with pools, parks, scenic greenbelts, and tranquil ponds - all within the highly acclaimed Frisco ISD. Offering exceptional space, flexibility, and the opportunity to add your own personal style over time. Designed with functionality in mind, the light-filled floor plan features 4 bedrooms, 3.5 baths, two dedicated downstairs offices that can easily serve as additional living spaces, a guest room, or hobby rooms, along with a formal dining room, breakfast area, and an inviting main living space. The generously sized first-floor primary bedroom offers room for a sitting area and peaceful views of the backyard. The kitchen is equipped with granite countertops, gas cooking, abundant cabinetry, and a built-in desk, all overlooking the backyard. Upstairs, you'll find an expansive game room, a dedicated media room, and a split-bedroom layout that provides privacy for family and guests. Step outside to your private backyard featuring a sparkling pool, spa, covered patio, and grassy area. Recent 2026 improvements include: fresh interior paint (excluding the media room), refinished stair banister, replaced carpet, and completed roof and pool repairs. For added peace of mind, the sellers also obtained a structural engineer's foundation inspection, which confirmed that no foundation piers are needed. Conveniently located minutes from PGA Frisco, The Star, UNT Frisco, Universal Kids Resort, shopping, dining, and major commuter routes.
For sale
Price cut: $20K (8/6)
$659,900
10975 La Grange Dr, Frisco, TX 75035
4beds
4,042sqft
:
Get pre-qualified$4,676/mo
Single Family Residence
Built in 2006
8,276 Square Feet Lot
$-- Zestimate®
$163/sqft
$85/mo HOA
What's special
- 21 days |
- 882 |
- 88 |
Likely to sell faster than
Zillow last checked:
Listing updated:
Listed by:
Tiffany Anderson 0504336 972-893-3130,
Ebby Halliday, REALTORS 972-893-3130
Source: NTREIS,MLS#: 21333505
Facts & features
Interior
Bedrooms & bathrooms
- Bedrooms: 4
- Bathrooms: 4
- Full bathrooms: 3
- 1/2 bathrooms: 1
Primary bedroom
- Features: Built-in Features, Ceiling Fan(s), Dual Sinks, En Suite Bathroom, Jetted Tub, Sitting Area in Primary, Separate Shower, Walk-In Closet(s)
- Level: First
- Dimensions: 20 x 13
Bedroom
- Features: En Suite Bathroom, Walk-In Closet(s)
- Level: Second
- Dimensions: 15 x 11
Bedroom
- Features: Walk-In Closet(s)
- Level: Second
- Dimensions: 16 x 11
Bedroom
- Features: Ceiling Fan(s), Walk-In Closet(s)
- Level: Second
- Dimensions: 13 x 13
Breakfast room nook
- Level: First
- Dimensions: 13 x 12
Dining room
- Level: First
- Dimensions: 12 x 12
Game room
- Level: Second
- Dimensions: 22 x 15
Kitchen
- Features: Breakfast Bar, Built-in Features, Granite Counters, Kitchen Island, Pantry
- Level: First
- Dimensions: 15 x 15
Living room
- Level: First
- Dimensions: 17 x 15
Media room
- Level: Second
- Dimensions: 18 x 14
Office
- Level: First
- Dimensions: 12 x 10
Appliances
- Included: Convection Oven, Dishwasher, Gas Cooktop, Microwave
Features
- Granite Counters, High Speed Internet, Kitchen Island, Open Floorplan, Cable TV, Walk-In Closet(s)
- Flooring: Carpet, Ceramic Tile, Hardwood
- Has basement: No
- Number of fireplaces: 1
- Fireplace features: Gas, Gas Starter, Wood Burning
Interior area
- Total interior livable area: 4,042 sqft
Video & virtual tour
Property
Parking
- Total spaces: 2
- Parking features: Driveway, Garage
- Attached garage spaces: 2
Features
- Levels: Two
- Stories: 2
- Patio & porch: Covered
- Exterior features: Rain Gutters
- Pool features: Heated, In Ground, Pool
Lot
- Size: 8,276 Square Feet
- Features: Interior Lot, Subdivision, Sprinkler System, Few Trees
Details
- Parcel number: R814100C02401
Construction
Type & style
- Home type: SingleFamily
- Architectural style: Traditional,Detached
- Property subtype: Single Family Residence
Materials
- Brick
- Foundation: Slab
- Roof: Composition
Condition
- Year built: 2006
Utilities & green energy
- Sewer: Public Sewer
- Water: Public
- Utilities for property: Sewer Available, Water Available, Cable Available
Community & HOA
Community
- Security: Prewired
- Subdivision: Panther Creek Estates Ph I
HOA
- Has HOA: Yes
- Services included: Association Management
- HOA fee: $255 quarterly
- HOA name: Real Manage
- HOA phone: 866-473-2573
Location
- Region: Frisco
Financial & listing details
- Price per square foot: $163/sqft
- Tax assessed value: $683,865
- Annual tax amount: $10,548
- Date on market: 7/17/2026
- Cumulative days on market: 98 days
- Listing terms: Cash,Conventional,VA Loan
- Exclusions: Media room furniture is negotiable.
Estimated market value
Not available
Estimated sales range
Not available
Not available
Price history
| Date | Event | Price |
|---|---|---|
| 8/6/2026 | Price change | $659,900-2.9%$163/sqft |
Source: NTREIS #21333505 Report a problem | ||
| 7/17/2026 | Price change | $679,900-0.7%$168/sqft |
Source: NTREIS #21333505 Report a problem | ||
| 6/17/2026 | Price change | $685,000-0.7%$169/sqft |
Source: NTREIS #21176052 Report a problem | ||
| 6/4/2026 | Price change | $690,000-0.7%$171/sqft |
Source: NTREIS #21176052 Report a problem | ||
| 5/24/2026 | Price change | $695,000-0.7%$172/sqft |
Source: NTREIS #21176052 Report a problem | ||
| 5/14/2026 | Price change | $700,000-1.1%$173/sqft |
Source: NTREIS #21176052 Report a problem | ||
| 4/28/2026 | Listed for sale | $708,000$175/sqft |
Source: NTREIS #21176052 Report a problem | ||
| 4/22/2026 | Contingent | $708,000$175/sqft |
Source: NTREIS #21176052 Report a problem | ||
| 4/17/2026 | Price change | $708,000-1%$175/sqft |
Source: NTREIS #21176052 Report a problem | ||
| 3/16/2026 | Listed for sale | $714,999$177/sqft |
Source: NTREIS #21176052 Report a problem | ||
| 3/8/2026 | Contingent | $714,999$177/sqft |
Source: NTREIS #21176052 Report a problem | ||
| 3/5/2026 | Listed for sale | $714,999$177/sqft |
Source: NTREIS #21176052 Report a problem | ||
| 2/25/2026 | Contingent | $714,999$177/sqft |
Source: NTREIS #21176052 Report a problem | ||
| 2/12/2026 | Listed for sale | $714,999+3.8%$177/sqft |
Source: NTREIS #21176052 Report a problem | ||
| 12/4/2025 | Listing removed | $689,000$170/sqft |
Source:  Ebby Halliday Realtors #21122396 Report a problem Ebby Halliday Realtors #21122396 Report a problem | ||
| 12/1/2025 | Listed for sale | $689,000+53.1%$170/sqft |
Source: NTREIS #21122396 Report a problem | ||
| 6/29/2017 | Sold | -- |
Source: Agent Provided Report a problem | ||
| 6/5/2017 | Pending sale | $450,000$111/sqft |
Source: Ebby Halliday, REALTORS #13609987 Report a problem | ||
| 6/1/2017 | Listed for sale | $450,000+28.6%$111/sqft |
Source: Ebby Halliday, REALTORS- Frisc #13609987 Report a problem | ||
| 8/7/2013 | Listing removed | $349,900$87/sqft |
Source: Ebby Halliday Realtors #11984454 Report a problem | ||
| 7/6/2013 | Listed for sale | $349,900$87/sqft |
Source: Ebby Halliday Realtors #11984454 Report a problem | ||
Public tax history
| Year | Property taxes | Tax assessment |
|---|---|---|
| 2025 | $8,377 +2.9% | $629,563 +10% |
| 2024 | $8,142 +13% | $572,330 +10% |
| 2023 | $7,206 -11% | $520,300 +10% |
| 2022 | $8,094 +2.6% | $473,000 +10% |
| 2021 | $7,892 +0.5% | $430,000 +2.9% |
| 2020 | $7,850 -3.7% | $418,000 -2.1% |
| 2019 | $8,151 -7.2% | $427,132 -2.2% |
| 2018 | $8,782 +1.4% | $436,566 +4.5% |
| 2017 | $8,661 | $417,794 +6.1% |
| 2016 | $8,661 +14.7% | $393,753 +12% |
| 2015 | $7,552 | $351,629 +4.2% |
| 2014 | $7,552 | $337,594 +12.8% |
| 2013 | -- | $299,348 +3.5% |
| 2012 | -- | $289,172 +1.3% |
| 2011 | -- | $285,329 +2.2% |
| 2010 | -- | $279,083 -2.7% |
| 2009 | -- | $286,777 -8% |
| 2008 | -- | $311,656 +3.3% |
| 2007 | -- | $301,809 +645.2% |
| 2006 | -- | $40,500 |
| 2005 | -- | $40,500 +153.1% |
| 2003 | -- | $16,000 |
Find assessor info on the county website
Monthly payment
Est. payment
Payment breakdown
Explore the cost of this home by adjusting the details. Changes won't be saved.Climate risks
Neighborhood: Panther Creek
Nearby schools
GreatSchools rating
- 10/10Sem Elementary SchoolGrades: PK-5Distance: 0.6 mi
- 10/10Maus Middle SchoolGrades: 6-8Distance: 0.9 mi
- 8/10Heritage High SchoolGrades: 9-12Distance: 1.8 mi
Schools provided by the listing agent
- Elementary: Sem
- Middle: Maus
- High: Heritage
- District: Frisco ISD
Source: NTREIS. This data may not be complete. We recommend contacting the local school district to confirm school assignments for this home.
- $533,0004 bd3 ba3.2k sqft10951 La Grange Dr, Frisco, TX 75035Off Market
- $403,2004 bd2 ba1.7k sqft11001 La Grange Dr, Frisco, TX 75035Off Market

- $579,6005 bd5 ba3.6k sqft10927 La Grange Dr, Frisco, TX 75035Off Market
- $473,1004 bd3 ba2.6k sqft11025 La Grange Dr, Frisco, TX 75035Off Market
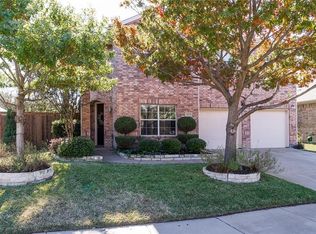
- $462,4004 bd2 ba2.6k sqft11049 La Grange Dr, Frisco, TX 75035Off Market
- $573,5004 bd4 ba3.7k sqft10976 La Grange Dr, Frisco, TX 75035Off Market
- $485,4002 bd2 ba2.3k sqft10952 La Grange Dr, Frisco, TX 75035Off Market
- $498,6005 bd2 ba2.9k sqft11002 La Grange Dr, Frisco, TX 75035Off Market
A local agent can set up tours, give advice and negotiate with sellers.
A local lender can help you make sure your offer is ready when you are.
Similar homes
- $699,0004 bd4 ba3.8k sqft10185 Burnt Mill Ln, Frisco, TX 75035For Sale
 MLS ID #21338735, Brian S. Curry. NTREIS
 - $639,0005 bd4 ba3.8k sqft13292 Box Elder Ln, Frisco, TX 75035For Sale
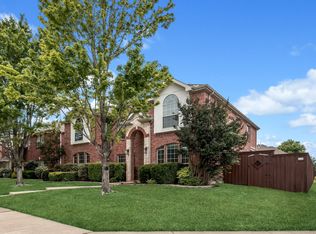 MLS ID #21276117, Melissa Eason. NTREIS
 - $675,0005 bd4 ba3.8k sqft15226 Preachers Ln, Frisco, TX 75035For Sale
 MLS ID #21289818, Kimberly Blasi. NTREIS
 - $525,0005 bd3 ba2.8k sqft13244 Box Elder Ln, Frisco, TX 75035For Sale
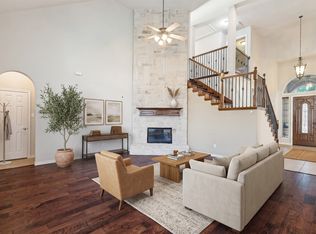 MLS ID #21346413, Steve Lee. NTREIS
 - $844,0004 bd4 ba4k sqft12406 Botanical Ln, Frisco, TX 75035For SaleMLS ID #21337431, Jan Eaken. NTREIS
- $709,9004 bd4 ba3.5k sqft3475 Pilgrim Dr, Frisco, TX 75034For SaleMLS ID #21351476, Stacey Hunter. NTREIS
- $475,0003 bd2 ba2.2k sqft10008 Preston Vineyard Dr, Frisco, TX 75035For SaleMLS ID #21348834, Amy Sphar. NTREIS
- $799,0006 bd4 ba4.1k sqft10245 Torino Dr, Frisco, TX 75035For SaleMLS ID #21317378, Anu Gupta. NTREIS
- $649,5004 bd4 ba3.1k sqft2996 La Vista Ln, Frisco, TX 75033For SaleMLS ID #21299985, Jennie Block. NTREIS
- $674,9004 bd4 ba3.3k sqft3301 Ski Lift Ct, McKinney, TX 75070For SaleMLS ID #21293028, Bruce Rayburn. NTREIS
- $665,0005 bd4 ba3.9k sqft7912 Texian Trl, McKinney, TX 75070For SaleMLS ID #21328211, Blake Edwards. NTREIS
- $650,0004 bd4 ba3.6k sqft2832 Hidden Knoll Trl, Frisco, TX 75034For SaleMLS ID #21269127, Kimberly Elmer. NTREIS
- $749,0004 bd4 ba3.4k sqft20 Glistening Pond Dr, Frisco, TX 75034For SaleMLS ID #21346350, Grant Jennings. NTREIS
- $759,0005 bd4 ba4k sqft14838 Daneway Dr, Frisco, TX 75035For SaleMLS ID #21240026, Sarah Hamilton. NTREIS
- $649,9004 bd4 ba2.7k sqft2266 Fox Crossing Ln, Frisco, TX 75036For SaleMLS ID #21325358, Johnie Palmer. NTREIS
- $499,9904 bd3 ba3.4k sqft11020 Coralberry Dr, Frisco, TX 75033For SaleMLS ID #21332803, Chris Garcia. NTREIS
- $875,0004 bd4 ba4k sqft6355 Kiest Forest Dr, Frisco, TX 75035For SaleMLS ID #21332902, Stefani McQueary. NTREIS
- $719,9004 bd4 ba3.6k sqft9740 Plains Cir, Frisco, TX 75033For SaleMLS ID #21289429, Philip Hobson. NTREIS
- $650,0004 bd3 ba3k sqft2127 Quail Meadow Ln, Frisco, TX 75034For SaleMLS ID #21303035, Carrie Himel. NTREIS
- $869,0005 bd4 ba4.6k sqft11058 Wellshire Ln, Frisco, TX 75035For SaleMLS ID #21317811, Noemie Lilombaz. NTREIS
