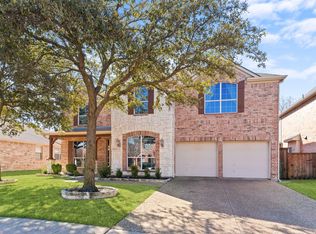
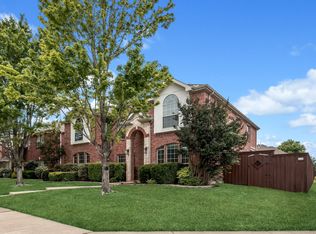
WITH NEARLY 3,900 SQUARE FEET, PRIVATE POOL AND PERFECT FRISCO LOCATION - THIS ONE CAN'T BE BEAT! Offering 4 bedrooms, 4 bathrooms, a three-car garage and a dynamic two-story layout, the home provides generous space for living, entertaining and working from home. Mature trees frame the brick-and-stone exterior. Inside, fresh interior paint, new carpet, soaring ceilings and abundant windows create a bright, refreshed feel and impressive sense of scale. The amazing entry opens to formal living and dining spaces, while a private study with French doors offers a quiet workspace. The inviting family room features a fireplace, a wall of windows and an easy connection to the kitchen and breakfast area. The kitchen is equipped with extensive cabinetry, granite countertops, a large center island, stainless-steel appliances, a gas cooktop and workspace for cooking and hosting. The spacious first-floor primary suite includes a large bath with separate vanities, a jetted tub, walk-in shower and substantial closet space. Upstairs, an oversized game room or flex space overlooks the living areas below and offers room for media, play, fitness or a second lounge. Secondary bedrooms are complemented by well-planned baths, including a convenient Jack-and-Jill bathroom. Outside, enjoy a backyard designed for relaxation and entertaining with a sparkling pool and spa, expansive stone decking, multiple seating areas, an elevated covered patio and board-on-board fencing. Convenient access to Preston Road, the Dallas North Tollway and US-380 places shopping, dining and entertainment within easy reach. The home is also well positioned for North Frisco’s continued growth, including PGA Frisco and the Omni PGA Frisco Resort, with championship golf, restaurants and entertainment, as well as the developing Fields community and upcoming Fields West urban village. This home combines space, comfort, recreation and access to one of Frisco’s most dynamic growth corridors.
For sale
Price cut: $20K (8/14)
$679,000
10185 Burnt Mill Ln, Frisco, TX 75035
4beds
3,836sqft
Single Family Residence
Built in 2007
8,276 Square Feet Lot
$-- Zestimate®
$177/sqft
$55/mo HOA
What's special
Sparkling pool and spaPrivate poolBoard-on-board fencingFresh interior paintExpansive stone deckingMultiple seating areasStainless-steel appliances
- 25 days |
- 1,407 |
- 99 |
Likely to sell faster than
Zillow last checked:
Listing updated:
Listed by:
Brian S. Curry 0667861 972-801-2455,
RE/MAX DFW Associates 972-312-9000
Source: NTREIS,MLS#: 21338735
Facts & features
Interior
Bedrooms & bathrooms
- Bedrooms: 4
- Bathrooms: 4
- Full bathrooms: 4
Primary bedroom
- Level: First
- Dimensions: 17 x 16
Bedroom
- Level: Second
- Dimensions: 11 x 11
Bedroom
- Level: Second
- Dimensions: 13 x 11
Bedroom
- Level: Second
- Dimensions: 16 x 12
Primary bathroom
- Level: First
- Dimensions: 16 x 10
Breakfast room nook
- Level: First
- Dimensions: 12 x 12
Dining room
- Level: First
- Dimensions: 11 x 11
Other
- Level: First
- Dimensions: 10 x 6
Other
- Level: Second
- Dimensions: 11 x 9
Other
- Level: Second
- Dimensions: 9 x 5
Kitchen
- Level: First
- Dimensions: 19 x 16
Laundry
- Level: First
- Dimensions: 7 x 6
Living room
- Features: Fireplace
- Level: First
- Dimensions: 19 x 18
Living room
- Level: First
- Dimensions: 12 x 11
Office
- Level: First
- Dimensions: 11 x 11
Heating
- Central, Natural Gas
Cooling
- Central Air, Ceiling Fan(s)
Appliances
- Included: Dishwasher, Electric Oven, Gas Cooktop, Disposal, Gas Water Heater, Microwave, Vented Exhaust Fan
Features
- Built-in Features, Chandelier, Double Vanity, Eat-in Kitchen, Granite Counters, Kitchen Island, Open Floorplan, Pantry, Walk-In Closet(s)
- Flooring: Carpet, Tile, Wood
- Windows: Skylight(s), Window Coverings
- Has basement: No
- Number of fireplaces: 1
- Fireplace features: Family Room, Gas, Gas Starter, Masonry
Interior area
- Total interior livable area: 3,836 sqft
Video & virtual tour
Property
Parking
- Total spaces: 3
- Parking features: Alley Access, Concrete, Driveway, Kitchen Level, Lighted, Garage Faces Rear, Side By Side, Tandem
- Attached garage spaces: 3
Features
- Levels: Two
- Stories: 2
- Patio & porch: Patio, See Remarks, Covered
- Has private pool: Yes
- Pool features: Fenced, In Ground, Outdoor Pool, Pool, Private, Pool/Spa Combo, Community
- Fencing: Back Yard,Fenced,Gate,Wood
Lot
- Size: 8,276 Square Feet
- Features: Interior Lot, Landscaped, Level, No Backyard Grass, Subdivision, Sprinkler System, Few Trees
Details
- Parcel number: R837000Q00501
Construction
Type & style
- Home type: SingleFamily
- Architectural style: Traditional,Detached
- Property subtype: Single Family Residence
Materials
- Brick, Rock, Stone
- Foundation: Slab
- Roof: Composition
Condition
- Resale
- Year built: 2007
Utilities & green energy
- Sewer: Public Sewer
- Water: Public
- Utilities for property: Sewer Available, Underground Utilities, Water Available
Community & HOA
Community
- Features: Clubhouse, Playground, Park, Pool, Sidewalks, Trails/Paths, Curbs
- Security: Smoke Detector(s)
- Subdivision: Village At Panther Creek
HOA
- Has HOA: Yes
- Services included: All Facilities, Association Management
- HOA fee: $660 annually
- HOA name: 4sight Management
- HOA phone: 469-287-8583
Location
- Region: Frisco
Financial & listing details
- Price per square foot: $177/sqft
- Tax assessed value: $748,298
- Annual tax amount: $11,176
- Date on market: 7/30/2026
- Cumulative days on market: 25 days
- Listing terms: Cash,FHA,VA Loan
Estimated market value
Not available
Estimated sales range
Not available
Not available
Price history
| Date | Event | Price |
|---|---|---|
| 8/14/2026 | Price change | $679,000-2.9%$177/sqft |
Source: NTREIS #21338735 Report a problem | ||
| 7/30/2026 | Listed for sale | $699,000+7.5%$182/sqft |
Source: NTREIS #21338735 Report a problem | ||
| 6/26/2026 | Listing removed | $650,000$169/sqft |
Source: NTREIS #21015024 Report a problem | ||
| 6/23/2026 | Price change | $650,000-3.7%$169/sqft |
Source: NTREIS #21015024 Report a problem | ||
| 6/4/2026 | Price change | $675,000-3.6%$176/sqft |
Source: NTREIS #21015024 Report a problem | ||
| 10/17/2025 | Price change | $700,000-3.4%$182/sqft |
Source: NTREIS #21015024 Report a problem | ||
| 9/13/2025 | Price change | $725,000-2%$189/sqft |
Source: NTREIS #21015024 Report a problem | ||
| 7/28/2025 | Listed for sale | $739,900+59.1%$193/sqft |
Source: NTREIS #21015024 Report a problem | ||
| 8/19/2018 | Listing removed | $465,000$121/sqft |
Source: Keller Williams Realty #13856426 Report a problem | ||
| 7/13/2018 | Price change | $465,000-1.1%$121/sqft |
Source: Keller Williams Realty #13856426 Report a problem | ||
| 6/27/2018 | Price change | $470,000-1.1%$123/sqft |
Source: Keller Williams Realty #13856426 Report a problem | ||
| 6/8/2018 | Listed for sale | $475,000+28.4%$124/sqft |
Source: Keller Williams Frisco Stars #13856426 Report a problem | ||
| 7/17/2013 | Sold | -- |
Source: Agent Provided Report a problem | ||
| 5/7/2013 | Listed for sale | $370,000$96/sqft |
Source: Michael Reese & Associates #11947799 Report a problem | ||
Public tax history
| Year | Property taxes | Tax assessment |
|---|---|---|
| 2025 | $8,934 +2.4% | $667,025 +10% |
| 2024 | $8,721 +13.6% | $606,386 +10% |
| 2023 | $7,677 -10.9% | $551,260 +10% |
| 2022 | $8,612 | $501,145 +10% |
| 2021 | -- | $455,586 +8% |
| 2020 | $7,791 -7.3% | $421,999 -4.1% |
| 2019 | $8,407 -6% | $440,000 -0.9% |
| 2018 | $8,939 +2.9% | $444,093 +1.8% |
| 2017 | $8,687 | $436,137 +5.5% |
| 2016 | $8,687 +5.9% | $413,505 +2.6% |
| 2015 | $8,206 | $403,058 +9.9% |
| 2014 | $8,206 | $366,844 +6.3% |
| 2013 | -- | $344,969 -0.1% |
| 2012 | -- | $345,302 +0.4% |
| 2011 | -- | $343,921 +3.1% |
| 2010 | -- | $333,667 +17.8% |
| 2009 | -- | $283,172 +15.1% |
| 2008 | -- | $246,092 +347.4% |
| 2007 | -- | $55,000 +1.5% |
| 2006 | -- | $54,210 +11.5% |
| 2005 | -- | $48,600 |
Find assessor info on the county website
Monthly payment
Est. payment
Payment breakdown
Explore the cost of this home by adjusting the details. Changes won't be saved.Climate risks
Neighborhood: Panther Creek
Nearby schools
GreatSchools rating
- 8/10Tadlock Elementary SchoolGrades: PK-5Distance: 0.3 mi
- 10/10Maus Middle SchoolGrades: 6-8Distance: 1.3 mi
- 7/10Memorial High SchoolGrades: 9-12Distance: 2.1 mi
Schools provided by the listing agent
- Elementary: Tadlock
- Middle: Maus
- High: Memorial
- District: Frisco ISD
Source: NTREIS. This data may not be complete. We recommend contacting the local school district to confirm school assignments for this home.
- $729,8005 bd4 ba4.1k sqft10167 Burnt Mill Ln, Frisco, TX 75035Off Market

- $--4 bd3 ba3.7k sqft10207 Burnt Mill Ln, Frisco, TX 75035Sold

- $469,8004 bd2 ba2.1k sqft10145 Burnt Mill Ln, Frisco, TX 75035Off Market
- $645,8004 bd3 ba3.2k sqft10229 Burnt Mill Ln, Frisco, TX 75035Off Market
- $490,7003 bd3 ba2.6k sqft10218 Ferry Farm Ln, Frisco, TX 75035Off Market
- $--4 bd4 ba3.2k sqft10196 Ferry Farm Ln, Frisco, TX 75035Sold
- $583,5005 bd4 ba3.2k sqft10210 Burnt Mill Ln, Frisco, TX 75035Off Market
- $3,4005 bd2 ba2.6k sqft10236 Ferry Farm Ln, Frisco, TX 75035For Rent
A local agent can set up tours, give advice and negotiate with sellers.
Similar homes
- $650,0004 bd4 ba4k sqft10975 La Grange Dr, Frisco, TX 75035For Sale
 MLS ID #21333505, Tiffany Anderson. NTREIS
 - $639,0005 bd4 ba3.8k sqft13292 Box Elder Ln, Frisco, TX 75035For Sale
 MLS ID #21276117, Melissa Eason. NTREIS
 - $815,0005 bd4 ba3.9k sqft12222 Bridgeport Dr, Frisco, TX 75035For Sale
 MLS ID #21281246, Chad Smith. NTREIS
 - $850,0004 bd4 ba4.3k sqft13444 Torrington Dr, Frisco, TX 75035For Sale
 MLS ID #21270158, Kam Gill. NTREIS
 - $699,9004 bd4 ba3.5k sqft775 Burr Oak Dr, Frisco, TX 75033For SaleMLS ID #21235017, Sogol Kashani. NTREIS
- $649,0005 bd4 ba3.3k sqft3004 Austin Dr, Plano, TX 75025For SaleMLS ID #21354533, Brian Shuey. NTREIS
- $759,0005 bd4 ba4k sqft14838 Daneway Dr, Frisco, TX 75035For SaleMLS ID #21240026, Sarah Hamilton. NTREIS
- $623,9004 bd4 ba3k sqft5749 Noble Oak Ln, Frisco, TX 75033For SaleMLS ID #21315593, Benny Dinsmore. NTREIS
- $710,0005 bd4 ba3.8k sqft710 Calaveras Ct, Prosper, TX 75078For SaleMLS ID #21256385, Daniel Cline. NTREIS
- $749,0004 bd4 ba3.4k sqft20 Glistening Pond Dr, Frisco, TX 75034For SaleMLS ID #21346350, Grant Jennings. NTREIS
- $649,9004 bd3 ba2.6k sqft3679 Patriot Dr, Frisco, TX 75034For SaleMLS ID #21357846, Keith Weidner. NTREIS
- $719,9004 bd4 ba3.6k sqft9740 Plains Cir, Frisco, TX 75033For SaleMLS ID #21289429, Philip Hobson. NTREIS
- $825,0004 bd4 ba3.6k sqft4154 Siena Dr, Frisco, TX 75033For SaleMLS ID #21346367, Scott Lathrop. NTREIS
- $600,0005 bd3 ba3.1k sqft4908 Arbor Glen Dr, McKinney, TX 75072For SaleMLS ID #21350487, Vanessa Buchalski. NTREIS
- $689,0004 bd4 ba3.2k sqft5705 Sandalwood Dr, McKinney, TX 75072For SaleMLS ID #21295709, Sarah Case. NTREIS
- $699,0004 bd4 ba3.5k sqft8709 Herns Meadow Ln, McKinney, TX 75071For SaleMLS ID #21303367, Kristin Quigley. NTREIS
- $875,0004 bd4 ba4k sqft6355 Kiest Forest Dr, Frisco, TX 75035For SaleMLS ID #21332902, Stefani McQueary. NTREIS
- $869,0005 bd4 ba4.6k sqft11058 Wellshire Ln, Frisco, TX 75035For SaleMLS ID #21317811, Noemie Lilombaz. NTREIS
- $899,0004 bd4 ba3.9k sqft7527 Wright Dr, Frisco, TX 75035For SaleMLS ID #21313040, Maureen Steitle. NTREIS
- $649,9004 bd4 ba2.8k sqft2849 Greenway Dr, Frisco, TX 75034For SaleMLS ID #21301071, Chelsie Roye. NTREIS
