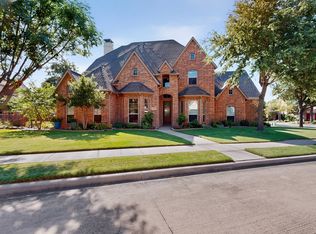
Welcome to 7621 Brookview in the heart of Frisco! This beautifully designed home offers a bright, open floor plan perfect for both everyday living and entertaining. Just off the main entry, a private office provides the ideal space for working from home or managing daily tasks.
The spacious primary suite is a true retreat, featuring an oversized bedroom and a luxurious ensuite bathroom designed for comfort and relaxation. The home flows seamlessly into the main living areas, where the open layout creates an inviting atmosphere for gatherings.
Step outside to your own backyard oasis, complete with a gorgeous pool and beautifully designed outdoor space—perfect for enjoying warm Texas days and entertaining family and friends.
Additional highlights include a rare three-car garage, offering plenty of space for vehicles, storage, or hobbies.
Ideally located in the heart of Frisco, this home provides convenient access to top-rated schools, shopping, dining, and entertainment. You're just minutes from The Star, the upcoming Universal Studios park, FC Dallas, and vibrant downtown Frisco, making this an exceptional location for both lifestyle and convenience.
For sale
$575,000
7621 Brookview Dr, Frisco, TX 75034
4beds
3,238sqft
Single Family Residence
Built in 1997
8,712 Square Feet Lot
$557,100 Zestimate®
$178/sqft
$25/mo HOA
What's special
Bright open floor planPrivate officeRare three-car garageLuxurious ensuite bathroomGorgeous poolOversized bedroomSpacious primary suite
- 74 days
- 507
- 51
Zillow last checked:
Listing updated:
Listed by:
Rebecca Lee 0696969 469-644-8002,
Monument Realty 214-705-7827,
Annette Nebeker 0780941 720-301-6848,
Monument Realty
Source: NTREIS,MLS#: 21353457
Facts & features
Interior
Bedrooms & bathrooms
- Bedrooms: 4
- Bathrooms: 3
- Full bathrooms: 2
- 1/2 bathrooms: 1
Primary bedroom
- Features: En Suite Bathroom
- Level: First
- Dimensions: 20 x 14
Bedroom
- Level: Second
- Dimensions: 13 x 12
Bedroom
- Level: Second
- Dimensions: 14 x 13
Bedroom
- Level: Second
- Dimensions: 13 x 12
Primary bathroom
- Level: First
- Dimensions: 0 x 0
Breakfast room nook
- Level: First
- Dimensions: 8 x 7
Dining room
- Level: First
- Dimensions: 11 x 12
Half bath
- Level: First
- Dimensions: 0 x 0
Kitchen
- Features: Breakfast Bar, Built-in Features, Eat-in Kitchen, Kitchen Island, Pantry
- Level: First
- Dimensions: 16 x 14
Living room
- Features: Fireplace
- Level: First
- Dimensions: 16 x 13
Living room
- Level: Second
- Dimensions: 20 x 17
Office
- Level: First
- Dimensions: 12 x 10
Utility room
- Level: First
- Dimensions: 0 x 0
Heating
- Central
Cooling
- Central Air
Appliances
- Included: Dishwasher, Gas Cooktop, Disposal, Microwave
Features
- Eat-in Kitchen, Kitchen Island, Open Floorplan
- Flooring: Carpet, Ceramic Tile, Engineered Hardwood
- Has basement: No
- Number of fireplaces: 1
- Fireplace features: Gas Starter
Interior area
- Total interior livable area: 3,238 sqft
Video & virtual tour
Property
Parking
- Total spaces: 3
- Parking features: Door-Single
- Attached garage spaces: 3
Features
- Levels: Two
- Stories: 2
- Pool features: Pool
Lot
- Size: 8,712 Square Feet
Details
- Parcel number: R345600E02401
Construction
Type & style
- Home type: SingleFamily
- Architectural style: Traditional,Detached
- Property subtype: Single Family Residence
- Attached to another structure: Yes
Materials
- Brick
- Foundation: Slab
Condition
- Resale
- Year built: 1997
Utilities & green energy
- Sewer: Public Sewer
- Water: Public
- Utilities for property: Cable Available, Sewer Available, Water Available
Community & HOA
Community
- Subdivision: Oakbrook Park Estates Ph Ii
HOA
- Has HOA: Yes
- Services included: Association Management
- HOA fee: $300 annually
- HOA name: Oakbrook
- HOA phone: 972-555-1111
Location
- Region: Frisco
Financial & listing details
- Price per square foot: $178/sqft
- Tax assessed value: $659,820
- Annual tax amount: $10,951
- Date on market: 8/7/2026
- Cumulative days on market: 103 days
- Listing terms: Cash,Conventional,FHA
Estimated market value
$557,100
$529,000 - $585,000
$4,267/mo
Price history
| Date | Event | Price |
|---|---|---|
| 8/7/2026 | Listed for sale | $575,000-2.4%$178/sqft |
Source: NTREIS #21353457 Report a problem | ||
| 8/7/2026 | Listing removed | $589,000$182/sqft |
Source: NTREIS #21205804 Report a problem | ||
| 5/21/2026 | Price change | $589,000-1.8%$182/sqft |
Source: NTREIS #21205804 Report a problem | ||
| 4/11/2026 | Listed for sale | $600,000$185/sqft |
Source: NTREIS #21205804 Report a problem | ||
| 4/5/2026 | Contingent | $600,000$185/sqft |
Source: NTREIS #21205804 Report a problem | ||
| 3/14/2026 | Listed for sale | $600,000+50%$185/sqft |
Source: NTREIS #21205804 Report a problem | ||
| 2/25/2026 | Listing removed | $3,300$1/sqft |
Source: Zillow Rentals Report a problem | ||
| 8/11/2025 | Listed for rent | $3,300$1/sqft |
Source: Zillow Rentals Report a problem | ||
| 1/8/2021 | Sold | -- |
Source: Agent Provided Report a problem | ||
| 12/22/2020 | Pending sale | $399,900$124/sqft |
Source: NTREIS #14481251 Report a problem | ||
| 12/4/2020 | Listed for sale | $399,900$124/sqft |
Source: Coldwell Banker Apex, REALTORS #14481251 Report a problem | ||
Public tax history
| Year | Property taxes | Tax assessment |
|---|---|---|
| 2026 | -- | $659,820 +0.9% |
| 2025 | $10,951 -1.4% | $653,627 +0.8% |
| 2024 | $11,107 +0.3% | $648,371 -1% |
| 2023 | $11,073 +3.1% | $655,100 +15.5% |
| 2022 | $10,740 +54.4% | $567,288 +48.6% |
| 2021 | $6,957 +7.7% | $381,834 +10% |
| 2020 | $6,462 -4.2% | $347,122 -2.6% |
| 2019 | $6,748 -7.5% | $356,520 -2.5% |
| 2018 | $7,292 +16.7% | $365,561 +6.5% |
| 2017 | $6,247 | $343,207 +8.6% |
| 2016 | $6,247 +15% | $316,039 +15.1% |
| 2015 | $5,433 | $274,651 +8.1% |
| 2014 | $5,433 | $254,020 +6.1% |
| 2013 | -- | $239,509 -5% |
| 2012 | -- | $252,032 -0.6% |
| 2011 | -- | $253,483 +2.4% |
| 2010 | -- | $247,643 +2% |
| 2009 | -- | $242,760 -2.6% |
| 2008 | -- | $249,363 +11% |
| 2007 | -- | $224,620 -7.1% |
| 2006 | -- | $241,672 +2.5% |
| 2005 | -- | $235,853 +8.5% |
| 2004 | -- | $217,450 -5.8% |
| 2003 | -- | $230,872 -1.9% |
| 2002 | -- | $235,396 +4.8% |
| 2001 | -- | $224,555 +7.3% |
| 2000 | -- | $209,328 |
Find assessor info on the county website
Monthly payment
Est. payment
Payment breakdown
Explore the cost of this home by adjusting the details. Changes won't be saved.Climate risks
Neighborhood: 75034
Nearby schools
Schools provided by the listing agent
- Elementary: Bright
- Middle: Staley
- High: Frisco
- District: Frisco ISD
Source: NTREIS. This data may not be complete. We recommend contacting the local school district to confirm school assignments for this home.

Similar homes
- $565,0004 bd3 ba2.8k sqft1667 Idlewild Dr, Frisco, TX 75034For Sale
 MLS ID #21413797, Brian S. Curry. NTREIS
 - $550,0005 bd3 ba3k sqft5113 Promise Land Dr, Frisco, TX 75035For Sale
 MLS ID #21392674, Cindy Coffin. NTREIS
 - $595,0004 bd3 ba3k sqft11202 Monarch Dr, Frisco, TX 75033For Sale
 MLS ID #21265882, Darla Gray. NTREIS
 - $715,0004 bd4 ba3.4k sqft20 Glistening Pond Dr, Frisco, TX 75034For Sale
 MLS ID #21346350, Grant Jennings. NTREIS
