Welcome to 5113 Promise Land Dr in the coveted golf course community of Plantation Resort in Frisco. This home offers a bright, functional floorplan with attractive architectural features such as 2 fireplaces, vaulted ceilings. banks of windows, columns, picture frame & crown molding, French doors & bay windows. 5 bedrooms, 3 full baths, 2 living areas & a formal dining room provide flexible living options to suit your needs. The kitchen boasts granite countertops, subway tile backsplash & designer lighting. The spacious primary suite is sure to delight with double sinks, huge shower & walk-in closet. Turf grass in the backyard makes lawn maintenance a breeze. Community amenities include access to a pool, 2 pickleball as well as tennis & basketball courts, walking trails and catch & release fishing. Zoned to exemplary Frisco schools. Conveniently located close to shopping, dining, medical & convenience services, Dallas North Tollway and Hwy 121. This home is a must see!
For sale
Price cut: $15K (11/3)
$535,000
5113 Promise Land Dr, Frisco, TX 75035
5beds
3,027sqft
Single Family Residence
Built in 1992
5,662 Square Feet Lot
$520,600 Zestimate®
$177/sqft
$33/mo HOA
What's special
Formal dining roomBright functional floorplanGranite countertopsBay windowsBanks of windowsSubway tile backsplashVaulted ceilings
- 28 days
- 1,308
- 145
Likely to sell faster than
Zillow last checked:
Listing updated:
Listed by:
Cindy Coffin 0600547 214-725-4052,
Keller Williams Frisco Stars 972-712-9898
Source: NTREIS,MLS#: 21392674
Facts & features
Interior
Bedrooms & bathrooms
- Bedrooms: 5
- Bathrooms: 3
- Full bathrooms: 3
Primary bedroom
- Features: Dual Sinks, En Suite Bathroom, Separate Shower, Walk-In Closet(s)
- Level: Second
- Dimensions: 20 x 14
Bedroom
- Features: Walk-In Closet(s)
- Level: First
- Dimensions: 15 x 11
Bedroom
- Features: Walk-In Closet(s)
- Level: Second
- Dimensions: 14 x 10
Bedroom
- Features: Walk-In Closet(s)
- Level: Second
- Dimensions: 12 x 11
Bedroom
- Features: Walk-In Closet(s)
- Level: Second
- Dimensions: 14 x 10
Dining room
- Level: First
- Dimensions: 10 x 12
Family room
- Features: Fireplace
- Level: First
- Dimensions: 18 x 19
Kitchen
- Features: Built-in Features, Eat-in Kitchen, Granite Counters, Kitchen Island, Pantry
- Level: First
- Dimensions: 15 x 10
Living room
- Features: Fireplace
- Level: First
- Dimensions: 15 x 12
Utility room
- Level: Second
- Dimensions: 5 x 5
Heating
- Central, Natural Gas, Zoned
Cooling
- Central Air, Ceiling Fan(s), Electric, Zoned
Appliances
- Included: Dishwasher, Electric Cooktop, Electric Oven, Disposal, Gas Water Heater, Microwave
- Laundry: Washer Hookup, Dryer Hookup
Features
- Decorative/Designer Lighting Fixtures, Granite Counters, High Speed Internet, Paneling/Wainscoting, Vaulted Ceiling(s)
- Flooring: Carpet, Ceramic Tile, Luxury Vinyl Plank
- Windows: Bay Window(s), Window Coverings
- Has basement: No
- Number of fireplaces: 2
- Fireplace features: Masonry, Wood Burning
Interior area
- Total interior livable area: 3,027 sqft
Video & virtual tour
Property
Parking
- Total spaces: 2
- Parking features: Garage, Garage Faces Rear
- Attached garage spaces: 2
Features
- Levels: Two
- Stories: 2
- Patio & porch: Patio
- Exterior features: Lighting, Rain Gutters
- Pool features: None, Community
- Fencing: Wood
Lot
- Size: 5,662 Square Feet
- Features: Interior Lot, Landscaped, Subdivision, Sprinkler System, Few Trees
Details
- Parcel number: R223200H00201
Construction
Type & style
- Home type: SingleFamily
- Architectural style: Traditional,Detached
- Property subtype: Single Family Residence
Materials
- Brick
- Foundation: Slab
- Roof: Composition
Condition
- Resale
- Year built: 1992
Utilities & green energy
- Sewer: Public Sewer
- Water: Public
- Utilities for property: Sewer Available, Water Available
Community & HOA
Community
- Features: Fenced Yard, Lake, Pool, Tennis Court(s), Trails/Paths, Curbs, Sidewalks
- Subdivision: Plantation Resort Augusta Farm
HOA
- Has HOA: Yes
- Services included: All Facilities, Association Management
- HOA fee: $395 annually
- HOA name: Real Manage
- HOA phone: 866-473-2573
Location
- Region: Frisco
Financial & listing details
- Price per square foot: $177/sqft
- Tax assessed value: $505,355
- Annual tax amount: $8,947
- Date on market: 10/8/2026
- Cumulative days on market: 29 days
- Listing terms: Cash,Conventional,FHA,VA Loan
Estimated market value
$520,600
$495,000 - $547,000
$3,241/mo
Price history
| Date | Event | Price |
|---|---|---|
| 11/3/2026 | Price change | $535,000-2.7%$177/sqft |
Source: NTREIS #21392674 Report a problem | ||
| 10/8/2026 | Listed for sale | $550,000+15.8%$182/sqft |
Source: NTREIS #21392674 Report a problem | ||
| 11/12/2021 | Sold | -- |
Source: Agent Provided Report a problem | ||
| 10/28/2021 | Pending sale | $475,000$157/sqft |
Source: NTREIS #14655335 Report a problem | ||
| 10/22/2021 | Contingent | $475,000$157/sqft |
Source: NTREIS #14655335 Report a problem | ||
| 10/20/2021 | Listed for sale | $475,000$157/sqft |
Source: NTREIS #14655335 Report a problem | ||
| 10/20/2021 | Contingent | $475,000$157/sqft |
Source: NTREIS #14655335 Report a problem | ||
| 10/15/2021 | Listed for sale | $475,000$157/sqft |
Source: NTREIS #14655335 Report a problem | ||
Public tax history
| Year | Property taxes | Tax assessment |
|---|---|---|
| 2026 | -- | $505,355 -5.4% |
| 2025 | $6,939 -20.5% | $534,000 -11.3% |
| 2024 | $8,728 +10.2% | $602,000 +7.6% |
| 2023 | $7,918 -17.8% | $559,489 +10% |
| 2022 | $9,629 +28.9% | $508,626 +33.6% |
| 2021 | $7,473 +2% | $380,674 +4.4% |
| 2020 | $7,329 +0% | $364,538 +1.5% |
| 2019 | $7,328 -4.4% | $359,021 +0.6% |
| 2018 | $7,668 +6.6% | $356,878 +1.9% |
| 2017 | $7,193 | $350,134 +7.1% |
| 2016 | $7,193 +30.1% | $327,030 +20.1% |
| 2015 | $5,529 | $272,192 +10.1% |
| 2014 | $5,529 | $247,186 +12.4% |
| 2013 | -- | $219,827 +3.7% |
| 2012 | -- | $212,023 -0.3% |
| 2011 | -- | $212,611 +0.4% |
| 2010 | -- | $211,695 +0.3% |
| 2009 | -- | $211,158 -1.6% |
| 2008 | -- | $214,615 -1.8% |
| 2007 | -- | $218,615 +1.4% |
| 2006 | -- | $215,660 +6.4% |
| 2005 | -- | $202,757 +5.1% |
| 2004 | -- | $192,999 -3.5% |
| 2003 | -- | $200,075 -1.4% |
| 2002 | -- | $203,007 +2.9% |
| 2001 | -- | $197,255 +8.9% |
| 2000 | -- | $181,096 |
Find assessor info on the county website
Monthly payment
Est. payment
Payment breakdown
Explore the cost of this home by adjusting the details. Changes won't be saved.Climate risks
Neighborhood: Plantation Resort
Nearby schools
Schools provided by the listing agent
- Elementary: Curtsinger
- Middle: Wester
- High: Centennial
- District: Frisco ISD
Source: NTREIS. This data may not be complete. We recommend contacting the local school district to confirm school assignments for this home.

Similar homes
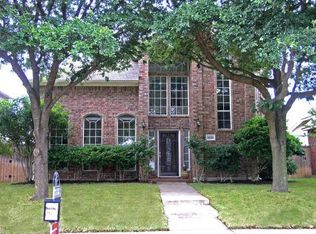
- $499,9973 bd2 ba1.7k sqft10716 Tallahassee Dr, Frisco, TX 75035For Sale
 MLS ID #21423169, Mary Eubanks. NTREIS
- $500,0004 bd3 ba3k sqft6548 Bolliger Ct, Frisco, TX 75035For Sale
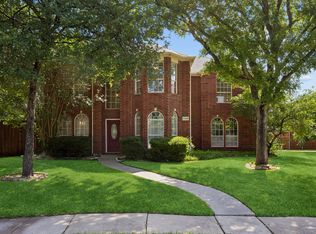 MLS ID #21312236, Melissa Rowe. NTREIS
- $489,9904 bd3 ba3.1k sqft12471 Hawk Creek Dr, Frisco, TX 75033For Sale
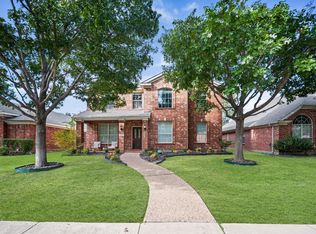 MLS ID #21428543, Ana Ramos. NTREIS
- $669,9005 bd4 ba4.2k sqft12000 Covington Ln, Frisco, TX 75035For Sale
 MLS ID #21344157, Mary Zheng. NTREIS
