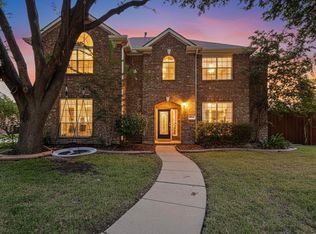
Welcome to this beautiful 4-bedroom, 2.5-bath home nestled on a quiet cul-de-sac in the desirable Lakes of Preston Vineyards community and zoned to highly acclaimed Frisco ISD. Thoughtfully designed for everyday living, all four bedrooms are located upstairs, creating a private retreat while the spacious main level offers comfortable spaces for gathering, entertaining, and making memories.
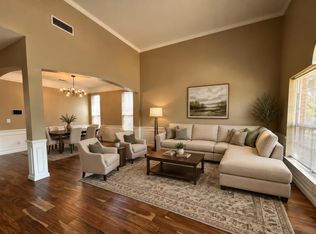
The inviting living room features a cozy fireplace and flows effortlessly into the kitchen and dining area, creating an open layout ideal for both daily life and hosting. Low-maintenance wood and tile flooring extend throughout the home, combining style with practicality. Newly installed lighting and ceiling fans throughout are just some of the many updates the sellers have recently completed.
Step outside to a covered patio overlooking a generous backyard with plenty of room to relax, entertain, or play. The lawn has recently been professionally reseeded and is already beginning to establish, offering the opportunity for a lush backyard as the new grass continues to fill in.
Beyond the home, you'll love the lifestyle this neighborhood offers. Residents enjoy a nearby community pool, park, playground, walking trails, and a welcoming atmosphere.
Ideally located in the heart of Frisco, you're just minutes from Stonebriar Centre, The Star, PGA Frisco, and the newly opened Universal Kids Resort, along with an endless selection of shopping, dining, entertainment, and recreation. With convenient access to major highways, top-rated schools, and some of Frisco's most exciting destinations, this home offers the perfect combination of comfort, convenience, and location. Come see why this is a place you'll be proud to call home.
For sale
Price cut: $11K (9/24)
$500,000
6548 Bolliger Ct, Frisco, TX 75035
4beds
3,011sqft
Single Family Residence
Built in 1999
9,147 Square Feet Lot
$489,400 Zestimate®
$166/sqft
$6/mo HOA
What's special
Quiet cul-de-sac
- 111 days
- 981
- 85
Zillow last checked:
Listing updated:
Listed by:
Melissa Rowe 0726251 503-930-2856,
Engel&Volkers Dallas Southlake 817-416-2700
Source: NTREIS,MLS#: 21312236
Facts & features
Interior
Bedrooms & bathrooms
- Bedrooms: 4
- Bathrooms: 3
- Full bathrooms: 2
- 1/2 bathrooms: 1
Primary bedroom
- Features: Dual Sinks, Garden Tub/Roman Tub, Linen Closet, Walk-In Closet(s)
- Level: Second
- Dimensions: 18 x 14
Bedroom
- Features: Split Bedrooms, Walk-In Closet(s)
- Level: Second
- Dimensions: 11 x 14
Bedroom
- Features: Split Bedrooms, Walk-In Closet(s)
- Level: Second
- Dimensions: 10 x 13
Bedroom
- Features: Split Bedrooms, Walk-In Closet(s)
- Level: Second
- Dimensions: 10 x 12
Breakfast room nook
- Level: First
- Dimensions: 10 x 9
Dining room
- Level: First
- Dimensions: 10 x 11
Game room
- Level: Second
- Dimensions: 23 x 19
Half bath
- Level: First
- Dimensions: 0 x 0
Kitchen
- Features: Breakfast Bar, Built-in Features, Pantry, Tile Counters
- Level: First
- Dimensions: 14 x 14
Living room
- Level: First
- Dimensions: 19 x 16
Living room
- Level: First
- Dimensions: 17 x 11
Utility room
- Level: First
- Dimensions: 7 x 8
Heating
- Central, Natural Gas, Zoned
Cooling
- Central Air, Ceiling Fan(s), Electric, Zoned
Appliances
- Included: Dishwasher, Electric Cooktop, Electric Range, Disposal, Microwave, Vented Exhaust Fan
- Laundry: Washer Hookup, Electric Dryer Hookup
Features
- Built-in Features, Double Vanity, Eat-in Kitchen, High Speed Internet, Cable TV, Walk-In Closet(s)
- Flooring: Ceramic Tile, Wood
- Windows: Window Coverings
- Has basement: No
- Number of fireplaces: 1
- Fireplace features: Wood Burning
Interior area
- Total interior livable area: 3,011 sqft
Video & virtual tour
Property
Parking
- Total spaces: 2
- Parking features: Garage, Garage Door Opener, Garage Faces Rear
- Attached garage spaces: 2
Features
- Levels: Two
- Stories: 2
- Patio & porch: Patio, Covered
- Pool features: None, Community
- Fencing: Wood
Lot
- Size: 9,147 Square Feet
- Features: Back Yard, Cul-De-Sac, Interior Lot, Lawn, Landscaped, Few Trees
Details
- Parcel number: R397300D01701
Construction
Type & style
- Home type: SingleFamily
- Architectural style: Traditional,Detached
- Property subtype: Single Family Residence
Materials
- Brick, Wood Siding
- Foundation: Slab
- Roof: Composition
Condition
- Resale
- Year built: 1999
Utilities & green energy
- Sewer: Public Sewer
- Water: Public
- Utilities for property: Natural Gas Available, Sewer Available, Separate Meters, Underground Utilities, Water Available, Cable Available
Community & HOA
Community
- Features: Playground, Park, Pool
- Security: Prewired, Security System Owned, Fire Alarm, Smoke Detector(s)
- Subdivision: Lakes Of Preston Vineyards Ph 2 The
HOA
- Has HOA: Yes
- Services included: All Facilities, Association Management
- HOA fee: $77 annually
- HOA name: Sight Property Management
- HOA phone: 469-287-8583
Location
- Region: Frisco
Financial & listing details
- Price per square foot: $166/sqft
- Tax assessed value: $525,677
- Annual tax amount: $9,247
- Date on market: 7/1/2026
- Cumulative days on market: 111 days
- Listing terms: Cash,Conventional
Estimated market value
$489,400
$465,000 - $514,000
$3,336/mo
Price history
| Date | Event | Price |
|---|---|---|
| 9/24/2026 | Price change | $500,000-2.2%$166/sqft |
Source: NTREIS #21312236 Report a problem | ||
| 9/9/2026 | Price change | $511,000-3.4%$170/sqft |
Source: NTREIS #21312236 Report a problem | ||
| 7/1/2026 | Listed for sale | $529,000+58.9%$176/sqft |
Source: NTREIS #21312236 Report a problem | ||
| 1/27/2019 | Listing removed | $332,900$111/sqft |
Source: Keller Williams Frisco Stars #13974776 Report a problem | ||
| 1/4/2019 | Pending sale | $332,900$111/sqft |
Source: Keller Williams Realty #13974776 Report a problem | ||
| 11/18/2018 | Listed for sale | $332,900+0.9%$111/sqft |
Source: Keller Williams Frisco Stars #13974776 Report a problem | ||
| 10/17/2018 | Listing removed | $330,000$110/sqft |
Source: Keller Williams Realty #13876895 Report a problem | ||
| 10/11/2018 | Price change | $330,000-5.1%$110/sqft |
Source: Keller Williams Realty #13876895 Report a problem | ||
| 8/10/2018 | Price change | $347,700-4.7%$115/sqft |
Source: Keller Williams Realty #13876895 Report a problem | ||
| 7/7/2018 | Price change | $365,000-2.7%$121/sqft |
Source: Keller Williams Realty #13876895 Report a problem | ||
| 6/29/2018 | Listed for sale | $375,000$125/sqft |
Source: Keller Williams Frisco Stars #13876895 Report a problem | ||
| 8/25/2008 | Sold | -- |
Source: Agent Provided Report a problem | ||
| 2/6/2004 | Sold | -- |
Source: Agent Provided Report a problem | ||
Public tax history
| Year | Property taxes | Tax assessment |
|---|---|---|
| 2026 | -- | $525,677 -4.8% |
| 2025 | $7,220 -3.9% | $551,929 +4.4% |
| 2024 | $7,510 +13.9% | $528,462 +10% |
| 2023 | $6,592 -12.1% | $480,420 +10% |
| 2022 | $7,502 +8% | $436,745 +23.4% |
| 2021 | $6,949 -3.1% | $353,964 -0.7% |
| 2020 | $7,170 +0.3% | $356,627 +1.8% |
| 2019 | $7,151 +73.6% | $350,341 -6.8% |
| 2018 | $4,119 +1.5% | $375,802 +2.8% |
| 2017 | $4,057 | $365,541 +5.8% |
| 2016 | $4,057 +0.8% | $345,573 +11.9% |
| 2015 | $4,026 | $308,901 +16.3% |
| 2014 | $4,026 | $265,495 +13.8% |
| 2013 | -- | $233,343 +6.1% |
| 2012 | -- | $220,000 +2.3% |
| 2011 | -- | $215,000 |
| 2010 | -- | $215,000 +2.9% |
| 2009 | -- | $209,000 -10.9% |
| 2008 | -- | $234,582 +13.4% |
| 2007 | -- | $206,915 +2.7% |
| 2006 | -- | $201,558 +1.2% |
| 2005 | -- | $199,132 +6.2% |
| 2004 | -- | $187,470 +4.4% |
| 2003 | -- | $179,631 -0.8% |
| 2002 | -- | $181,044 +3.1% |
| 2001 | -- | $175,677 +3.2% |
| 2000 | -- | $170,196 |
Find assessor info on the county website
Monthly payment
Est. payment
Payment breakdown
Explore the cost of this home by adjusting the details. Changes won't be saved.Climate risks
Neighborhood: 75035
Nearby schools
Schools provided by the listing agent
- Elementary: Shawnee
- Middle: Wester
- High: Centennial
- District: Frisco ISD
Source: NTREIS. This data may not be complete. We recommend contacting the local school district to confirm school assignments for this home.
Similar homes
- $550,0005 bd3 ba3k sqft5113 Promise Land Dr, Frisco, TX 75035For Sale
 MLS ID #21392674, Cindy Coffin. NTREIS
 - $435,0003 bd3 ba1.9k sqft10912 Reisling Dr, Frisco, TX 75035For Sale
 MLS ID #21388073, Sawsan Shmais. NTREIS
 - $439,0004 bd2 ba2.1k sqft7604 Naples Ln, Frisco, TX 75035For Sale
 MLS ID #21280215, Laura Morin-Igaravidez. NTREIS
 - $524,9954 bd3 ba2.3k sqft7918 Ruskin Cir, Frisco, TX 75034For Sale
 MLS ID #21314196, Nkoli Ogwuru. NTREIS
