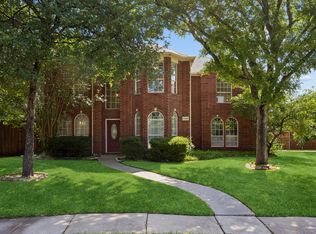
Seller offering flexible incentives toward a rate-buy down or closing cost assistance! Stunningly updated and meticulously maintained, this home offers open concept living and modern peace of mind in the highly sought-after Allen ISD. The light-filled interior boasts soaring high ceilings, fresh paint (2026), and a desirable floor plan with a private first-floor primary suite. Major high-ticket updates include 2 new HVAC (2020), seven new energy-efficient windows downstairs (2025), and a foundation repair (2026) that comes with a transferable warranty for total confidence. The gourmet kitchen features granite counters, white cabinetry and a gas cooktop, overlooking the breakfast nook and spacious living area. Upstairs, discover three secondary bedrooms, a refreshed bathroom with a new vanity, and a large game room. Retreat to the private, low-maintenance backyard oasis featuring a sparkling pool with a new pump and timer (2025). Location is everything—you are just a quarter-mile walk from Ford Park’s public pool, park, tennis courts, and ball fields. This move-in-ready home truly has it all!
For sale
Price cut: $4K (9/17)
$495,000
920 Mustang Dr, Allen, TX 75002
4beds
2,800sqft
Single Family Residence
Built in 1994
6,534 Square Feet Lot
$-- Zestimate®
$177/sqft
$-- HOA
What's special
Sparkling poolStunningly updatedPrivate backyard oasisSoaring high ceilingsDesirable floor planGranite countersLarge game room
- 117 days
- 1,204
- 111
Zillow last checked:
Listing updated:
Listed by:
Tom Grisak 0329533 972-359-1553,
Keller Williams Realty Allen 972-747-5100
Source: NTREIS,MLS#: 21304435
Facts & features
Interior
Bedrooms & bathrooms
- Bedrooms: 4
- Bathrooms: 3
- Full bathrooms: 2
- 1/2 bathrooms: 1
Primary bedroom
- Features: Ceiling Fan(s), En Suite Bathroom, Walk-In Closet(s)
- Level: First
- Dimensions: 18 x 13
Bedroom
- Level: Second
- Dimensions: 12 x 10
Bedroom
- Features: Walk-In Closet(s)
- Level: Second
- Dimensions: 14 x 10
Bedroom
- Features: Walk-In Closet(s)
- Level: Second
- Dimensions: 12 x 11
Primary bathroom
- Features: Double Vanity, En Suite Bathroom, Separate Shower
- Level: First
- Dimensions: 12 x 13
Breakfast room nook
- Features: Eat-in Kitchen
- Level: First
- Dimensions: 12 x 10
Dining room
- Level: First
- Dimensions: 13 x 11
Family room
- Features: Ceiling Fan(s), Fireplace
- Level: First
- Dimensions: 18 x 15
Other
- Level: Second
- Dimensions: 8 x 5
Game room
- Features: Ceiling Fan(s)
- Level: Second
- Dimensions: 18 x 17
Half bath
- Level: First
- Dimensions: 5 x 5
Kitchen
- Features: Eat-in Kitchen, Kitchen Island, Pantry
- Level: First
- Dimensions: 14 x 13
Laundry
- Features: Built-in Features
- Level: First
- Dimensions: 10 x 5
Living room
- Level: First
- Dimensions: 13 x 11
Heating
- Central, Natural Gas
Cooling
- Central Air, Electric
Appliances
- Included: Dishwasher, Electric Oven, Gas Cooktop, Disposal, Microwave
Features
- Decorative/Designer Lighting Fixtures, Eat-in Kitchen, Kitchen Island, Open Floorplan, Pantry, Vaulted Ceiling(s), Walk-In Closet(s)
- Flooring: Carpet, Ceramic Tile, Laminate
- Windows: Window Coverings
- Has basement: No
- Number of fireplaces: 1
- Fireplace features: Gas, Masonry
Interior area
- Total interior livable area: 2,800 sqft
Video & virtual tour
Property
Parking
- Total spaces: 2
- Parking features: Alley Access, Driveway
- Attached garage spaces: 2
Features
- Levels: Two
- Stories: 2
- Exterior features: Private Yard
- Pool features: In Ground, Pool
- Fencing: Wood
Lot
- Size: 6,534 Square Feet
- Residential vegetation: Grassed
Details
- Parcel number: R208600A02001
Construction
Type & style
- Home type: SingleFamily
- Architectural style: Traditional,Detached
- Property subtype: Single Family Residence
Materials
- Brick
- Foundation: Slab
- Roof: Shingle
Condition
- Year built: 1994
Utilities & green energy
- Sewer: Public Sewer
- Water: Public
- Utilities for property: Electricity Connected, Sewer Available, Water Available
Community & HOA
Community
- Security: Carbon Monoxide Detector(s), Smoke Detector(s)
- Subdivision: Heritage Park Ph Two
HOA
- Has HOA: No
Location
- Region: Allen
Financial & listing details
- Price per square foot: $177/sqft
- Tax assessed value: $482,210
- Annual tax amount: $8,544
- Date on market: 6/18/2026
- Cumulative days on market: 207 days
- Listing terms: Cash,Conventional,FHA,Other,VA Loan
- Exclusions: All mounted TVs, blink cameras, wall decorations
Estimated market value
Not available
Estimated sales range
Not available
$3,314/mo
Price history
| Date | Event | Price |
|---|---|---|
| 9/17/2026 | Price change | $495,000-0.8%$177/sqft |
Source: NTREIS #21304435 Report a problem | ||
| 7/21/2026 | Price change | $499,000-1.8%$178/sqft |
Source: NTREIS #21304435 Report a problem | ||
| 6/18/2026 | Listed for sale | $508,000-2.1%$181/sqft |
Source: NTREIS #21304435 Report a problem | ||
| 6/17/2026 | Listing removed | $519,000$185/sqft |
Source: NTREIS #21203026 Report a problem | ||
| 5/28/2026 | Price change | $519,000-1.9%$185/sqft |
Source: NTREIS #21203026 Report a problem | ||
| 4/23/2026 | Price change | $529,000-1.9%$189/sqft |
Source: NTREIS #21203026 Report a problem | ||
| 3/19/2026 | Listed for sale | $539,000+68.5%$193/sqft |
Source: NTREIS #21203026 Report a problem | ||
| 3/30/2017 | Sold | -- |
Source: Agent Provided Report a problem | ||
| 3/2/2017 | Pending sale | $319,900$114/sqft |
Source: Ambiance Realty #13541715 Report a problem | ||
| 2/18/2017 | Listed for sale | $319,900+113.3%$114/sqft |
Source: Ambiance Realty #13541715 Report a problem | ||
| 1/5/2017 | Listing removed | $150,000$54/sqft |
Source: RE/MAX DALLAS SUBURBS #11992701 Report a problem | ||
| 10/13/2016 | Pending sale | $150,000$54/sqft |
Source: RE/MAX DALLAS SUBURBS #11992701 Report a problem | ||
| 10/13/2016 | Listed for sale | $150,000+11.1%$54/sqft |
Source: RE/MAX DALLAS SUBURBS #11992701 Report a problem | ||
| 5/5/2016 | Listing removed | -- |
Source: Auction.com Report a problem | ||
| 4/23/2016 | Price change | $135,000-10%$48/sqft |
Source: Auction.com Report a problem | ||
| 4/15/2016 | Price change | -- |
Source: Auction.com Report a problem | ||
| 4/14/2016 | Pending sale | $150,000$54/sqft |
Source: RE/MAX DALLAS SUBURBS #11992701 Report a problem | ||
| 4/14/2016 | Listed for sale | $150,000$54/sqft |
Source: RE/MAX DALLAS SUBURBS #11992701 Report a problem | ||
| 12/21/2015 | Listing removed | $150,000$54/sqft |
Source: RE/MAX Dallas Suburbs #11992701 Report a problem | ||
| 6/13/2015 | Pending sale | $150,000$54/sqft |
Source: RE/MAX Dallas Suburbs #11992701 Report a problem | ||
| 6/2/2015 | Listed for sale | $150,000$54/sqft |
Source: RE/MAX Dallas Suburbs #11992701 Report a problem | ||
| 4/7/2015 | Pending sale | $150,000$54/sqft |
Source: RE/MAX Dallas Suburbs #11992701 Report a problem | ||
| 4/7/2015 | Price change | $150,000+11.1%$54/sqft |
Source: RE/MAX Dallas Suburbs #11992701 Report a problem | ||
| 3/25/2015 | Price change | $135,000$48/sqft |
Source: Auction.com Report a problem | ||
| 3/21/2015 | Listed for sale | -- |
Source: Auction.com Report a problem | ||
Public tax history
| Year | Property taxes | Tax assessment |
|---|---|---|
| 2025 | $6,753 -1.2% | $482,210 +4.6% |
| 2024 | $6,834 +11.2% | $460,860 +10% |
| 2023 | $6,147 -12.1% | $418,964 +10% |
| 2022 | $6,991 +0.2% | $380,876 +10% |
| 2021 | $6,977 +6.2% | $346,251 +8% |
| 2020 | $6,573 -5.2% | $320,662 -3.6% |
| 2019 | $6,933 -2.9% | $332,590 +1.6% |
| 2018 | $7,141 +22.9% | $327,365 +17.1% |
| 2017 | $5,809 | $279,466 +3.9% |
| 2016 | $5,809 +14.1% | $269,085 +11% |
| 2015 | $5,090 | $242,323 +12.9% |
| 2014 | $5,090 | $214,713 +6.7% |
| 2013 | -- | $201,207 +3.2% |
| 2012 | -- | $194,927 -0.6% |
| 2011 | -- | $196,050 -1.9% |
| 2010 | -- | $199,912 -2.7% |
| 2009 | -- | $205,544 -3.9% |
| 2008 | -- | $213,852 +1.2% |
| 2007 | -- | $211,332 +2.5% |
| 2006 | -- | $206,186 +2.5% |
| 2005 | -- | $201,072 +2.1% |
| 2003 | -- | $196,872 +12.5% |
| 2002 | -- | $175,024 +2.4% |
| 2001 | -- | $170,903 +3.6% |
| 2000 | -- | $164,889 |
Find assessor info on the county website
Monthly payment
Est. payment
Payment breakdown
Explore the cost of this home by adjusting the details. Changes won't be saved.Climate risks
Neighborhood: Heritage Park
Nearby schools
Schools provided by the listing agent
- Elementary: Bolin
- Middle: Ford,Lowery Freshman Center
- High: Allen
- District: Allen ISD
Source: NTREIS. This data may not be complete. We recommend contacting the local school district to confirm school assignments for this home.
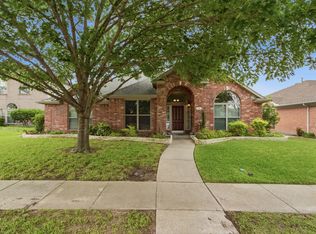
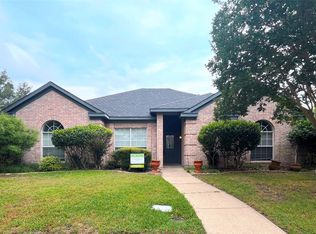
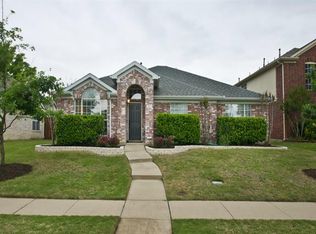
Similar homes
- $519,0004 bd2 ba2.1k sqft400 Waters Crossing Ct, Allen, TX 75013For Sale
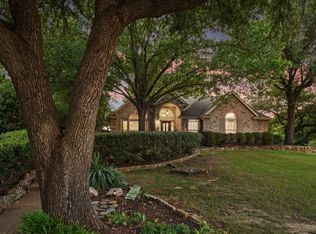 MLS ID #21382706, Jenn Rock. NTREIS
 - $525,0004 bd3 ba2.7k sqft2214 Cherry Hill Ln, McKinney, TX 75072For Sale
 MLS ID #21369179, Jeannette Sandin. NTREIS
 - $500,0004 bd3 ba3k sqft6548 Bolliger Ct, Frisco, TX 75035For Sale
 MLS ID #21312236, Melissa Rowe. NTREIS
 - $525,0004 bd3 ba2.8k sqft425 Baltusrol Cir, Garland, TX 75044For Sale
 MLS ID #21383552, Laura Nelson. NTREIS
