Meticulously maintained single story home with a sparkling pool and spa with so many upgrades including:Fresh interior paint, double pane windows with low E, pool re-surfaced with a gorgeous surface in 2024, roof replaced 2023, brand new industrial quality water heater brought up to current code, 2026. This home features an open concept floor plan with a chef's kitchen opening up to a generous family room with a gorgeous stone fireplace with gas logs. Allen ISD is the top rated school district that this home feeds to. Your kiddos can have the opportunity for a first class education!. There are 4 bedrooms and 2 full baths with one half bath. The fourth bedroom is currently being used as an owner's study, there is a large closet in the room. Relax in your gorgeous, newly re-surfaced pool and spa with a beautiful Board on Board fence, stained in April 2026, adding value and privacy! There is a neighborhood park just one half of a block about from your new home!! You are quite close to Ford Park's public pool , tennis courts and fields. This home is completely move in ready and ready to welcome its new family.
Sold
Price Unknown
918 Mustang Dr, Allen, TX 75002
4beds
2,571sqft
Single Family Residence
Built in 1993
6,534 Square Feet Lot
$501,000 Zestimate®
$--/sqft
$3,390 Estimated rent
Home value
$501,000
$476,000 - $526,000
$3,390/mo
Zestimate® history
Owner options
List your home for rent
$3,390/mo
Rent Zestimate®
Find your next renter with Zillow Rental Manager. Plus, with online applications, you can quickly screen prospective tenants – for free.
$3,390/mo
Rent Zestimate®
Refinance and save
Refinancing to a lower rate could help reduce your monthly payments and save thousands over the life of the loan.
Explore your selling options
Work with a Zillow partner agent
Leverage their expertise and Zillow's premium Showcase listings to get your home seen by more buyers.
Get startedList with your own agent
Get your home in front of millions of buyers by listing it on Zillow.
Learn how to do itSell it yourself
Take full control of how buyers see your home on Zillow by listing For Sale by Owner (FSBO).
List your homeWhat's special
Sparkling pool and spaOpen concept floor planGenerous family room
Zillow last checked:
Listing updated:
Listed by:
Donna Pekarek 0542572 972-396-9100,
RE/MAX Four Corners 972-396-9100
Bought with:
Matthew Tate, 0643144
House Brokerage
Source: NTREIS,MLS#: 21245045
Facts & features
Interior
Bedrooms & bathrooms
- Bedrooms: 4
- Bathrooms: 3
- Full bathrooms: 2
- 1/2 bathrooms: 1
Primary bedroom
- Features: Dual Sinks, Double Vanity, En Suite Bathroom, Separate Shower, Walk-In Closet(s)
- Level: First
- Dimensions: 17 x 13
Bedroom
- Features: Split Bedrooms
- Level: First
- Dimensions: 12 x 11
Bedroom
- Features: Split Bedrooms, Walk-In Closet(s)
- Level: First
- Dimensions: 11 x 11
Bedroom
- Features: Split Bedrooms, Walk-In Closet(s)
- Level: First
- Dimensions: 13 x 12
Primary bathroom
- Features: Dual Sinks, Double Vanity, En Suite Bathroom, Stone Counters, Separate Shower
- Level: First
- Dimensions: 15 x 9
Breakfast room nook
- Level: First
- Dimensions: 10 x 10
Dining room
- Level: First
- Dimensions: 10 x 13
Family room
- Features: Fireplace
- Level: First
- Dimensions: 18 x 14
Kitchen
- Features: Breakfast Bar, Built-in Features, Kitchen Island, Pantry, Stone Counters
- Level: First
- Dimensions: 12 x 18
Living room
- Level: First
- Dimensions: 13 x 13
Utility room
- Features: Utility Room
- Level: First
- Dimensions: 9 x 5
Heating
- Central, Natural Gas
Cooling
- Central Air, Electric
Appliances
- Included: Dishwasher, Electric Cooktop, Electric Oven, Disposal, Gas Water Heater, Microwave, Refrigerator
- Laundry: Laundry in Utility Room
Features
- Decorative/Designer Lighting Fixtures, Double Vanity, Granite Counters, Kitchen Island, Open Floorplan, Pantry, Walk-In Closet(s)
- Flooring: Laminate, Tile
- Has basement: No
- Number of fireplaces: 1
- Fireplace features: Family Room, Gas, Gas Log
Interior area
- Total interior livable area: 2,571 sqft
Property
Parking
- Total spaces: 4
- Parking features: Alley Access, Carport, Garage, Garage Faces Rear
- Attached garage spaces: 2
- Carport spaces: 2
Features
- Levels: One
- Stories: 1
- Patio & porch: Deck
- Exterior features: Rain Gutters
- Pool features: Gunite, In Ground, Pool
- Fencing: Back Yard,Wood
Lot
- Size: 6,534 Square Feet
- Features: Interior Lot, Landscaped, Subdivision, Sprinkler System, Few Trees
Details
- Parcel number: R208600A02101
Construction
Type & style
- Home type: SingleFamily
- Architectural style: Traditional,Detached
- Property subtype: Single Family Residence
Materials
- Brick, Rock, Stone
- Foundation: Slab
- Roof: Composition
Condition
- Year built: 1993
Utilities & green energy
- Sewer: Public Sewer
- Water: Public
- Utilities for property: Natural Gas Available, Sewer Available, Separate Meters, Water Available
Community & HOA
Community
- Features: Curbs
- Security: Security System
- Subdivision: Heritage Park Ph Two
HOA
- Has HOA: No
Location
- Region: Allen
Financial & listing details
- Tax assessed value: $523,925
- Annual tax amount: $9,156
- Date on market: 4/21/2026
- Cumulative days on market: 44 days
- Listing terms: Cash,Conventional,FHA,VA Loan
Price history
| Date | Event | Price |
|---|---|---|
| 7/2/2026 | Sold | -- |
Source: NTREIS #21245045 Report a problem | ||
| 6/14/2026 | Pending sale | $515,000$200/sqft |
Source: NTREIS #21245045 Report a problem | ||
| 6/5/2026 | Contingent | $515,000$200/sqft |
Source: NTREIS #21245045 Report a problem | ||
| 4/21/2026 | Listed for sale | $515,000+56.1%$200/sqft |
Source: NTREIS #21245045 Report a problem | ||
| 3/29/2018 | Sold | -- |
Source: Agent Provided Report a problem | ||
| 3/13/2018 | Pending sale | $329,990$128/sqft |
Source: RW Properties #13781085 Report a problem | ||
| 2/22/2018 | Listed for sale | $329,990+46.7%$128/sqft |
Source: RW Properties #13781085 Report a problem | ||
| 6/2/2011 | Listing removed | $224,990$88/sqft |
Source: Coldwell Banker Residential Brokerage - #11577685 Report a problem | ||
| 5/7/2011 | Price change | $224,990-6.3%$88/sqft |
Source: Coldwell Banker Residential Brokerage - #11577685 Report a problem | ||
| 4/17/2011 | Price change | $239,990+6.7%$93/sqft |
Source: Coldwell Banker Residential Brokerage - #11577685 Report a problem | ||
| 3/19/2011 | Listed for sale | $224,990$88/sqft |
Source: Coldwell Banker Residential Frisco Report a problem | ||
Public tax history
| Year | Property taxes | Tax assessment |
|---|---|---|
| 2026 | -- | $523,925 +1.4% |
| 2025 | $5,702 -12.7% | $516,782 +10% |
| 2024 | $6,530 +4.1% | $469,802 +10% |
| 2023 | $6,275 -12.1% | $427,093 +10% |
| 2022 | $7,135 +0.2% | $388,266 +10% |
| 2021 | $7,119 +5.3% | $352,969 +7.1% |
| 2020 | $6,763 -0.4% | $329,458 +1.1% |
| 2019 | $6,788 +0.4% | $326,000 +4.8% |
| 2018 | $6,763 +9.4% | $310,955 +10% |
| 2017 | $6,181 | $282,686 -1.5% |
| 2016 | $6,181 +14.2% | $287,047 +11.6% |
| 2015 | $5,410 | $257,148 +12.9% |
| 2014 | $5,410 | $227,791 +10.1% |
| 2013 | -- | $206,906 +4.3% |
| 2012 | -- | $198,368 +6.3% |
| 2011 | -- | $186,578 -1.9% |
| 2010 | -- | $190,181 -1.9% |
| 2009 | -- | $193,824 -4.6% |
| 2008 | -- | $203,218 +1.6% |
| 2007 | -- | $199,937 +2.5% |
| 2006 | -- | $195,116 +2.3% |
| 2005 | -- | $190,637 +1.9% |
| 2003 | -- | $187,031 +5.1% |
| 2002 | -- | $177,960 +1.9% |
| 2001 | -- | $174,664 +12.9% |
| 2000 | -- | $154,671 |
Find assessor info on the county website
Neighborhood: Heritage Park
Nearby homes
- $495,0004 bd3 ba2.8k sqft920 Mustang Dr, Allen, TX 75002For Sale

- $432,7004 bd2 ba2k sqft916 Mustang Dr, Allen, TX 75002Off Market
- $461,9004 bd2 ba2.1k sqft914 Mustang Dr, Allen, TX 75002Off Market
- $410,6003 bd2 ba1 sqft919 Rutgers Ct, Allen, TX 75002Off Market
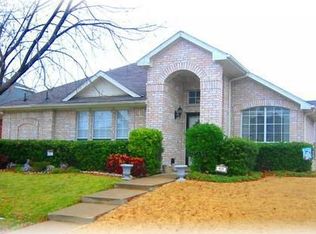
- $382,5004 bd2 ba2k sqft921 Rutgers Ct, Allen, TX 75002Off Market
- $--4 bd2 ba1.7k sqft922 Mustang Dr, Allen, TX 75002Sold
- $458,6004 bd3 ba2.8k sqft917 Rutgers Ct, Allen, TX 75002Off Market
- $457,0004 bd2 ba2.4k sqft752 Yale Dr, Allen, TX 75002Off Market
Nearby schools
GreatSchools rating
- 9/10Bolin Elementary SchoolGrades: K-6Distance: 1.1 mi
- 9/10W E Pete Ford Middle SchoolGrades: 7-8Distance: 0.3 mi
- 8/10Allen High SchoolGrades: 9-12Distance: 1.6 mi
Schools provided by the listing agent
- Elementary: Bolin
- Middle: Ford,Lowery Freshman Center
- High: Allen
- District: Allen ISD
Source: NTREIS. This data may not be complete. We recommend contacting the local school district to confirm school assignments for this home.
Get a cash offer in 3 minutes
Find out how much your home could sell for in as little as 3 minutes with a no-obligation cash offer.
Estimated market value
$501,000
Get a cash offer in 3 minutes
Find out how much your home could sell for in as little as 3 minutes with a no-obligation cash offer.
Estimated market value
$501,000
- Texas
- Collin County
- Allen
- 75002
- Heritage Park
- 918 Mustang Dr
