Move right into this beautifully updated home located in a highly desirable neighborhood just a quick walk to the park, playground, and elementary school. Filled with natural light, this home offers amazing updates throughout the whole home!
The fully renovated kitchen features modern finishes and opens seamlessly to the breakfast area and sunroom, making it perfect for entertaining. Plantation shutters throughout the home add timeless charm and elegance. The luxurious primary suite includes two closests and a stunning updated ensuite bathroom with a large walk-in shower with three shower heads, creating a true spa-like retreat.
Step outside to enjoy the covered patio overlooking the sparkling pool, recently replastered with a high-end pebble finish and retiled for a fresh, modern look. The backyard also offers grassy space for pets, play, or gardening. With extensive updates, abundant natural light, and a move-in ready condition, this home combines comfort, style, and an unbeatable location. DO NOT CONTACT LA 1 Leonard Thomas
For sale
Price cut: $11K (7/23)
$539,000
1317 Elk Grove Dr, Richardson, TX 75081
4beds
2,872sqft
:
Get pre-qualified$4,356/mo
Single Family Residence
Built in 1983
7,710 Square Feet Lot
$531,800 Zestimate®
$188/sqft
$-- HOA
What's special
Overlooking the sparkling poolModern finishesFilled with natural lightAbundant natural lightCovered patioTrue spa-like retreatFully renovated kitchen
- 68 days |
- 1,094 |
- 106 |
Likely to sell faster than
Zillow last checked:
Listing updated:
Listed by:
Leonard Thomas 0419613 214-636-6377,
RE/MAX Premier 972-991-1616,
Megan Spina 0679074 972-786-2997,
RE/MAX Premier
Source: NTREIS,MLS#: 21285922
Facts & features
Interior
Bedrooms & bathrooms
- Bedrooms: 4
- Bathrooms: 3
- Full bathrooms: 2
- 1/2 bathrooms: 1
Primary bedroom
- Features: Dual Sinks, En Suite Bathroom, Walk-In Closet(s)
- Level: First
- Dimensions: 17 x 14
Bedroom
- Features: Ceiling Fan(s)
- Level: Second
- Dimensions: 13 x 12
Bedroom
- Features: Ceiling Fan(s)
- Level: Second
- Dimensions: 12 x 11
Bedroom
- Features: Ceiling Fan(s)
- Level: Second
- Dimensions: 13 x 11
Dining room
- Level: First
- Dimensions: 12 x 12
Living room
- Features: Fireplace
- Level: First
- Dimensions: 20 x 16
Sunroom
- Features: Ceiling Fan(s)
- Level: First
- Dimensions: 15 x 8
Heating
- Natural Gas
Cooling
- Electric
Appliances
- Included: Double Oven, Dishwasher, Gas Cooktop, Disposal, Microwave
- Laundry: Laundry in Utility Room
Features
- Walk-In Closet(s)
- Flooring: Carpet, Engineered Hardwood
- Windows: Shutters
- Has basement: No
- Number of fireplaces: 1
- Fireplace features: Gas, Gas Log, Gas Starter
Interior area
- Total interior livable area: 2,872 sqft
Video & virtual tour
Property
Parking
- Total spaces: 4
- Parking features: Carport, Garage, Garage Faces Rear
- Attached garage spaces: 2
- Carport spaces: 2
- Covered spaces: 4
Features
- Levels: Two
- Stories: 2
- Patio & porch: Patio, Covered
- Exterior features: Dog Run
- Pool features: In Ground, Pool
- Fencing: Wood
Lot
- Size: 7,710 Square Feet
Details
- Parcel number: 42010500180040000
Construction
Type & style
- Home type: SingleFamily
- Architectural style: Detached
- Property subtype: Single Family Residence
Materials
- Brick
- Foundation: Slab
Condition
- Year built: 1983
Community & HOA
Community
- Features: Sidewalks
- Security: Fire Alarm
- Subdivision: Arapaho East 05 2nd Inst Rev
HOA
- Has HOA: No
Location
- Region: Richardson
Financial & listing details
- Price per square foot: $188/sqft
- Tax assessed value: $488,660
- Annual tax amount: $10,660
- Date on market: 5/31/2026
- Cumulative days on market: 68 days
Estimated market value
$531,800
$505,000 - $558,000
$3,562/mo
Price history
| Date | Event | Price |
|---|---|---|
| 7/23/2026 | Price change | $539,000-2%$188/sqft |
Source: NTREIS #21285922 Report a problem | ||
| 5/31/2026 | Listed for sale | $550,000$192/sqft |
Source: NTREIS #21285922 Report a problem | ||
Public tax history
| Year | Property taxes | Tax assessment |
|---|---|---|
| 2025 | $4,398 +10.1% | $488,660 +11.4% |
| 2024 | $3,995 +6.9% | $438,540 +17% |
| 2023 | $3,738 +4.4% | $374,910 |
| 2022 | $3,581 +1.7% | $374,910 +18% |
| 2021 | $3,521 +4.2% | $317,700 |
| 2020 | $3,378 +9.5% | $317,700 |
| 2019 | $3,086 +9.2% | $317,700 +19.2% |
| 2018 | $2,824 -43.7% | $266,430 +9.1% |
| 2017 | $5,013 +10.8% | $244,200 +20.3% |
| 2016 | $4,522 +19.7% | $202,940 +9.5% |
| 2015 | $3,777 | $185,390 +10.5% |
| 2014 | $3,777 | $167,700 |
| 2013 | -- | -- |
| 2012 | -- | -- |
| 2011 | -- | -- |
| 2010 | -- | -- |
| 2009 | -- | -- |
| 2008 | -- | -- |
| 2007 | -- | -- |
| 2005 | -- | -- |
| 2004 | -- | -- |
| 2003 | -- | -- |
| 2002 | -- | -- |
| 2001 | -- | -- |
Find assessor info on the county website
Monthly payment
Est. payment
Payment breakdown
Explore the cost of this home by adjusting the details. Changes won't be saved.Climate risks
Neighborhood: Yale Park
Nearby schools
GreatSchools rating
- 9/10Yale Elementary SchoolGrades: PK-6Distance: 0.3 mi
- 5/10Apollo Junior High SchoolGrades: 7-8Distance: 0.9 mi
- 4/10Berkner High SchoolGrades: 9-12Distance: 1.9 mi
Schools provided by the listing agent
- Elementary: Yale
- Middle: Apollo
- High: Berkner
- District: Richardson ISD
Source: NTREIS. This data may not be complete. We recommend contacting the local school district to confirm school assignments for this home.
- $437,6004 bd3 ba2k sqft1315 Elk Grove Dr, Richardson, TX 75081Off Market

- $326,4003 bd2 ba1.4k sqft1319 Elk Grove Dr, Richardson, TX 75081Off Market
- $357,1003 bd2 ba1.9k sqft1312 Westminster Dr, Richardson, TX 75081Off Market
- $394,3003 bd2 ba1.9k sqft1313 Elk Grove Dr, Richardson, TX 75081Off Market
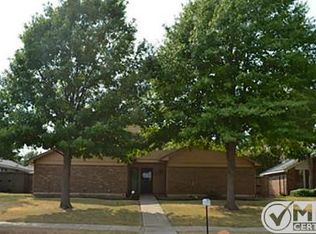
- $390,7003 bd2 ba1.9k sqft1321 Elk Grove Dr, Richardson, TX 75081Off Market
- $379,3003 bd2 ba1.8k sqft1310 Westminster Dr, Richardson, TX 75081Off Market
- $426,2003 bd2 ba1.9k sqft1314 Westminster Dr, Richardson, TX 75081Off Market
- $362,5003 bd2 ba1.7k sqft1316 Elk Grove Dr, Richardson, TX 75081Off Market
A local agent can set up tours, give advice and negotiate with sellers.
Similar homes
- $525,0003 bd2 ba2.1k sqft1403 Concord Dr, Richardson, TX 75081For Sale
 MLS ID #21313361, Shep Landy. NTREIS
 - $450,0004 bd2 ba2k sqft1502 Meadow Glen St, Richardson, TX 75081For Sale
 MLS ID #21285786, Tonia Felczer. NTREIS
 - $700,0005 bd4 ba3k sqft1802 Longmont Pl, Richardson, TX 75081For Sale
 MLS ID #21309319, Daniel Harker. NTREIS
 - $692,0004 bd3 ba2.8k sqft3101 Fernhurst Dr, Richardson, TX 75082For Sale
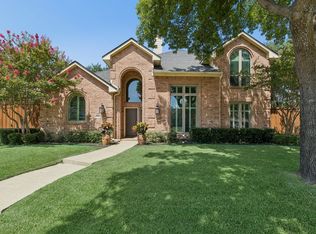 MLS ID #21345815, Britney Conner. NTREIS
 - $539,5003 bd3 ba2k sqft2814 Forest Grove Dr, Richardson, TX 75080For SaleMLS ID #21283779, Joe Cloud. NTREIS
- $675,0004 bd3 ba3k sqft1803 Weanne Dr, Richardson, TX 75082For SaleMLS ID #21336854, Brettne Hemley. NTREIS
- $569,0004 bd4 ba3k sqft3608 Edmonton Ct, Richardson, TX 75082For SaleMLS ID #21265736, Scott Hogg. NTREIS
- $560,0004 bd3 ba3k sqft502 Cashmere Dr, Garland, TX 75041For SaleMLS ID #21344094, Sharon Harmon. NTREIS
- $575,0003 bd3 ba2.5k sqft3608 Wandering Trl, Plano, TX 75075For SaleMLS ID #21305962, Manuel Chavez Funes. NTREIS
- $535,0003 bd3 ba2.4k sqft3104 Congress Ave, Plano, TX 75025For SaleMLS ID #21313761, Sandra Burrus. NTREIS
- $535,0003 bd2 ba1.7k sqft11221 Dalron Dr, Dallas, TX 75218For SaleMLS ID #21341494, Johnson Kang. NTREIS
- $500,0004 bd3 ba2.3k sqft4607 Sachse Rd, Sachse, TX 75048For SaleMLS ID #21245941, Angela Katai. NTREIS
- $500,0004 bd3 ba2.6k sqft609 Christan Ct, Rockwall, TX 75087For SaleMLS ID #21352819, Patty Turner. NTREIS
- $575,0006 bd4 ba3.5k sqft1513 Parkview Dr, Garland, TX 75043For SaleMLS ID #21352631, Maggie Dieter. NTREIS
- $650,0004 bd3 ba2.7k sqft3617 Hackamore Ct, Plano, TX 75023For SaleMLS ID #21351119, Claudia Kelley. NTREIS
- $514,9904 bd3 ba2.4k sqft1521 Baffin Bay Dr, Plano, TX 75075For SaleMLS ID #21314583, Boo Reitz. NTREIS
- $525,0003 bd3 ba2.1k sqft2409 Glen Morris Rd, Carrollton, TX 75007For SaleMLS ID #21349991, Tonya Peek. NTREIS
- $544,9004 bd3 ba2.5k sqft3424 Steven Dr, Plano, TX 75023For SaleMLS ID #21251884, Renee Michon-Dorsey. NTREIS
- $580,0004 bd3 ba1.9k sqft6708 McCallum Blvd, Dallas, TX 75252For SaleMLS ID #21338703, Ged Dipprey. NTREIS
- $575,0004 bd3 ba2.9k sqft2705 Prairie Creek Ct, Plano, TX 75075For SaleMLS ID #21271789, Michael Harvey. NTREIS
