Welcome to 1802 Longmont Place, a beautifully updated and income-producing property located in the established Arapaho East neighborhood of Richardson. Currently operating successfully as both a short-term rental (STR) and long-term rental (LTR), this versatile asset offers investors the flexibility to maximize cash flow while benefiting from a highly desirable North Dallas location. Situated on a quiet cul-de-sac, this spacious 5-bedroom, 3.5-bath residence features over 3,000 square feet of living space, a resort-style backyard with pool and spa, and extensive updates that appeal to both vacation guests and long-term tenants. The property's flexible floor plan, multiple living areas, and generous bedroom count make it ideal for accommodating families, corporate housing clients, relocation renters, and group travelers. Whether you're seeking a turnkey investment, a house-hack opportunity, or a property with proven rental flexibility, 1802 Longmont Place offers the rare combination of location, functionality, and income potential in one of Richardson's most established and sought-after areas.
For sale
$700,000
1802 Longmont Pl, Richardson, TX 75081
5beds
3,040sqft
:
Get pre-qualified$5,705/mo
Single Family Residence
Built in 1979
6,490 Square Feet Lot
$-- Zestimate®
$230/sqft
$-- HOA
What's special
Extensive updatesFlexible floor planQuiet cul-de-sacGenerous bedroom count
- 22 days |
- 499 |
- 23 |
Zillow last checked:
Listing updated:
Listed by:
Daniel Harker 0435185 469-717-6391,
Keller Williams Realty DPR 972-732-6000,
David Sawka 0644050 214-622-1313,
Keller Williams Realty DPR
Source: NTREIS,MLS#: 21309319
Facts & features
Interior
Bedrooms & bathrooms
- Bedrooms: 5
- Bathrooms: 4
- Full bathrooms: 3
- 1/2 bathrooms: 1
Primary bedroom
- Features: Built-in Features, Dual Sinks, Walk-In Closet(s)
- Level: First
- Dimensions: 16 x 12
Bedroom
- Level: Second
- Dimensions: 12 x 10
Bedroom
- Level: Second
- Dimensions: 13 x 12
Bedroom
- Level: Second
- Dimensions: 16 x 11
Bedroom
- Level: Second
- Dimensions: 15 x 12
Dining room
- Level: First
- Dimensions: 12 x 12
Kitchen
- Features: Built-in Features, Eat-in Kitchen, Pantry, Stone Counters
- Level: First
- Dimensions: 14 x 12
Living room
- Level: First
- Dimensions: 21 x 14
Appliances
- Included: Double Oven, Dishwasher, Electric Cooktop, Disposal
- Laundry: Washer Hookup, Electric Dryer Hookup, Gas Dryer Hookup, Laundry in Utility Room
Features
- Built-in Features, Decorative/Designer Lighting Fixtures, High Speed Internet
- Flooring: Carpet, Ceramic Tile, Luxury Vinyl Plank
- Has basement: No
- Number of fireplaces: 1
- Fireplace features: Gas, Gas Log, Masonry
Interior area
- Total interior livable area: 3,040 sqft
Video & virtual tour
Property
Parking
- Total spaces: 2
- Parking features: Door-Single, Garage Faces Front
- Attached garage spaces: 2
Features
- Levels: Two
- Stories: 1
- Pool features: Diving Board, In Ground, Pool
- Fencing: Wood
Lot
- Size: 6,490 Square Feet
Details
- Parcel number: 42012700310730000
Construction
Type & style
- Home type: SingleFamily
- Architectural style: Ranch,Traditional,Detached
- Property subtype: Single Family Residence
- Attached to another structure: Yes
Materials
- Brick
- Foundation: Slab
- Roof: Composition
Condition
- Year built: 1979
Utilities & green energy
- Sewer: Public Sewer
- Water: Public
- Utilities for property: Sewer Available, Water Available
Community & HOA
Community
- Security: Smoke Detector(s)
- Subdivision: Arapaho East 07
HOA
- Has HOA: No
Location
- Region: Richardson
Financial & listing details
- Price per square foot: $230/sqft
- Tax assessed value: $607,440
- Annual tax amount: $13,251
- Date on market: 7/1/2026
- Listing terms: Cash,Conventional,FHA,VA Loan
Estimated market value
Not available
Estimated sales range
Not available
Not available
Price history
| Date | Event | Price |
|---|---|---|
| 7/1/2026 | Listed for sale | $700,000+23.9%$230/sqft |
Source: NTREIS #21309319 Report a problem | ||
| 8/8/2022 | Sold | -- |
Source: NTREIS #20105481 Report a problem | ||
| 7/14/2022 | Pending sale | $565,000$186/sqft |
Source: NTREIS #20105481 Report a problem | ||
| 7/12/2022 | Contingent | $565,000$186/sqft |
Source: NTREIS #20105481 Report a problem | ||
| 7/5/2022 | Listed for sale | $565,000+28.7%$186/sqft |
Source: NTREIS #20105481 Report a problem | ||
| 1/21/2022 | Sold | -- |
Source: NTREIS #14709592 Report a problem | ||
| 1/12/2022 | Pending sale | $439,000$144/sqft |
Source: NTREIS #14709592 Report a problem | ||
| 1/6/2022 | Contingent | $439,000$144/sqft |
Source: NTREIS #14709592 Report a problem | ||
| 11/17/2021 | Listed for sale | $439,000$144/sqft |
Source: NTREIS #14709592 Report a problem | ||
Public tax history
| Year | Property taxes | Tax assessment |
|---|---|---|
| 2025 | $5,889 +0.1% | $607,440 |
| 2024 | $5,884 -5.6% | $607,440 +7.8% |
| 2023 | $6,231 +176.4% | $563,310 +27.1% |
| 2022 | $2,254 +3.3% | $443,240 +41.3% |
| 2021 | $2,183 -1.9% | $313,740 |
| 2020 | $2,225 +3.3% | $313,740 |
| 2019 | $2,154 +7.3% | $313,740 +12.9% |
| 2018 | $2,007 -44.7% | $277,820 +0.5% |
| 2017 | $3,631 +4.3% | $276,390 +13.4% |
| 2016 | $3,481 +3.6% | $243,780 +8.2% |
| 2015 | $3,359 | $225,370 +8.4% |
| 2014 | $3,359 | $207,920 |
| 2013 | -- | -- |
| 2012 | -- | -- |
| 2011 | -- | -- |
| 2010 | -- | -- |
| 2009 | -- | -- |
| 2008 | -- | -- |
| 2007 | -- | -- |
| 2005 | -- | -- |
| 2004 | -- | -- |
| 2003 | -- | -- |
| 2002 | -- | -- |
| 2001 | -- | -- |
Find assessor info on the county website
Monthly payment
Est. payment
Payment breakdown
Explore the cost of this home by adjusting the details. Changes won't be saved.Climate risks
Neighborhood: Yale Park
Nearby schools
GreatSchools rating
- 9/10Yale Elementary SchoolGrades: PK-6Distance: 0.4 mi
- 5/10Apollo Junior High SchoolGrades: 7-8Distance: 1.4 mi
- 4/10Berkner High SchoolGrades: 9-12Distance: 2.4 mi
Schools provided by the listing agent
- Elementary: Yale
- Middle: Apollo
- High: Berkner
- District: Richardson ISD
Source: NTREIS. This data may not be complete. We recommend contacting the local school district to confirm school assignments for this home.
- $339,8004 bd2 ba1.8k sqft1800 Longmont Pl, Richardson, TX 75081Off Market

- $405,7004 bd2 ba2.4k sqft1704 Damian Way, Richardson, TX 75081Off Market
- $452,3004 bd3 ba2.2k sqft1804 Longmont Pl, Richardson, TX 75081Off Market
- $3,2003 bd2 ba1.6k sqft1702 Damian Way, Richardson, TX 75081For Rent
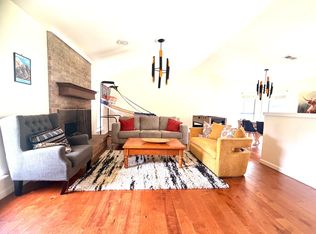
- $--3 bd2 ba1.9k sqft1706 Damian Way, Richardson, TX 75081Sold
- $368,8003 bd2 ba1.9k sqft1806 Longmont Pl, Richardson, TX 75081Off Market
- $--4 bd2 ba2k sqft1801 Longmont Pl, Richardson, TX 75081Sold
- $5,0004 bd3 ba2k sqft1713 Arvada Dr, Richardson, TX 75081For Rent
A local agent can set up tours, give advice and negotiate with sellers.
Similar homes
- $539,0004 bd3 ba2.8k sqft1317 Elk Grove Dr, Richardson, TX 75081For Sale
 MLS ID #21285922, Leonard Thomas. NTREIS
 - $599,9995 bd4 ba2.8k sqft1715 Timberway Dr, Richardson, TX 75082For Sale
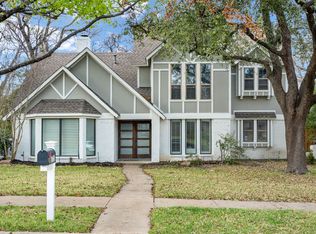 MLS ID #21204647, Tyler Kreis. NTREIS
 - $650,0004 bd3 ba3k sqft1 Crown Pl, Richardson, TX 75080For Sale
 MLS ID #21311931, April Cope. NTREIS
 - $450,0004 bd2 ba2k sqft1502 Meadow Glen St, Richardson, TX 75081For Sale
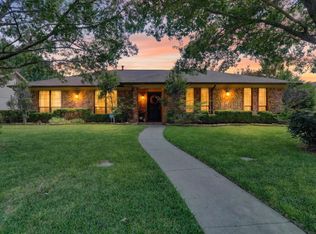 MLS ID #21285786, Tonia Felczer. NTREIS
 - $749,9004 bd3 ba2.1k sqft304 Meadowlark Dr, Richardson, TX 75080For SaleMLS ID #21266682, Brian Chesman. NTREIS
- $715,0004 bd3 ba2.4k sqft9605 Crestedge Dr, Dallas, TX 75238For SaleMLS ID #21332888, Amy Timmerman. NTREIS
- $699,9955 bd5 ba3.7k sqft4208 Bretton Bay Cir, Dallas, TX 75287For SaleMLS ID #21247723, Sterling Mack. NTREIS
- $759,9503 bd3 ba2.3k sqft1302 Cheyenne Dr, Richardson, TX 75080For SaleMLS ID #21300050, Becca Jacoy. NTREIS
- $769,0005 bd4 ba3.5k sqft10 Chisholm Trl, Lucas, TX 75002For SaleMLS ID #21294990, Collin Seaton. NTREIS
- $672,5004 bd3 ba2.5k sqft8716 Echo Valley Dr, Dallas, TX 75243For SaleMLS ID #21278510, Konnie Clayton. NTREIS
- $779,0004 bd4 ba3k sqft10830 Ferndale Rd, Dallas, TX 75238For SaleMLS ID #21317343, Lindsay Ahlstrom. NTREIS
- $749,0004 bd3 ba3k sqft9511 Robin Meadow Dr, Dallas, TX 75243For SaleMLS ID #21303289, Charlie Bui. NTREIS
- $550,0004 bd2 ba2k sqft803 Firestone Ln, Richardson, TX 75080For SaleMLS ID #21298481, Kati Houser. NTREIS
- $719,0003 bd3 ba2.8k sqft9515 Robin Meadow Dr, Dallas, TX 75243For SaleMLS ID #21252450, Nicholas McMayon. NTREIS
- $587,5004 bd3 ba3k sqft5024 Norfolk Dr, Plano, TX 75023For SaleMLS ID #21307447, Sharon Bartlett. NTREIS
- $785,0004 bd3 ba2.2k sqft9946 Vistadale Dr, Dallas, TX 75238For SaleMLS ID #21311396, Amy Timmerman. NTREIS
- $675,0004 bd2 ba2.1k sqft4436 Emerson Dr, Plano, TX 75093For SaleMLS ID #21254227, James Sharp. NTREIS
- $695,0003 bd3 ba2.6k sqft7011 Nueces Dr, Irving, TX 75039For SaleMLS ID #21338336, Aman Scott. NTREIS
- $599,0005 bd4 ba2.6k sqft4424 Denver Dr, Plano, TX 75093For SaleMLS ID #21269117, Nora Crosby. NTREIS
- $750,0004 bd4 ba4.4k sqft1501 Northland St, Carrollton, TX 75006For SaleMLS ID #21321108, Jessica Hargis. NTREIS
