Welcome to this beautifully fully updated 5-bedroom, 4-bathroom home in Richardson, offering generous space, flexible living areas, and a layout designed for both everyday comfort and entertaining. With an open-concept design and abundant natural light throughout, the home feels bright, welcoming, and move-in ready. The main level features a versatile flex room that can easily serve as a home office, playroom, or additional living space, along with a convenient downstairs bedroom and full bath—perfect for guests. At the heart of the home, a stunning double-sided fireplace connects the living and family rooms, creating two inviting spaces while maintaining an open flow throughout the home. Upstairs, you’ll find the spacious primary suite along with the remaining bedrooms, including a separate upstairs area with its own full bath that can function as a private guest suite, media room, or bonus living space. The primary bedroom also features a private balcony, offering a peaceful place to enjoy your morning coffee or unwind in the evening. Two separate staircases add both character and convenience to the thoughtful layout. Step outside to your backyard retreat featuring a sparkling pool and covered patio, perfect for relaxing, hosting gatherings, or enjoying warm Texas evenings. Recent major improvements provide added peace of mind, including a new roof, HVAC system, and water heater installed in 2024. Combining modern updates, flexible living spaces, and a fantastic Richardson location near shopping, dining, and entertainment, this home offers the perfect blend of style, comfort, and functionality.
For sale
Price cut: $34.9K (6/11)
$599,999
1715 Timberway Dr, Richardson, TX 75082
5beds
2,888sqft
:
Get pre-qualified$4,175/mo
Single Family Residence
Built in 1982
10,062 Square Feet Lot
$590,600 Zestimate®
$208/sqft
$-- HOA
What's special
Sparkling poolStunning double-sided fireplaceAbundant natural light throughoutBackyard retreatGenerous spaceLiving and family roomsCovered patio
- 138 days |
- 991 |
- 70 |
Zillow last checked:
Listing updated:
Listed by:
Tyler Kreis 0713241 817-789-1576,
TK Realty 817-697-0226
Source: NTREIS,MLS#: 21204647
Facts & features
Interior
Bedrooms & bathrooms
- Bedrooms: 5
- Bathrooms: 4
- Full bathrooms: 4
Primary bedroom
- Level: Second
- Dimensions: 14 x 15
Bedroom
- Level: First
- Dimensions: 11 x 11
Bedroom
- Level: Second
- Dimensions: 21 x 23
Bedroom
- Level: Second
- Dimensions: 11 x 11
Bedroom
- Level: Second
- Dimensions: 11 x 11
Primary bathroom
- Level: Second
- Dimensions: 11 x 14
Dining room
- Level: First
- Dimensions: 11 x 9
Family room
- Level: First
- Dimensions: 19 x 21
Other
- Level: Second
- Dimensions: 11 x 4
Other
- Level: Second
- Dimensions: 6 x 5
Other
- Level: First
- Dimensions: 6 x 7
Kitchen
- Level: First
- Dimensions: 10 x 11
Living room
- Level: First
- Dimensions: 15 x 19
Office
- Level: First
- Dimensions: 11 x 11
Heating
- Central, Electric
Cooling
- Central Air, Ceiling Fan(s), Electric
Appliances
- Included: Dishwasher, Electric Cooktop, Electric Oven, Electric Range, Refrigerator
- Laundry: Washer Hookup
Features
- Chandelier, Decorative/Designer Lighting Fixtures, Double Vanity, Granite Counters, Kitchen Island, Open Floorplan, Pantry, Tile Counters, Vaulted Ceiling(s), Walk-In Closet(s)
- Flooring: Carpet, Ceramic Tile, Luxury Vinyl Plank
- Has basement: No
- Number of fireplaces: 1
- Fireplace features: Gas
Interior area
- Total interior livable area: 2,888 sqft
Video & virtual tour
Property
Parking
- Total spaces: 2
- Parking features: Door-Multi
- Attached garage spaces: 2
Features
- Levels: Two
- Stories: 2
- Patio & porch: Balcony, Covered
- Exterior features: Balcony, Garden, Rain Gutters
- Pool features: In Ground, Pool
- Fencing: Wood
Lot
- Size: 10,062 Square Feet
- Features: Landscaped
Details
- Parcel number: 42271600050400000
Construction
Type & style
- Home type: SingleFamily
- Architectural style: Traditional,Detached
- Property subtype: Single Family Residence
Materials
- Brick
- Foundation: Slab
- Roof: Asphalt
Condition
- Year built: 1982
Utilities & green energy
- Sewer: Public Sewer
- Water: Public
- Utilities for property: Cable Available, Electricity Available, Natural Gas Available, Sewer Available, Separate Meters, Water Available
Community & HOA
Community
- Security: Carbon Monoxide Detector(s), Smoke Detector(s)
- Subdivision: Woodcreek Rep
HOA
- Has HOA: No
Location
- Region: Richardson
Financial & listing details
- Price per square foot: $208/sqft
- Tax assessed value: $526,050
- Annual tax amount: $11,476
- Date on market: 3/13/2026
- Cumulative days on market: 138 days
- Listing terms: Cash,Conventional,FHA,VA Loan
- Exclusions: none
Estimated market value
$590,600
$561,000 - $620,000
$4,473/mo
Price history
| Date | Event | Price |
|---|---|---|
| 6/11/2026 | Price change | $599,999-5.5%$208/sqft |
Source: NTREIS #21204647 Report a problem | ||
| 5/1/2026 | Price change | $634,900-0.8%$220/sqft |
Source: NTREIS #21204647 Report a problem | ||
| 4/1/2026 | Price change | $639,900-1.6%$222/sqft |
Source: NTREIS #21204647 Report a problem | ||
| 3/13/2026 | Listed for sale | $650,000+71.1%$225/sqft |
Source: NTREIS #21204647 Report a problem | ||
| 5/14/2020 | Sold | -- |
Source: Agent Provided Report a problem | ||
| 4/23/2020 | Pending sale | $380,000$132/sqft |
Source: Michael Keegan Realty LLC #14309102 Report a problem | ||
| 4/13/2020 | Price change | $380,000-3.8%$132/sqft |
Source: Michael Keegan Realty LLC #14309102 Report a problem | ||
| 3/23/2020 | Listed for sale | $395,000+21.5%$137/sqft |
Source: Michael Keegan Realty LLC #14309102 Report a problem | ||
| 6/10/2016 | Listing removed | $325,000$113/sqft |
Source: Keller Williams - Dallas Preston Road #13344863 Report a problem | ||
| 5/17/2016 | Pending sale | $325,000$113/sqft |
Source: Keller Williams - Dallas Preston Road #13344863 Report a problem | ||
| 5/13/2016 | Price change | $325,000-4.4%$113/sqft |
Source: Keller Williams - Dallas Preston Road #13344863 Report a problem | ||
| 5/9/2016 | Listed for sale | $339,900$118/sqft |
Source: Keller Williams - Dallas Preston Road #13344863 Report a problem | ||
| 5/5/2016 | Pending sale | $339,900$118/sqft |
Source: Keller Williams - Dallas Preston Road #13344863 Report a problem | ||
| 4/20/2016 | Price change | $339,900-2.9%$118/sqft |
Source: Keller Williams - Dallas Preston Road #13344863 Report a problem | ||
| 3/25/2016 | Listed for sale | $349,900$121/sqft |
Source: Keller Williams - Dallas Preston Road #13344863 Report a problem | ||
Public tax history
| Year | Property taxes | Tax assessment |
|---|---|---|
| 2025 | $5,100 +6.1% | $526,050 |
| 2024 | $4,806 +6.9% | $526,050 |
| 2023 | $4,498 +7% | $526,050 +19.3% |
| 2022 | $4,202 +1.7% | $441,110 +18.3% |
| 2021 | $4,132 +4.4% | $372,780 +7.1% |
| 2020 | $3,958 -0.5% | $348,090 |
| 2019 | $3,977 0% | $348,090 |
| 2018 | $3,977 -44.8% | $348,090 +10.8% |
| 2017 | $7,201 +18.8% | $314,300 +15.1% |
| 2016 | $6,062 +13.9% | $273,030 +12.5% |
| 2015 | $5,324 | $242,800 +4.2% |
| 2014 | $5,324 | $232,910 |
| 2013 | -- | -- |
| 2012 | -- | -- |
| 2011 | -- | -- |
| 2010 | -- | -- |
| 2009 | -- | -- |
| 2008 | -- | -- |
| 2007 | -- | -- |
| 2005 | -- | -- |
| 2004 | -- | -- |
| 2003 | -- | -- |
| 2002 | -- | -- |
| 2001 | -- | -- |
Find assessor info on the county website
Monthly payment
Est. payment
Payment breakdown
Explore the cost of this home by adjusting the details. Changes won't be saved.Climate risks
Neighborhood: Owens Park
Nearby schools
GreatSchools rating
- 9/10Yale Elementary SchoolGrades: PK-6Distance: 1 mi
- 5/10Apollo Junior High SchoolGrades: 7-8Distance: 2 mi
- 4/10Berkner High SchoolGrades: 9-12Distance: 3.1 mi
Schools provided by the listing agent
- Elementary: Yale
- Middle: Lake Highlands,Apollo
- High: Berkner
- District: Richardson ISD
Source: NTREIS. This data may not be complete. We recommend contacting the local school district to confirm school assignments for this home.
- $495,6004 bd3 ba2.5k sqft1713 Timberway Dr, Richardson, TX 75082Off Market

- $350,0009,321.84 Square Feet1717 Timberway Dr, Richardson, TX 75082Lot/Land
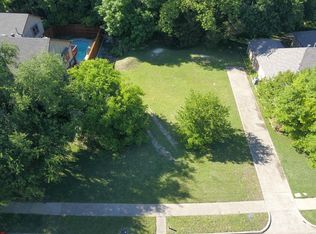
- $--3 bd2 ba2k sqft1704 Woodoak Dr, Richardson, TX 75082Sold

- $426,5004 bd3 ba2.2k sqft1711 Timberway Dr, Richardson, TX 75082Off Market
- $--4 bd3 ba2.5k sqft1719 Timberway Dr, Richardson, TX 75082Sold
- $467,000-- bd2 ba2.3k sqft1706 Woodoak Dr, Richardson, TX 75082Off Market
- $661,6004 bd5 ba3.2k sqft1702 Woodoak Dr, Richardson, TX 75082Off Market
- $510,7003 bd3 ba2.7k sqft1708 Timberway Dr, Richardson, TX 75082Off Market
A local agent can set up tours, give advice and negotiate with sellers.
A local lender can help you make sure your offer is ready when you are.
Similar homes
- $470,0004 bd3 ba2k sqft1505 Jennifer St, Richardson, TX 75082For Sale
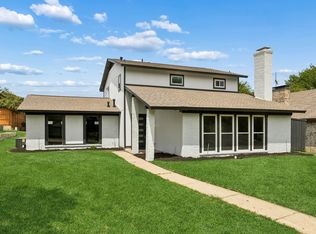 MLS ID #21236879, Frank Ward. NTREIS
 - $700,0005 bd4 ba3k sqft1802 Longmont Pl, Richardson, TX 75081For Sale
 MLS ID #21309319, Daniel Harker. NTREIS
 - $585,0004 bd3 ba3k sqft504 Goodwin Dr, Richardson, TX 75081For Sale
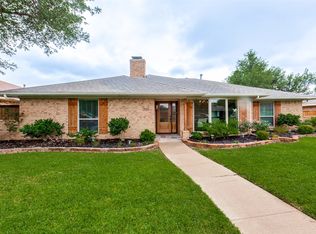 MLS ID #21325753, Jeana Vasquez. NTREIS
 - $599,0004 bd3 ba2.6k sqft2341 Monticello Cir, Plano, TX 75075For Sale
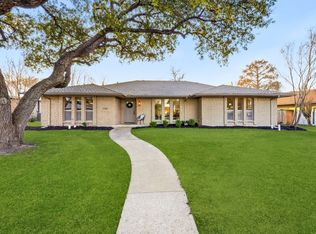 MLS ID #21335004, Carrie Himel. NTREIS
 - $549,0004 bd3 ba2.7k sqft433 Fieldwood Dr, Richardson, TX 75081For SaleMLS ID #21241144, Joel Munoz. NTREIS
- $599,0005 bd4 ba2.6k sqft4424 Denver Dr, Plano, TX 75093For SaleMLS ID #21269117, Nora Crosby. NTREIS
- $550,0004 bd2 ba2k sqft803 Firestone Ln, Richardson, TX 75080For SaleMLS ID #21298481, Kati Houser. NTREIS
- $586,0004 bd3 ba2.9k sqft2601 Red Oak Ln, Plano, TX 75075For SaleMLS ID #21181460, Miranda Roberts. NTREIS
- $575,0004 bd3 ba3k sqft5024 Norfolk Dr, Plano, TX 75023For SaleMLS ID #21307447, Sharon Bartlett. NTREIS
- $450,0004 bd3 ba2.6k sqft1614 Aurora Dr, Richardson, TX 75081For SaleMLS ID #20985471, Ryan Howard. NTREIS
- $650,0004 bd5 ba3.4k sqft2025 Houlton Ln, Plano, TX 75025For SaleMLS ID #21340434, Robert Miller. NTREIS
- $749,9004 bd3 ba2.1k sqft304 Meadowlark Dr, Richardson, TX 75080For SaleMLS ID #21266682, Brian Chesman. NTREIS
- $549,9004 bd3 ba2.6k sqft2509 Skiles Dr, Plano, TX 75075For SaleMLS ID #21309797, Adam Bouaazzi. NTREIS
- $695,0005 bd3 ba2.8k sqft2428 Trellis Ln, Plano, TX 75075For SaleMLS ID #21325614, Yochai Robkin. NTREIS
- $560,0004 bd2 ba2.1k sqft2901 Regal Rd, Plano, TX 75075For SaleMLS ID #21163976, Melissa Elliott. NTREIS
- $585,0004 bd3 ba2.6k sqft1013 Alameda Ct, Allen, TX 75013For SaleMLS ID #21307921, Kim Himes. NTREIS
- $585,0004 bd3 ba2.5k sqft4212 Joshua Ln, Dallas, TX 75287For SaleMLS ID #21277323, Talyn Provo. NTREIS
- $515,0004 bd2 ba1.9k sqft2003 Cartwright Dr, Sachse, TX 75048For SaleMLS ID #21153847, Jesus Castillo. NTREIS
- $517,0004 bd3 ba2.3k sqft4837 Ashbrook Rd, Dallas, TX 75227For SaleMLS ID #21343523, Tish Diaz. NTREIS
- $620,0004 bd3 ba2.6k sqft9503 Saddle Dr, Frisco, TX 75035For SaleMLS ID #21320516, Lindsay Reyes. NTREIS
