Welcome to this stunning, completely remodeled single-story home situated on a prime corner lot in the heart of Plano, and here’s the bonus: it’s not just beautiful, it’s profitable. This was used as a successful short-term rental, producing income and has proven demand. For buyers looking to expand their portfolio or step into real estate investing without starting from scratch, this is a rare turnkey opportunity. All furnishings are available, allowing you to seamlessly continue operations from day one. Financials are available upon request. Inside, you’ll find a thoughtfully updated living space. The bright, open layout showcases modern finishes, updated flooring, fresh paint, and stylish fixtures throughout. The remodeled kitchen and bathrooms reflect today’s design trends while maintaining everyday functionality. Spacious bedrooms provide flexibility for guests, families, or longer-term stays. A versatile flex room offers even more value, ideal for a home office, playroom, game room, workout space, media room, or additional living area. Whether you’re hosting short-term guests or enjoying the home yourself, the layout adapts beautifully. Step outside to your private backyard oasis featuring a sparkling pool, a major draw for both entertaining and rental appeal, especially during Texas summers. The corner lot provides added privacy and easy access. Conveniently located near Preston Road, President George Bush Turnpike, and US-75, with quick access to shopping, dining, major employment centers, and just minutes from UT Dallas, this home combines location, style, and income potential in one exceptional package. Whether you’re looking for a primary residence with flexibility, a second home, or a fully furnished, income-producing investment property, this one checks every box.
For sale
$560,000
2901 Regal Rd, Plano, TX 75075
4beds
2,135sqft
Single Family Residence
Built in 1978
0.26 Acres Lot
$-- Zestimate®
$262/sqft
$-- HOA
What's special
Sparkling poolModern finishesStylish fixtures throughoutFresh paintPrivate backyard oasisUpdated flooringThoughtfully updated living space
- 240 days
- 179
- 11
Zillow last checked:
Listing updated:
Listed by:
Melissa Elliott 0654471 903-594-8721,
Leslie Cain Realty 903-594-8721
Source: NTREIS,MLS#: 21163976
Facts & features
Interior
Bedrooms & bathrooms
- Bedrooms: 4
- Bathrooms: 2
- Full bathrooms: 2
Primary bedroom
- Features: Ceiling Fan(s), En Suite Bathroom, Separate Shower
- Level: First
- Dimensions: 15 x 13
Bedroom
- Features: Ceiling Fan(s)
- Level: First
- Dimensions: 12 x 11
Bedroom
- Features: Ceiling Fan(s)
- Level: First
- Dimensions: 12 x 11
Bedroom
- Features: Ceiling Fan(s)
- Level: First
- Dimensions: 11 x 11
Living room
- Features: Ceiling Fan(s), Fireplace
- Level: First
- Dimensions: 21 x 16
Heating
- Electric, Fireplace(s)
Cooling
- Central Air, Ceiling Fan(s), Electric
Appliances
- Included: Electric Range, Electric Water Heater, Disposal
- Laundry: Washer Hookup, Dryer Hookup, ElectricDryer Hookup
Features
- Decorative/Designer Lighting Fixtures, Eat-in Kitchen, Granite Counters, Open Floorplan, Cable TV, Walk-In Closet(s), Wired for Sound
- Windows: Window Coverings
- Has basement: No
- Number of fireplaces: 1
- Fireplace features: Gas Log, Living Room
Interior area
- Total interior livable area: 2,135 sqft
Video & virtual tour
Property
Parking
- Total spaces: 2
- Parking features: Driveway, On Street
- Attached garage spaces: 2
Features
- Levels: One
- Stories: 1
- Patio & porch: Patio
- Exterior features: Private Yard
- Has private pool: Yes
- Pool features: In Ground, Outdoor Pool, Pool, Private
- Fencing: Wood
Lot
- Size: 0.26 Acres
- Features: Corner Lot, Landscaped
Details
- Parcel number: R039600301101
Construction
Type & style
- Home type: SingleFamily
- Architectural style: Traditional,Detached
- Property subtype: Single Family Residence
Materials
- Brick
- Roof: Shingle
Condition
- Year built: 1978
Utilities & green energy
- Sewer: Public Sewer
- Water: Public
- Utilities for property: Electricity Connected, Sewer Available, Water Available, Cable Available
Community & HOA
Community
- Features: Curbs, Sidewalks
- Subdivision: Prairie Creek Estates Sec Ii
HOA
- Has HOA: No
Location
- Region: Plano
Financial & listing details
- Price per square foot: $262/sqft
- Tax assessed value: $470,506
- Annual tax amount: $8,035
- Date on market: 1/27/2026
- Cumulative days on market: 241 days
Estimated market value
Not available
Estimated sales range
Not available
Not available
Price history
| Date | Event | Price |
|---|---|---|
| 6/28/2026 | Listing removed | $6,800$3/sqft |
Source: Zillow Rentals Report a problem | ||
| 4/1/2026 | Price change | $560,000-3.4%$262/sqft |
Source:  GTARMLS #26003784 Report a problem GTARMLS #26003784 Report a problem | ||
| 3/18/2026 | Price change | $580,000+3.6%$272/sqft |
Source: GTARMLS #26003784 Report a problem | ||
| 2/25/2026 | Price change | $560,000-3.4%$262/sqft |
Source: NTREIS #21163976 Report a problem | ||
| 2/2/2026 | Listed for rent | $6,800+15.7%$3/sqft |
Source: Zillow Rentals Report a problem | ||
| 2/2/2026 | Listing removed | $5,875$3/sqft |
Source: Zillow Rentals Report a problem | ||
| 1/29/2026 | Price change | $5,875-2.1%$3/sqft |
Source: Zillow Rentals Report a problem | ||
| 1/27/2026 | Listed for sale | $580,000+39.8%$272/sqft |
Source: NTREIS #21163976 Report a problem | ||
| 12/18/2025 | Price change | $5,999+9.6%$3/sqft |
Source: Zillow Rentals Report a problem | ||
| 11/7/2025 | Price change | $5,475-0.9%$3/sqft |
Source: Zillow Rentals Report a problem | ||
| 5/7/2025 | Price change | $5,525+0.9%$3/sqft |
Source: Zillow Rentals Report a problem | ||
| 4/27/2025 | Price change | $5,475-19.5%$3/sqft |
Source: Zillow Rentals Report a problem | ||
| 4/17/2025 | Listed for rent | $6,800$3/sqft |
Source: Zillow Rentals Report a problem | ||
| 1/13/2023 | Sold | -- |
Source: NTREIS #20170219 Report a problem | ||
| 12/21/2022 | Pending sale | $415,000$194/sqft |
Source: NTREIS #20170219 Report a problem | ||
| 12/16/2022 | Listed for sale | $415,000$194/sqft |
Source: NTREIS #20170219 Report a problem | ||
| 11/30/2022 | Pending sale | $415,000$194/sqft |
Source: NTREIS #20170219 Report a problem | ||
| 11/21/2022 | Contingent | $415,000$194/sqft |
Source: NTREIS #20170219 Report a problem | ||
| 11/14/2022 | Price change | $415,000-3.5%$194/sqft |
Source: NTREIS #20170219 Report a problem | ||
| 11/3/2022 | Price change | $430,000-3.4%$201/sqft |
Source: NTREIS #20170219 Report a problem | ||
| 10/29/2022 | Price change | $445,000-3.3%$208/sqft |
Source: NTREIS #20170219 Report a problem | ||
| 10/17/2022 | Price change | $460,000-4%$215/sqft |
Source: NTREIS #20170219 Report a problem | ||
| 9/22/2022 | Listed for sale | $479,000$224/sqft |
Source: NTREIS #20170219 Report a problem | ||
Public tax history
| Year | Property taxes | Tax assessment |
|---|---|---|
| 2025 | $8,035 +1.2% | $470,506 +0.2% |
| 2024 | $7,942 +26.1% | $469,747 +28.7% |
| 2023 | $6,300 -12.7% | $365,000 -3.3% |
| 2022 | $7,217 +23.8% | $377,638 +30.6% |
| 2021 | $5,831 +4.6% | $289,151 +5% |
| 2020 | $5,576 -40.4% | $275,280 +4.9% |
| 2019 | $9,364 +65% | $262,320 -0.1% |
| 2018 | $5,675 +16.5% | $262,580 +14.9% |
| 2017 | $4,870 | $228,566 +3.6% |
| 2016 | $4,870 +36.9% | $220,635 +18.5% |
| 2015 | $3,557 | $186,187 +5.8% |
| 2014 | $3,557 | $176,021 +6.5% |
| 2013 | -- | $165,339 +4.8% |
| 2012 | -- | $157,833 +4.9% |
| 2011 | -- | $150,469 -2.7% |
| 2010 | -- | $154,571 -0.4% |
| 2009 | -- | $155,202 -7.9% |
| 2008 | -- | $168,578 +9.2% |
| 2007 | -- | $154,429 +8.5% |
| 2006 | -- | $142,280 +6% |
| 2005 | -- | $134,282 -8.1% |
| 2004 | -- | $146,150 -2.2% |
| 2003 | -- | $149,409 +4% |
| 2002 | -- | $143,596 +2.4% |
| 2001 | -- | $140,269 +7.5% |
| 2000 | -- | $130,461 |
Find assessor info on the county website
Monthly payment
Est. payment
Payment breakdown
Explore the cost of this home by adjusting the details. Changes won't be saved.Climate risks
Neighborhood: Silverwood
Nearby schools
Schools provided by the listing agent
- Elementary: Weatherfor
- Middle: Haggard
- High: Vines,Plano West
- District: Plano ISD
Source: NTREIS. This data may not be complete. We recommend contacting the local school district to confirm school assignments for this home.

Similar homes
- $509,9003 bd2 ba1.9k sqft2901 Deep Valley Trl, Plano, TX 75075For Sale
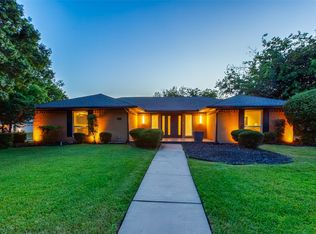 MLS ID #21366648, Keith Noblett. NTREIS
 - $585,0004 bd3 ba3.1k sqft2900 Roper Dr, Plano, TX 75025For Sale
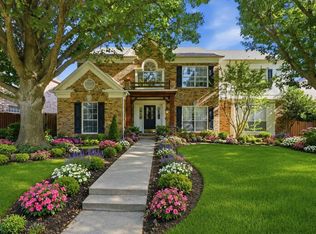 MLS ID #21300788, Andre Shaw. NTREIS
 - $450,0004 bd2 ba2.1k sqft6701 Vero Dr, Plano, TX 75023For Sale
 MLS ID #21315323, Suzanne Mitchell. NTREIS
 - $565,0004 bd3 ba2.5k sqft303 Riva Rdg, Lucas, TX 75098For Sale
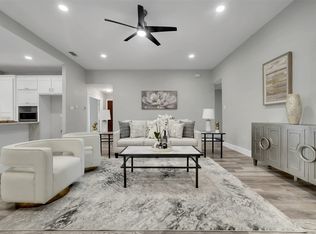 MLS ID #21376090, Cynthia Li. NTREIS
