Resort-style living in the heart of Carrollton! This beautifully updated home offers the perfect blend of luxury, comfort, and entertaining with a sparkling pool, expansive covered outdoor living area, and a fully equipped outdoor kitchen that's ready for weekend gatherings or relaxing evenings at home.
Inside, you'll find spacious living and dining areas centered around a beautifully remodeled chef's kitchen featuring a professional-grade Wolf gas range with double ovens, Wolf built-in microwave, Viking Professional refrigerator, ASKO dishwasher, designer vent hood, and abundant custom cabinetry. ALL appliances convey with the home purchase!
The private primary suite is a true retreat, featuring a beautifully updated spa-inspired bathroom with an oversized walk-in shower. Three additional bedrooms and a versatile bonus room that easily adapts to your lifestyle as a home office, fitness studio, media room, playroom, or creative space.
The backyard is truly the showpiece of the home—a private resort-inspired retreat featuring a sparkling pool, expansive covered pavilion, fully equipped outdoor kitchen and bar, multiple seating areas, and plenty of space to entertain year-round.
Located in one of Carrollton's most desirable established neighborhoods, you'll enjoy convenient access to major highways, shopping, dining, parks, and highly rated schools.
With luxury appliances, resort-style outdoor living, a flexible floorplan, and an unbeatable location, this is a rare opportunity to own one of Carrollton's most distinctive homes!
For sale
Price cut: $4K (7/25)
$555,000
1911 White Rose Ln, Carrollton, TX 75007
4beds
2,200sqft
:
Get pre-qualified$4,450/mo
Single Family Residence
Built in 1977
6,599 Square Feet Lot
$540,800 Zestimate®
$252/sqft
$-- HOA
What's special
Sparkling poolAsko dishwasherFully equipped outdoor kitchenExpansive covered pavilionMultiple seating areasBeautifully updated spa-inspired bathroomLuxury appliances
- 68 days |
- 806 |
- 60 |
Zillow last checked:
Listing updated:
Listed by:
Ruben Luna 0731475 214-560-0422,
Only 1 Realty Group North Dallas 214-560-0422
Source: NTREIS,MLS#: 21281515
Facts & features
Interior
Bedrooms & bathrooms
- Bedrooms: 4
- Bathrooms: 2
- Full bathrooms: 2
Primary bedroom
- Level: First
- Dimensions: 0 x 0
Primary bedroom
- Level: First
- Dimensions: 0 x 0
Bedroom
- Level: First
- Dimensions: 0 x 0
Bedroom
- Level: First
- Dimensions: 0 x 0
Living room
- Level: First
- Dimensions: 0 x 0
Heating
- Central, Natural Gas
Cooling
- Central Air, Electric
Appliances
- Included: Built-In Gas Range, Convection Oven, Double Oven, Dryer, Dishwasher, Disposal, Gas Water Heater, Microwave, Range, Refrigerator, Some Commercial Grade, Vented Exhaust Fan, Washer
- Laundry: Washer Hookup, Electric Dryer Hookup
Features
- Wet Bar, Built-in Features, Decorative/Designer Lighting Fixtures, Cable TV, Walk-In Closet(s)
- Has basement: No
- Number of fireplaces: 1
- Fireplace features: Living Room, Stone
Interior area
- Total interior livable area: 2,200 sqft
Video & virtual tour
Property
Parking
- Total spaces: 4
- Parking features: Carport, Driveway, Electric Gate, Enclosed, Garage, Garage Faces Rear, On Street
- Attached garage spaces: 2
- Carport spaces: 2
- Covered spaces: 4
Features
- Levels: One
- Stories: 1
- Patio & porch: Rear Porch, Deck, Covered
- Exterior features: Built-in Barbecue, Barbecue, Storage
- Pool features: Fenced, In Ground, Outdoor Pool, Pool
- Fencing: Privacy,Wood
Lot
- Size: 6,599 Square Feet
Details
- Parcel number: R55671
Construction
Type & style
- Home type: SingleFamily
- Architectural style: Detached
- Property subtype: Single Family Residence
Materials
- Foundation: Slab
- Roof: Composition
Condition
- Year built: 1977
Utilities & green energy
- Sewer: Public Sewer
- Water: Public
- Utilities for property: Sewer Available, Water Available, Cable Available
Community & HOA
Community
- Security: Security Gate
- Subdivision: Woodlake No 8
HOA
- Has HOA: No
Location
- Region: Carrollton
Financial & listing details
- Price per square foot: $252/sqft
- Tax assessed value: $386,591
- Annual tax amount: $1,961
- Date on market: 5/28/2026
- Cumulative days on market: 68 days
- Listing terms: Cash,Conventional,FHA,VA Loan
Estimated market value
$540,800
$514,000 - $568,000
$3,941/mo
Price history
| Date | Event | Price |
|---|---|---|
| 7/25/2026 | Price change | $555,000-0.7%$252/sqft |
Source: NTREIS #21281515 Report a problem | ||
| 6/29/2026 | Price change | $559,000-2.8%$254/sqft |
Source: NTREIS #21281515 Report a problem | ||
| 5/28/2026 | Listed for sale | $575,000$261/sqft |
Source: NTREIS #21281515 Report a problem | ||
Public tax history
| Year | Property taxes | Tax assessment |
|---|---|---|
| 2025 | $1,524 -1.9% | $386,591 +1.1% |
| 2024 | $1,553 +7.3% | $382,444 +10% |
| 2023 | $1,448 +2.4% | $347,676 +10% |
| 2022 | $1,415 -6.7% | $316,069 +10% |
| 2021 | $1,516 +14.1% | $287,335 +10% |
| 2020 | $1,328 -21.4% | $261,214 +2.6% |
| 2019 | $1,690 +10% | $254,523 +14.7% |
| 2018 | $1,536 -56.6% | $221,914 +10% |
| 2017 | $3,539 | $201,740 +10% |
| 2016 | $3,539 +15.8% | $183,400 +10% |
| 2015 | $3,056 | $166,727 +6% |
| 2014 | $3,056 | $157,264 +2.3% |
| 2013 | $3,056 | $153,802 +0.5% |
| 2012 | -- | $153,069 -3.7% |
| 2011 | -- | $158,974 -2.2% |
| 2010 | -- | $162,561 +2.8% |
| 2009 | -- | $158,101 +1.4% |
| 2007 | -- | $155,880 +1.3% |
| 2006 | $379 -3.3% | $153,880 |
| 2005 | $392 | $153,880 |
| 2004 | -- | $153,880 +8% |
| 2003 | -- | $142,465 -1.4% |
| 2002 | -- | $144,454 +1.6% |
| 2001 | -- | $142,179 |
Find assessor info on the county website
Monthly payment
Est. payment
Payment breakdown
Explore the cost of this home by adjusting the details. Changes won't be saved.Climate risks
Neighborhood: Woodlake
Nearby schools
GreatSchools rating
- 8/10Furneaux Elementary SchoolGrades: PK-5Distance: 0.6 mi
- 3/10Long Middle SchoolGrades: 6-8Distance: 1.1 mi
- 5/10Creekview High SchoolGrades: 9-12Distance: 1.9 mi
Schools provided by the listing agent
- Elementary: Furneaux
- Middle: Blalack
- High: Creekview
- District: Carrollton-Farmers Branch ISD
Source: NTREIS. This data may not be complete. We recommend contacting the local school district to confirm school assignments for this home.
- $376,5003 bd2 ba1.8k sqft1909 White Rose Ln, Carrollton, TX 75007Off Market

- $532,9005 bd3 ba3.5k sqft1501 Martin Creek Drive, Little Elm, TX 75068Off Market
- $350,2003 bd2 ba1.9k sqft1913 White Rose Ln, Carrollton, TX 75007Off Market
- $331,6003 bd1 ba1.9k sqft1907 White Rose Ln, Carrollton, TX 75007Off Market
- $387,2004 bd2 ba2.1k sqft1915 White Rose Ln, Carrollton, TX 75007Off Market
- $377,9003 bd2 ba2.1k sqft1910 Primrose Ln, Carrollton, TX 75007Off Market
- $413,4003 bd2 ba1.9k sqft1908 Primrose Ln, Carrollton, TX 75007Off Market
- $450,0003 bd2 ba1.8k sqft1912 Primrose Ln, Carrollton, TX 75007For Sale
A local agent can set up tours, give advice and negotiate with sellers.
Similar homes
- $525,0004 bd3 ba2.4k sqft1210 Rooney Ln, Carrollton, TX 75007For Sale
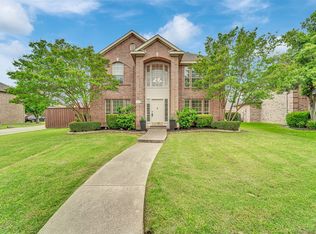 MLS ID #21242255, Paul Roberts. NTREIS
 - $549,9004 bd3 ba2.4k sqft1349 Jeanette Way, Carrollton, TX 75006For Sale
 MLS ID #21312490, Milensky Rega. NTREIS
 - $624,5004 bd4 ba2.8k sqft1810 S Crst, Carrollton, TX 75006For Sale
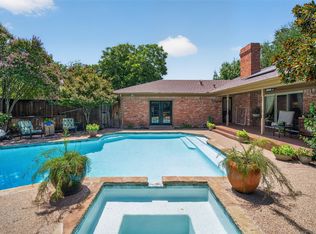 MLS ID #21344492, Travis-Lee Moore. NTREIS
 - $560,0003 bd3 ba2.5k sqft1628 Millview Pl, Carrollton, TX 75006For Sale
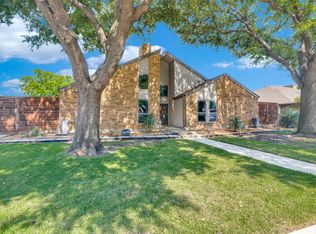 MLS ID #21277282, Nikki Acker. NTREIS
 - $430,0003 bd3 ba2.1k sqft1307 N Trail Dr, Carrollton, TX 75006For SaleMLS ID #21338343, Sue Nelms. NTREIS
- $598,9004 bd3 ba3.2k sqft3533 Lark Meadow Way, Dallas, TX 75287For SaleMLS ID #21345909, Miriam Sanabria. NTREIS
- $399,9993 bd2 ba1.9k sqft2927 Winterberry Dr, Carrollton, TX 75007For SaleMLS ID #21261646, Mark Kraatz. NTREIS
- $415,0003 bd3 ba2.2k sqft1218 Sycamore Dr, Carrollton, TX 75007For SaleMLS ID #21291219, Bridgette Cross. NTREIS
- $550,0004 bd3 ba2.5k sqft2904 Princeton Dr, Plano, TX 75075For SaleMLS ID #21242669, Kathy Roberts. NTREIS
- $599,9004 bd3 ba2.1k sqft3151 Merrell Rd, Dallas, TX 75229For SaleMLS ID #21219866, Stacey Zimmerman. NTREIS
- $383,0003 bd3 ba1.5k sqft1407 Ranchview Ct, Carrollton, TX 75007For SaleMLS ID #21274106, Muhammad Arien. NTREIS
- $450,0003 bd2 ba1.6k sqft2028 Lansdown Dr, Carrollton, TX 75010For SaleMLS ID #21293418, Sally Misner. NTREIS
- $515,0004 bd2 ba1.7k sqft4532 Crowley Dr, Plano, TX 75093For SaleMLS ID #21305377, Christi Stevens. NTREIS
- $525,0004 bd3 ba2k sqft2709 Chadwick Dr, Plano, TX 75075For SaleMLS ID #21269152, Chad Smith. NTREIS
- $544,9004 bd3 ba2.5k sqft3424 Steven Dr, Plano, TX 75023For SaleMLS ID #21251884, Renee Michon-Dorsey. NTREIS
- $435,0003 bd2 ba1.7k sqft2624 Kingsridge Dr, Dallas, TX 75287For SaleMLS ID #21286008, Tracey Wecker. NTREIS
- $425,0003 bd2 ba2k sqft2600 Summertree Dr, Carrollton, TX 75006For SaleMLS ID #21306770, Safiyyah Siddiqui. NTREIS
- $575,0004 bd3 ba2.9k sqft2705 Prairie Creek Ct, Plano, TX 75075For SaleMLS ID #21271789, Michael Harvey. NTREIS
- $524,0003 bd3 ba2.1k sqft3115 Walnut Hill Ln, Dallas, TX 75229For SaleMLS ID #21316098, Trina Mauk. NTREIS
- $585,0003 bd2 ba2.3k sqft908 Vinecrest Ln, Richardson, TX 75080For SaleMLS ID #21317154, Cindy Nguyen. NTREIS
