Seller is offering a Homeowner Warranty Plan. August HGTV Featured Home for Sale in Carrollton. Updated 4 Bedrooms Home with No HOA. Approximately $200,000 in improvements. Please see the complete list in Transaction Desk. Two of the most recent improvements include new tile flooring in all three showers and closing the access to the half bathroom in the living room to convert it into a full bathroom serving the office-guest room. Modern updates, and an unbeatable location, making it one of the most unique homes for sale in Carrollton.
Situated on a desirable corner, this beautifully 3 bedrooms plus office, 3 full bathroom home offers spacious living, timeless style, and exceptional flexibility for today's lifestyle. Step inside to soaring vaulted ceilings, abundant natural light, and a dramatic floor to ceiling fireplace that creates a stunning focal point in the main living area. The open concept kitchen features granite countertops, abundant cabinetry, and seamless flow into the dining and family room, making it perfect for entertaining. The spacious primary suite serves as a private retreat, complete with its own cozy fireplace, two closets, skylights, and a well-appointed ensuite bathroom. Upstairs, you'll find two additional bedrooms, including one with a generous walk-in closet, plus a versatile game room. Enjoy your own private backyard oasis featuring an expansive gazebo and an 8-foot privacy fence, offering the perfect setting for outdoor dining, entertaining, or relaxing year-round.
Car enthusiasts and growing families will appreciate the epoxy coated garage and oversized covered carport, providing parking for up to five vehicles, a rare feature in this area.
Conveniently located near Interstate 35E, PGBT, 121 Hwy and the DNT, this home offers quick access to Dallas, Plano, Frisco, Addison, Lewisville, and DFW Airport. Enjoy being minutes from premier shopping, restaurants, parks, golf courses, and entertainment.
Sold
Price Unknown
1349 Jeanette Way, Carrollton, TX 75006
4beds
2,430sqft
Single Family Residence
Built in 1987
4,704 Square Feet Lot
$524,800 Zestimate®
$--/sqft
$3,393 Estimated rent
Home value
$524,800
$488,000 - $567,000
$3,393/mo
Zestimate® history
Owner options
List your home for rent
$3,393/mo
Rent Zestimate®
Find your next renter with Zillow Rental Manager. Plus, with online applications, you can quickly screen prospective tenants – for free.
$3,393/mo
Rent Zestimate®
Refinance and save
Refinancing to a lower rate could help reduce your monthly payments and save thousands over the life of the loan.
Explore your selling options
Work with a Zillow partner agent
Leverage their expertise and Zillow's premium Showcase listings to get your home seen by more buyers.
Get startedList with your own agent
Get your home in front of millions of buyers by listing it on Zillow.
Learn how to do itSell it yourself
Take full control of how buyers see your home on Zillow by listing For Sale by Owner (FSBO).
List your homeWhat's special
Epoxy coated garagePrivate backyard oasisExpansive gazeboAbundant natural lightOversized covered carportGranite countertopsGenerous walk-in closet
Zillow last checked:
Listing updated:
Listed by:
Milensky Rega 0803668 972-849-3530,
Keller Williams Central 469-467-7755
Bought with:
Laura Morin-Igaravidez, 0644815
RE/MAX DFW Associates
Source: NTREIS,MLS#: 21312490
Facts & features
Interior
Bedrooms & bathrooms
- Bedrooms: 4
- Bathrooms: 3
- Full bathrooms: 3
Primary bedroom
- Features: Built-in Features, Closet Cabinetry, Double Vanity, En Suite Bathroom, Fireplace, Garden Tub/Roman Tub, Linen Closet, Separate Shower, Walk-In Closet(s)
- Level: Second
- Dimensions: 15 x 14
Bedroom
- Level: Second
- Dimensions: 11 x 11
Bedroom
- Features: Walk-In Closet(s)
- Level: Second
- Dimensions: 15 x 9
Breakfast room nook
- Level: First
- Dimensions: 11 x 8
Dining room
- Level: First
- Dimensions: 10 x 9
Other
- Features: Ceiling Fan(s), En Suite Bathroom
- Level: First
- Dimensions: 12 x 11
Kitchen
- Features: Eat-in Kitchen, Granite Counters, Kitchen Island
- Level: First
- Dimensions: 12 x 8
Living room
- Features: Fireplace
- Level: First
- Dimensions: 15 x 14
Media room
- Features: Ceiling Fan(s)
- Level: Second
- Dimensions: 9 x 7
Heating
- Central, Electric
Cooling
- Central Air, Ceiling Fan(s)
Appliances
- Included: Double Oven, Dishwasher, Electric Oven, Electric Range, Electric Water Heater, Disposal, Microwave
- Laundry: Washer Hookup, Dryer Hookup, ElectricDryer Hookup, In Hall
Features
- Chandelier, Decorative/Designer Lighting Fixtures, Eat-in Kitchen, Granite Counters, High Speed Internet, In-Law Floorplan, Kitchen Island, Loft, Multiple Master Suites, Walk-In Closet(s), Wired for Sound
- Flooring: Ceramic Tile, Luxury Vinyl Plank
- Has basement: No
- Number of fireplaces: 2
- Fireplace features: Bedroom, Electric, Living Room, Primary Bedroom, Wood Burning
Interior area
- Total interior livable area: 2,430 sqft
Property
Parking
- Total spaces: 5
- Parking features: Attached Carport, Additional Parking, Alley Access, Concrete, Covered, Direct Access, Epoxy Flooring, Garage, Garage Door Opener, Kitchen Level, Lighted, Garage Faces Rear
- Attached garage spaces: 2
- Carport spaces: 3
- Covered spaces: 5
Features
- Levels: Two
- Stories: 2
- Patio & porch: Enclosed, Covered, Deck
- Exterior features: Barbecue, Deck, Lighting
- Pool features: None
- Fencing: Back Yard,Fenced,Gate,High Fence,Wood
Lot
- Size: 4,704 Square Feet
- Dimensions: 45 x 105
- Features: Corner Lot, Landscaped, Few Trees
Details
- Parcel number: 14073000000250000
- Other equipment: Irrigation Equipment
Construction
Type & style
- Home type: SingleFamily
- Architectural style: Contemporary/Modern,Detached
- Property subtype: Single Family Residence
Materials
- Brick, Stucco
- Foundation: Slab
- Roof: Composition,Shingle
Condition
- Resale
- Year built: 1987
Utilities & green energy
- Sewer: Public Sewer
- Water: Public
- Utilities for property: Electricity Available, Natural Gas Available, Sewer Available, Separate Meters, Water Available
Community & HOA
Community
- Features: Curbs, Sidewalks
- Security: Smoke Detector(s)
- Subdivision: Overture
HOA
- Has HOA: No
Location
- Region: Carrollton
Financial & listing details
- Tax assessed value: $453,860
- Annual tax amount: $9,329
- Date on market: 6/25/2026
- Cumulative days on market: 79 days
- Listing terms: Cash,Conventional,1031 Exchange,FHA,VA Loan
- Exclusions: TV set over the chimney in the fireplace, refrigerator and personal belongings.
- Road surface type: Asphalt
Price history
| Date | Event | Price |
|---|---|---|
| 9/30/2026 | Sold | -- |
Source: NTREIS #21312490 Report a problem | ||
| 9/17/2026 | Pending sale | $539,900$222/sqft |
Source: NTREIS #21312490 Report a problem | ||
| 9/15/2026 | Contingent | $539,900$222/sqft |
Source: NTREIS #21312490 Report a problem | ||
| 8/22/2026 | Price change | $539,900-1.8%$222/sqft |
Source: NTREIS #21312490 Report a problem | ||
| 7/17/2026 | Price change | $549,900-4.4%$226/sqft |
Source: NTREIS #21312490 Report a problem | ||
| 6/25/2026 | Listed for sale | $575,000+0.9%$237/sqft |
Source: NTREIS #21312490 Report a problem | ||
| 5/19/2026 | Listing removed | $570,000$235/sqft |
Source: NTREIS #21162223 Report a problem | ||
| 5/1/2026 | Price change | $570,000-4.2%$235/sqft |
Source: NTREIS #21162223 Report a problem | ||
| 4/2/2026 | Price change | $595,000-4%$245/sqft |
Source: NTREIS #21162223 Report a problem | ||
| 2/24/2026 | Price change | $620,000-4.5%$255/sqft |
Source: NTREIS #21162223 Report a problem | ||
| 1/30/2026 | Listed for sale | $649,000+80.3%$267/sqft |
Source: NTREIS #21162223 Report a problem | ||
| 3/19/2021 | Sold | -- |
Source: Ebby Halliday solds #14430743_75006 Report a problem | ||
| 2/20/2021 | Pending sale | $359,900$148/sqft |
Source: NTREIS #14430743 Report a problem | ||
| 2/11/2021 | Price change | $359,900-1.4%$148/sqft |
Source: NTREIS #14430743 Report a problem | ||
| 2/6/2021 | Price change | $364,900-1.4%$150/sqft |
Source: NTREIS #14430743 Report a problem | ||
| 1/24/2021 | Listed for sale | $369,900$152/sqft |
Source: NTREIS #14430743 Report a problem | ||
Public tax history
| Year | Property taxes | Tax assessment |
|---|---|---|
| 2025 | $3,891 -20% | $453,860 |
| 2024 | $4,865 -2.5% | $453,860 |
| 2023 | $4,988 +23.5% | $453,860 +28.3% |
| 2022 | $4,039 +211.5% | $353,640 +53.5% |
| 2021 | $1,297 +1.2% | $230,320 |
| 2020 | $1,281 +13.9% | $230,320 +12.2% |
| 2019 | $1,124 -1.9% | $205,300 |
| 2018 | $1,146 -42.9% | $205,300 +6.2% |
| 2017 | $2,007 -1.3% | $193,320 |
| 2016 | $2,032 -0.7% | $193,320 |
| 2015 | $2,045 | $193,320 +9.1% |
| 2014 | $2,045 | $177,140 |
| 2013 | -- | -- |
| 2012 | -- | -- |
| 2011 | -- | -- |
| 2010 | -- | -- |
| 2009 | -- | -- |
| 2008 | -- | -- |
| 2007 | -- | -- |
| 2005 | -- | -- |
| 2004 | -- | -- |
| 2003 | -- | -- |
| 2002 | -- | -- |
| 2001 | -- | -- |
Find assessor info on the county website
Neighborhood: Savoy of Josey Ranch
Nearby homes
- $365,1003 bd2 ba1.9k sqft1347 Jeanette Way, Carrollton, TX 75006Off Market

- $455,0004 bd3 ba2.5k sqft1345 Jeanette Way, Carrollton, TX 75006For Sale
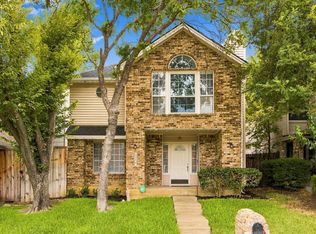
- $436,1003 bd2 ba2.5k sqft1401 Jeanette Way, Carrollton, TX 75006Off Market
- $367,1003 bd2 ba1.9k sqft1343 Jeanette Way, Carrollton, TX 75006Off Market
- $--4 bd3 ba3k sqft1318 Newport Dr, Carrollton, TX 75006Sold
- $385,7003 bd2 ba2.4k sqft1403 Jeanette Way, Carrollton, TX 75006Off Market
- $520,4004 bd3 ba3.2k sqft1400 Harmony Ln, Carrollton, TX 75006Off Market
- $498,1004 bd2 ba3.1k sqft1338 Jeanette Way, Carrollton, TX 75006Off Market
Nearby schools
GreatSchools rating
- 7/10Good Elementary SchoolGrades: PK-5Distance: 0.7 mi
- 6/10Perry Middle SchoolGrades: 6-8Distance: 1.2 mi
- 4/10Smith High SchoolGrades: 9-12Distance: 0.6 mi
Schools provided by the listing agent
- Elementary: Good
- Middle: Perry
- High: Smith
- District: Carrollton-Farmers Branch ISD
Source: NTREIS. This data may not be complete. We recommend contacting the local school district to confirm school assignments for this home.
Get a cash offer in 3 minutes
Find out how much your home could sell for in as little as 3 minutes with a no-obligation cash offer.
Estimated market value
$524,800
Get a cash offer in 3 minutes
Find out how much your home could sell for in as little as 3 minutes with a no-obligation cash offer.
Estimated market value
$524,800
- Texas
- Dallas County
- Carrollton
- 75006
- Savoy of Josey Ranch
- 1349 Jeanette Way
