Large Corner Lot with Salt Water Pool! Home has been intentionally upgraded and updated with all the bells and whistles! Freshly landscaped with black mulch and Palmetto St Augustine sod in front. Backyard has freshly stained 8ft cedar privacy fence with pedestrian gate and a 5ft oversized gate, fence lighting and outlets all the way around for additional power, spacious grassy area, oversized steel frame covered patio with Cedar tongue and groove planks and a modern ceiling fan, and a sparkling Salt Water pool with separate spa! Pool gutted and completely redone in 2020. Replaced pool surface, lights, plumbing, equipment, coping, deck and skimmers. Added Spa and Deck Jets. Cool deck coating added to keep deck surface from getting too hot for bare feet and cooling Deck jets added to keep the pool temperature cool even in the summer heat! Home has been updated with European Oak LVP flooring downstairs and carpet replaced on stairs and upstairs- all replaced July 2026. Interior freshly painted July 2026 and is light and bright inside! Kitchen upgraded with Baltic Birch soft close cabinets with full extension drawers and adjustable shelving, and uppers have lighting above and below. Navy cabinets with gold cabinet pulls. Gas range added, converted from electric. Installed on-demand recirculation pump to Kitchen sink for faster hot water. Laundry room is a stand alone room downstairs, and dryer has option for either electric or gas hookup. Half bath downstairs remodeled. All bedrooms and two full bathrooms are upstairs. Energy Efficient features include Nest thermostats, EV 220V plug in garage, Foam insulation in attic and walls of primary bedroom and kitchen. Additional upgrades include Carport added with motion sensor lighting, Lutron Lighting smart feature, Roof replaced with Class 4 shingle in 2018, Both HVAC systems replaced 2026. Available for showings Friday July 24th! Interior photos will also be posted on July 24th.
Pending
$525,000
1318 Newport Dr, Carrollton, TX 75006
4beds
3,005sqft
:
Get pre-qualified$4,171/mo
Single Family Residence
Built in 1986
9,060 Square Feet Lot
$-- Zestimate®
$175/sqft
$-- HOA
What's special
Spacious grassy areaHalf bath downstairs remodeledLarge corner lotLutron lighting smart featureGas range added
- 12 days |
- 1,464 |
- 148 |
Likely to sell faster than
Zillow last checked:
Listing updated:
Listed by:
Anna Ray 0680786 469-410-3212,
Anna Ray Co. 469-410-3212
Source: NTREIS,MLS#: 21315733
Facts & features
Interior
Bedrooms & bathrooms
- Bedrooms: 4
- Bathrooms: 3
- Full bathrooms: 2
- 1/2 bathrooms: 1
Primary bedroom
- Features: Ceiling Fan(s), Dual Sinks, En Suite Bathroom, Garden Tub/Roman Tub, Separate Shower, Walk-In Closet(s)
- Level: Second
- Dimensions: 19 x 18
Bedroom
- Features: Ceiling Fan(s), Walk-In Closet(s)
- Level: Second
- Dimensions: 13 x 12
Bedroom
- Features: Ceiling Fan(s), Walk-In Closet(s)
- Level: Second
- Dimensions: 13 x 12
Bedroom
- Features: Ceiling Fan(s), Walk-In Closet(s)
- Level: Second
- Dimensions: 15 x 11
Primary bathroom
- Features: Built-in Features, Dual Sinks, En Suite Bathroom, Garden Tub/Roman Tub, Linen Closet, Solid Surface Counters, Sink, Separate Shower
- Level: Second
- Dimensions: 17 x 11
Breakfast room nook
- Features: Eat-in Kitchen
- Level: First
- Dimensions: 9 x 8
Dining room
- Level: First
- Dimensions: 13 x 12
Family room
- Features: Ceiling Fan(s)
- Level: First
- Dimensions: 19 x 13
Other
- Features: Built-in Features, Solid Surface Counters
- Level: Second
- Dimensions: 10 x 6
Half bath
- Features: Granite Counters
- Level: First
- Dimensions: 6 x 3
Kitchen
- Features: Built-in Features, Eat-in Kitchen, Granite Counters, Pantry, Walk-In Pantry
- Level: First
- Dimensions: 14 x 8
Laundry
- Level: First
- Dimensions: 6 x 6
Living room
- Features: Ceiling Fan(s), Fireplace
- Level: First
- Dimensions: 18 x 18
Storage room
- Level: Second
- Dimensions: 7 x 5
Heating
- Central, Fireplace(s)
Cooling
- Central Air, Ceiling Fan(s), Electric
Appliances
- Included: Dishwasher, Disposal, Gas Range, Microwave
- Laundry: Dryer Hookup, ElectricDryer Hookup, Laundry in Utility Room
Features
- Decorative/Designer Lighting Fixtures, Eat-in Kitchen, High Speed Internet, Pantry, Cable TV, Walk-In Closet(s)
- Flooring: Carpet, Luxury Vinyl Plank, Tile
- Windows: Window Coverings
- Has basement: No
- Number of fireplaces: 1
- Fireplace features: Living Room, Masonry
Interior area
- Total interior livable area: 3,005 sqft
Video & virtual tour
Property
Parking
- Total spaces: 4
- Parking features: Alley Access, Direct Access, Door-Single, Driveway, Enclosed, Garage, Garage Door Opener, Inside Entrance, Private, Garage Faces Rear
- Attached garage spaces: 2
- Carport spaces: 2
- Covered spaces: 4
Features
- Levels: Two
- Stories: 2
- Patio & porch: Patio, Covered
- Exterior features: Private Yard
- Has private pool: Yes
- Pool features: In Ground, Pool, Private, Pool/Spa Combo, Salt Water
- Fencing: Back Yard,Fenced,High Fence,Privacy,Wood
Lot
- Size: 9,060 Square Feet
- Features: Back Yard, Corner Lot, Lawn, Landscaped, Subdivision, Sprinkler System, Few Trees
- Residential vegetation: Grassed
Details
- Parcel number: 140525500H0010000
Construction
Type & style
- Home type: SingleFamily
- Architectural style: Traditional,Detached
- Property subtype: Single Family Residence
Materials
- Brick
- Foundation: Slab
- Roof: Composition
Condition
- Year built: 1986
Utilities & green energy
- Sewer: Public Sewer
- Water: Public
- Utilities for property: Natural Gas Available, Sewer Available, Separate Meters, Water Available, Cable Available
Community & HOA
Community
- Features: Curbs, Sidewalks
- Security: Smoke Detector(s)
- Subdivision: Josey Ranch Sec 02
HOA
- Has HOA: No
Location
- Region: Carrollton
Financial & listing details
- Price per square foot: $175/sqft
- Tax assessed value: $452,000
- Annual tax amount: $9,129
- Date on market: 7/23/2026
- Cumulative days on market: 9 days
- Listing terms: Cash,Conventional,FHA,VA Loan
Estimated market value
Not available
Estimated sales range
Not available
Not available
Price history
| Date | Event | Price |
|---|---|---|
| 7/31/2026 | Pending sale | $525,000$175/sqft |
Source: NTREIS #21315733 Report a problem | ||
| 7/28/2026 | Contingent | $525,000$175/sqft |
Source: NTREIS #21315733 Report a problem | ||
| 7/23/2026 | Listed for sale | $525,000+59.1%$175/sqft |
Source: NTREIS #21315733 Report a problem | ||
| 8/1/2017 | Listing removed | $330,000$110/sqft |
Source: Simplified Real Estate #13602279 Report a problem | ||
| 6/28/2017 | Pending sale | $330,000$110/sqft |
Source: Simplified Real Estate #13602279 Report a problem | ||
| 6/17/2017 | Listed for sale | $330,000$110/sqft |
Source: Simplified Real Estate #13602279 Report a problem | ||
| 5/23/2017 | Pending sale | $330,000$110/sqft |
Source: Simplified Real Estate #13602279 Report a problem | ||
| 5/16/2017 | Listed for sale | $330,000+37.5%$110/sqft |
Source: Simplified Real Estate #13602279 Report a problem | ||
| 9/4/2014 | Listing removed | $240,000$80/sqft |
Source: Keller Williams Realty #12170967 Report a problem | ||
| 7/1/2014 | Listed for sale | $240,000+17.1%$80/sqft |
Source: DRO Management II, LLC #12170967 Report a problem | ||
| 8/19/2011 | Listing removed | $1,650$1/sqft |
Source: Keller Williams N. Collin Co. #11637722 Report a problem | ||
| 8/17/2011 | Listed for rent | $1,650$1/sqft |
Source: Keller Williams N. Collin Co. #11637722 Report a problem | ||
| 8/14/2011 | Listing removed | $205,000$68/sqft |
Source: Keller Williams - McKinney North Collin County #11492779 Report a problem | ||
| 6/3/2011 | Price change | $205,000-2.4%$68/sqft |
Source: Keller Williams - McKinney North Collin County #11492779 Report a problem | ||
| 5/3/2011 | Price change | $210,000-2.3%$70/sqft |
Source: Keller Williams - McKinney North Collin County #11492779 Report a problem | ||
| 4/13/2011 | Price change | $215,000-2.3%$72/sqft |
Source: Keller Williams - McKinney North Collin County #11492779 Report a problem | ||
| 1/9/2011 | Price change | $220,000-2.2%$73/sqft |
Source: Keller Williams - McKinney North Collin County #11492779 Report a problem | ||
| 10/23/2010 | Price change | $224,9000%$75/sqft |
Source: Keller Williams - McKinney North Collin County #11492779 Report a problem | ||
| 4/3/2010 | Listed for sale | $225,000$75/sqft |
Source: Keller Williams - DFW Metro So #11375161 Report a problem | ||
Public tax history
| Year | Property taxes | Tax assessment |
|---|---|---|
| 2025 | $3,875 +0.1% | $452,000 -3.8% |
| 2024 | $3,869 +7.3% | $470,000 +6.8% |
| 2023 | $3,606 +5.8% | $440,000 +17.2% |
| 2022 | $3,407 +4.8% | $375,290 +10.7% |
| 2021 | $3,252 -2.3% | $339,000 |
| 2020 | $3,329 -6.5% | $339,000 -5.8% |
| 2019 | $3,561 +7.8% | $359,990 +9.1% |
| 2018 | $3,304 -53% | $330,000 +23.8% |
| 2017 | $7,032 +12.7% | $266,630 +13.3% |
| 2016 | $6,238 +10.3% | $235,380 +5.9% |
| 2015 | $5,656 | $222,340 +1.5% |
| 2014 | $5,656 | $219,020 |
| 2013 | -- | -- |
| 2012 | -- | -- |
| 2011 | -- | -- |
| 2010 | -- | -- |
| 2009 | -- | -- |
| 2008 | -- | -- |
| 2007 | -- | -- |
| 2005 | -- | -- |
| 2004 | -- | -- |
| 2003 | -- | -- |
| 2002 | -- | -- |
| 2001 | -- | -- |
Find assessor info on the county website
Monthly payment
Est. payment
Payment breakdown
Explore the cost of this home by adjusting the details. Changes won't be saved.Climate risks
Neighborhood: Savoy of Josey Ranch
Nearby schools
GreatSchools rating
- 7/10Good Elementary SchoolGrades: PK-5Distance: 0.7 mi
- 6/10Perry Middle SchoolGrades: 6-8Distance: 1.2 mi
- 4/10Smith High SchoolGrades: 9-12Distance: 0.6 mi
Schools provided by the listing agent
- Elementary: Good
- Middle: Perry
- High: Smith
- District: Carrollton-Farmers Branch ISD
Source: NTREIS. This data may not be complete. We recommend contacting the local school district to confirm school assignments for this home.
- $444,4004 bd2 ba2.5k sqft1316 Newport Dr, Carrollton, TX 75006Off Market
- $549,9004 bd3 ba2.4k sqft1349 Jeanette Way, Carrollton, TX 75006For Sale

- $374,4003 bd2 ba1.9k sqft1347 Jeanette Way, Carrollton, TX 75006Off Market

- $463,0004 bd3 ba2.5k sqft1345 Jeanette Way, Carrollton, TX 75006For Sale
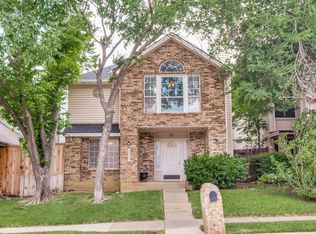
- $460,3004 bd2 ba2.3k sqft1319 Savoy Dr, Carrollton, TX 75006Off Market
- $465,4003 bd2 ba2.4k sqft1314 Newport Dr, Carrollton, TX 75006Off Market
- $428,7003 bd2 ba2.2k sqft1317 Newport Dr, Carrollton, TX 75006Off Market
- $393,9003 bd2 ba2.1k sqft1317 Savoy Dr, Carrollton, TX 75006Off Market
A local agent can set up tours, give advice and negotiate with sellers.
Similar homes
- $430,0003 bd3 ba2.1k sqft1307 N Trail Dr, Carrollton, TX 75006For Sale
 MLS ID #21338343, Sue Nelms. NTREIS
 - $560,0003 bd3 ba2.5k sqft1628 Millview Pl, Carrollton, TX 75006For Sale
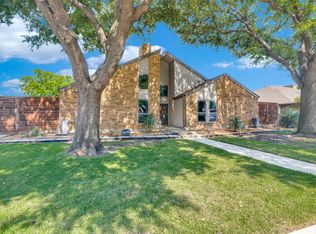 MLS ID #21277282, Nikki Acker. NTREIS
 - $522,0004 bd3 ba1.9k sqft1339 Barclay Dr, Carrollton, TX 75007For Sale
 MLS ID #21338929, Rachel Lankri. NTREIS
 - $420,0004 bd3 ba2.7k sqft2610 Fallcreek Cir, Carrollton, TX 75006For Sale
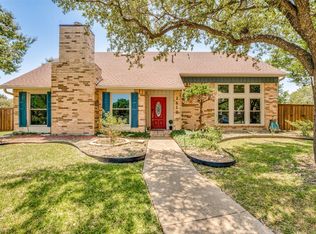 MLS ID #21227243, Jesse Bayola. NTREIS
 - $750,0004 bd4 ba4.4k sqft1501 Northland St, Carrollton, TX 75006For SaleMLS ID #21321108, Jessica Hargis. NTREIS
- $519,5004 bd3 ba2.5k sqft11013 Hermitage Ln, Frisco, TX 75035For SaleMLS ID #21343045, Parisa Bahmani. NTREIS
- $499,0004 bd3 ba2.8k sqft7205 Milton Ln, Plano, TX 75025For SaleMLS ID #21347607, Amelia Chen. NTREIS
- $415,0003 bd3 ba2.2k sqft1218 Sycamore Dr, Carrollton, TX 75007For SaleMLS ID #21291219, Bridgette Cross. NTREIS
- $575,0004 bd3 ba2.5k sqft4212 Joshua Ln, Dallas, TX 75287For SaleMLS ID #21277323, Talyn Provo. NTREIS
- $715,0004 bd3 ba3.4k sqft6040 Fieldstone Dr, Dallas, TX 75252For SaleMLS ID #21325180, Marla Sewall. NTREIS
- $500,0004 bd2 ba2.4k sqft1204 Syracuse Cir, Plano, TX 75075For SaleMLS ID #21344550, Jennifer Daniel. NTREIS
- $529,0004 bd3 ba3.1k sqft3329 Whiffletree Dr, Plano, TX 75023For SaleMLS ID #21296755, Karly Johnston. NTREIS
- $499,0004 bd3 ba2.5k sqft1614 Crested Butte Dr, Lewisville, TX 75077For SaleMLS ID #21338173, Mikel Porter. NTREIS
- $599,9004 bd3 ba2.1k sqft3151 Merrell Rd, Dallas, TX 75229For SaleMLS ID #21219866, Stacey Zimmerman. NTREIS
- $485,0003 bd3 ba2.1k sqft18653 Vista Del Sol, Dallas, TX 75287For SaleMLS ID #21265082, Shashi Dhingra. NTREIS
- $550,0004 bd3 ba2.5k sqft2904 Princeton Dr, Plano, TX 75075For SaleMLS ID #21242669, Kathy Roberts. NTREIS
- $544,9004 bd3 ba2.5k sqft3424 Steven Dr, Plano, TX 75023For SaleMLS ID #21251884, Renee Michon-Dorsey. NTREIS
- $549,9004 bd2 ba2.1k sqft1125 Wingate Dr, Bedford, TX 76021For SaleMLS ID #21321174, Ben Wegmann. NTREIS
- $469,9003 bd3 ba2k sqft2212 Kirby Dr, Plano, TX 75075For SaleMLS ID #21347028, LeAnn Fitch. NTREIS
- $549,9994 bd3 ba3.2k sqft1601 Oak Meadow Dr, Irving, TX 75061For SaleMLS ID #21298321, Lacea Renta. NTREIS
