SELLER FINANCING IS AVAILABLE! Welcome to 4212 Joshua Lane, nestled in the charming Country Brook community and zoned to the highly sought-after Plano ISD. Located in one of North Dallas' most desirable areas, this beautifully updated home offers the perfect blend of comfort, style, and convenience. Thoughtful recent improvements include refinished real hardwood floors, fresh interior paint, updated bathrooms, new kitchen flooring, a dedicated pantry space, refreshed lighting and hardware, fresh landscaping, stylish finishes throughout, and a brand-new HVAC installed in 2026, providing added comfort and peace of mind.
The spacious primary suite serves as a relaxing retreat with a spa-like bathroom featuring a walk-in shower, freestanding soaking tub, quartz countertops, designer tile, and a beautifully redesigned walk-in closet with custom built-ins. Offering four bedrooms and two and a half bathrooms, this home also boasts outstanding drive-up appeal with mature trees and a private backyard designed for relaxing or entertaining beneath the shade of established trees.
Just one block away, enjoy peaceful walks around the neighborhood pond, and take advantage of the exceptional location with easy access to the Dallas North Tollway and President George Bush Turnpike. You're also within walking distance of the Bent Tree Swim and Tennis Club, making this home the complete package in an unbeatable North Dallas location.
To make this opportunity even more attractive, the seller is willing to offer concessions that can be used toward closing costs, an interest rate buy-down, or additional updates, giving buyers added flexibility to make this exceptional home their own.
For sale
Price cut: $10K (9/18)
$535,000
4212 Joshua Ln, Dallas, TX 75287
4beds
2,551sqft
Single Family Residence
Built in 1981
8,712 Square Feet Lot
$513,300 Zestimate®
$210/sqft
$55/mo HOA
What's special
Updated bathroomsFresh interior paintRefinished real hardwood floorsQuartz countertopsStylish finishes throughoutFreestanding soaking tubNew kitchen flooring
- 134 days
- 1,544
- 215
Likely to sell faster than
Zillow last checked:
Listing updated:
Listed by:
Talyn Provo 0737368 214-529-3480,
Douglas Elliman Real Estate 469-273-1431,
Vanessa Renna 0766304 214-336-3772,
Douglas Elliman Real Estate
Source: NTREIS,MLS#: 21277323
Facts & features
Interior
Bedrooms & bathrooms
- Bedrooms: 4
- Bathrooms: 3
- Full bathrooms: 2
- 1/2 bathrooms: 1
Primary bedroom
- Features: Cedar Closet(s), Dual Sinks, En Suite Bathroom, Garden Tub/Roman Tub, Separate Shower, Walk-In Closet(s)
- Level: Second
- Dimensions: 14 x 15
Bedroom
- Features: Walk-In Closet(s)
- Level: Second
- Dimensions: 12 x 12
Bedroom
- Features: Walk-In Closet(s)
- Level: Second
- Dimensions: 11 x 15
Bedroom
- Features: Walk-In Closet(s)
- Level: Second
- Dimensions: 15 x 11
Breakfast room nook
- Level: First
- Dimensions: 9 x 15
Dining room
- Level: First
- Dimensions: 12 x 11
Family room
- Features: Fireplace
- Level: First
- Dimensions: 14 x 23
Kitchen
- Features: Galley Kitchen, Granite Counters
- Level: First
- Dimensions: 13 x 9
Living room
- Level: First
- Dimensions: 12 x 16
Heating
- Central
Cooling
- Central Air, Ceiling Fan(s)
Appliances
- Included: Double Oven, Dishwasher, Gas Cooktop, Disposal, Refrigerator, Vented Exhaust Fan
Features
- Cedar Closet(s), Chandelier, Decorative/Designer Lighting Fixtures, Eat-in Kitchen, Granite Counters, High Speed Internet, Paneling/Wainscoting, Cable TV, Natural Woodwork, Walk-In Closet(s)
- Flooring: Hardwood, Tile
- Has basement: No
- Number of fireplaces: 1
- Fireplace features: Gas, Masonry, Wood Burning
Interior area
- Total interior livable area: 2,551 sqft
Video & virtual tour
Property
Parking
- Total spaces: 2
- Parking features: Alley Access, Garage, On Street
- Attached garage spaces: 2
Features
- Levels: Two
- Stories: 2
- Pool features: None
- Fencing: Wood
Lot
- Size: 8,712 Square Feet
- Dimensions: 73 x 118
- Features: Back Yard, Interior Lot, Lawn, Landscaped, Few Trees
Details
- Parcel number: R009601800301
Construction
Type & style
- Home type: SingleFamily
- Architectural style: Detached
- Property subtype: Single Family Residence
Materials
- Brick
- Foundation: Slab
- Roof: Composition,Shingle
Condition
- Year built: 1981
Utilities & green energy
- Sewer: Public Sewer
- Water: Public
- Utilities for property: Sewer Available, Water Available, Cable Available
Community & HOA
Community
- Subdivision: Country Brook #1
HOA
- Has HOA: Yes
- Services included: Maintenance Grounds
- HOA fee: $55 monthly
- HOA name: Country Brook
- HOA phone: 972-978-9295
Location
- Region: Dallas
Financial & listing details
- Price per square foot: $210/sqft
- Tax assessed value: $491,420
- Annual tax amount: $574
- Date on market: 5/28/2026
- Cumulative days on market: 135 days
- Listing terms: Cash,Conventional,1031 Exchange,FHA,Private Financing Available,Special Funding,VA Loan
- Exclusions: Home is staged; furnishings belong to stagers. New HVAC installed 2026.
Estimated market value
$513,300
$488,000 - $539,000
$3,405/mo
Price history
| Date | Event | Price |
|---|---|---|
| 9/21/2026 | Listed for rent | $3,500$1/sqft |
Source:  Douglas Elliman #21391399 Report a problem Douglas Elliman #21391399 Report a problem | ||
| 9/18/2026 | Price change | $535,000-1.8%$210/sqft |
Source: NTREIS #21277323 Report a problem | ||
| 9/5/2026 | Price change | $545,000-3.5%$214/sqft |
Source: NTREIS #21277323 Report a problem | ||
| 9/4/2026 | Listing removed | $3,500$1/sqft |
Source: Douglas Elliman #21372673 Report a problem | ||
| 8/29/2026 | Listed for rent | $3,500+30.8%$1/sqft |
Source: Douglas Elliman #21372673 Report a problem | ||
| 8/29/2026 | Price change | $565,000-1.7%$221/sqft |
Source: NTREIS #21277323 Report a problem | ||
| 8/1/2026 | Price change | $575,000-1.7%$225/sqft |
Source: NTREIS #21277323 Report a problem | ||
| 7/20/2026 | Price change | $585,000-1.7%$229/sqft |
Source: NTREIS #21277323 Report a problem | ||
| 6/26/2026 | Price change | $595,000-4%$233/sqft |
Source: NTREIS #21277323 Report a problem | ||
| 6/18/2026 | Price change | $620,000-3.9%$243/sqft |
Source: NTREIS #21277323 Report a problem | ||
| 6/11/2026 | Price change | $645,000-1.5%$253/sqft |
Source: NTREIS #21277323 Report a problem | ||
| 6/6/2026 | Price change | $655,000-6.3%$257/sqft |
Source: NTREIS #21277323 Report a problem | ||
| 5/28/2026 | Listed for sale | $699,000+13.7%$274/sqft |
Source: NTREIS #21277323 Report a problem | ||
| 10/1/2025 | Listing removed | $615,000$241/sqft |
Source: Douglas Elliman #20992489 Report a problem | ||
| 9/23/2025 | Price change | $615,000-4.7%$241/sqft |
Source: NTREIS #20992489 Report a problem | ||
| 9/5/2025 | Price change | $645,000-4.4%$253/sqft |
Source: NTREIS #20992489 Report a problem | ||
| 8/11/2025 | Price change | $675,000-2.9%$265/sqft |
Source: NTREIS #20992489 Report a problem | ||
| 7/27/2025 | Price change | $695,000-2.8%$272/sqft |
Source: NTREIS #20992489 Report a problem | ||
| 7/21/2025 | Price change | $715,000-4.7%$280/sqft |
Source: NTREIS #20992489 Report a problem | ||
| 7/7/2025 | Listed for sale | $750,000$294/sqft |
Source: NTREIS #20992489 Report a problem | ||
| 8/14/2023 | Listing removed | -- |
Source: Zillow Rentals Report a problem | ||
| 8/5/2023 | Listed for rent | $2,675-0.9%$1/sqft |
Source: Zillow Rentals Report a problem | ||
| 10/26/2022 | Listed for rent | $2,699+14.9%$1/sqft |
Source: Zillow Rental Network Premium Report a problem | ||
| 7/16/2021 | Listing removed | -- |
Source: Zillow Rental Network Premium Report a problem | ||
| 7/7/2021 | Listed for rent | $2,350$1/sqft |
Source: Zillow Rental Network Premium Report a problem | ||
Public tax history
| Year | Property taxes | Tax assessment |
|---|---|---|
| 2025 | $574 | $491,420 +5.1% |
| 2024 | -- | $467,561 +10% |
| 2023 | $1,161 -61.6% | $425,055 +10% |
| 2022 | $3,025 | $386,414 +10% |
| 2021 | $3,025 | $351,285 +10% |
| 2020 | $3,025 | $319,350 +6.9% |
| 2019 | $3,025 | $298,636 +3% |
| 2018 | $3,025 -28.2% | $289,982 -1.5% |
| 2017 | $4,216 | $294,273 +8.9% |
| 2016 | $4,216 +33% | $270,246 +7.8% |
| 2015 | $3,169 | $250,617 +0.7% |
| 2014 | $3,169 | $248,860 +7.1% |
| 2013 | -- | $232,412 +8.7% |
| 2012 | -- | $213,900 +1% |
| 2011 | -- | $211,726 |
| 2010 | -- | $211,726 -13.5% |
| 2009 | -- | $244,747 +2.1% |
| 2008 | -- | $239,738 +2.7% |
| 2007 | -- | $233,528 +0.6% |
| 2006 | -- | $232,139 +0.4% |
| 2005 | -- | $231,286 +1% |
| 2004 | -- | $228,954 +10% |
| 2003 | -- | $208,232 +9.6% |
| 2002 | -- | $190,000 +3.1% |
| 2001 | -- | $184,304 +9.5% |
| 2000 | -- | $168,259 |
Find assessor info on the county website
Monthly payment
Est. payment
Payment breakdown
Explore the cost of this home by adjusting the details. Changes won't be saved.Climate risks
Neighborhood: 75287
Nearby schools
Schools provided by the listing agent
- Elementary: Mitchell
- Middle: Frankford
- High: Shepton,Plano West
- District: Plano ISD
Source: NTREIS. This data may not be complete. We recommend contacting the local school district to confirm school assignments for this home.


Similar homes
- $749,0004 bd3 ba2.6k sqft4311 Firebrick Ln, Dallas, TX 75287For Sale
 MLS ID #21366794, Dawn Hershberger. NTREIS
 - $540,0004 bd2 ba2.5k sqft4405 Blystone Ln, Plano, TX 75093For Sale
 MLS ID #21384053, Mo Karim. NTREIS
 - $515,5004 bd3 ba2.4k sqft12804 Whispering Hills Dr, Dallas, TX 75243For Sale
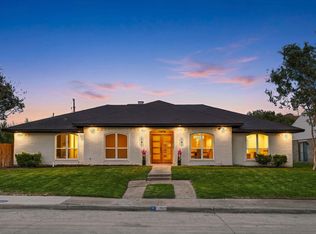 MLS ID #21395539, Christopher Ohlig. NTREIS
 - $569,9004 bd3 ba2.9k sqft2705 Prairie Creek Ct, Plano, TX 75075For Sale
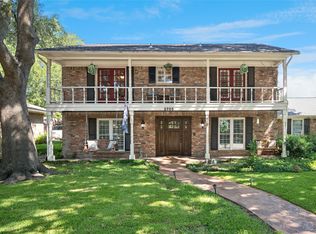 MLS ID #21387977, Michael Harvey. NTREIS
