Skip main navigation
Sold
  • Price Unknown

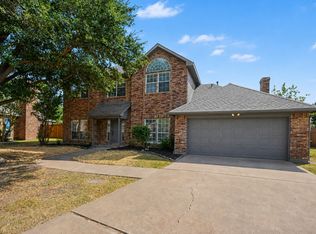
    4093 Brazos Dr, Carrollton, TX 75007

    4beds
    3,236sqft
    Single Family Residence
    Built in 1994
    9,086 Square Feet Lot
    $576,600 Zestimate®
    $--/sqft
    $4,037 Estimated rent

    Home value

    $576,600

    $536,000 - $617,000

    $4,037/mo

    Zestimate® history
    Loading
    Loading...

    Owner options

    List your home for rent

    $4,037/mo

    Rent Zestimate®

    Find your next renter with Zillow Rental Manager. Plus, with online applications, you can quickly screen prospective tenants – for free.

    Learn more

    $4,037/mo

    Rent Zestimate®

    Refinance and save

    Refinancing to a lower rate could help reduce your monthly payments and save thousands over the life of the loan.

    See today's rates

    Explore your selling options

    Work with a Zillow partner agent

    Leverage their expertise and Zillow's premium Showcase listings to get your home seen by more buyers.

    Get started

    List with your own agent

    Get your home in front of millions of buyers by listing it on Zillow.

    Learn how to do it

    Sell it yourself

    Take full control of how buyers see your home on Zillow by listing For Sale by Owner (FSBO).

    List your home

    What's special

    Sparkling poolPrivate oasisGourmet kitchenSub-zero refrigerator
    This stunning 1.5-story home comes with a gourmet kitchen, equipped with a Sub-Zero refrigerator and 2 dishwashers. 3 bedrooms downstairs and the master suite occupies the entire half-story upstairs. It features its own private living area and a luxurious ensuite bath with a jetted tub. Step outside to your own private oasis with sparkling pool. This home truly has it all!

    Zillow last checked:

    Listing updated:

    Listed by:

    Cynthia Agraz 0765541 770-886-9000,

    Mark Spain Real Estate 770-886-9000

    Bought with:

    Robert Camacho

    EXP REALTY

    Source: NTREIS,MLS#: 20771574

    Facts & features

    Interior

    Bedrooms & bathrooms
    • Bedrooms: 4
    • Bathrooms: 3
    • Full bathrooms: 2
    • 1/2 bathrooms: 1
    Primary bedroom
    • Features: Dual Sinks, En Suite Bathroom, Jetted Tub, Sitting Area in Primary, Separate Shower, Walk-In Closet(s)
    • Level: Second
    Primary bedroom
    • Features: Dual Sinks, En Suite Bathroom, Jetted Tub, Sitting Area in Primary, Separate Shower
    • Level: Second
    Bedroom
    • Features: Ceiling Fan(s), Walk-In Closet(s)
    • Level: First
    Bedroom
    • Features: Ceiling Fan(s), Walk-In Closet(s)
    • Level: First
    Bedroom
    • Features: Ceiling Fan(s), Walk-In Closet(s)
    • Level: First
    Other
    • Level: First
    Half bath
    • Level: First
    Kitchen
    • Features: Breakfast Bar, Built-in Features, Granite Counters, Kitchen Island
    • Level: First
    Utility room
    • Features: Built-in Features, Utility Room
    • Level: First
    Heating
    • Central, Natural Gas
    Cooling
    • Central Air, Ceiling Fan(s), Electric, Roof Turbine(s)
    Appliances
    • Included: Some Gas Appliances, Built-In Refrigerator, Dishwasher, Disposal, Gas Range, Gas Water Heater, Plumbed For Gas
    • Laundry: Washer Hookup, Electric Dryer Hookup, Laundry in Utility Room
    Features
    • Granite Counters, Kitchen Island, Open Floorplan, Cable TV, Vaulted Ceiling(s), Walk-In Closet(s), Wired for Sound
    • Flooring: Carpet, Simulated Wood, Tile
    • Windows: Shutters
    • Has basement: No
    • Has fireplace: No
    Interior area
    • Total interior livable area: 3,236 sqft

    Property

    Parking
    • Total spaces: 2
    • Parking features: Alley Access, Door-Single, Garage, Garage Door Opener, Garage Faces Rear
    • Attached garage spaces: 2
    Features
    • Levels: Two
    • Stories: 2
    • Patio & porch: Patio
    • Pool features: Gunite, Heated, In Ground, Pool, Pool/Spa Combo
    • Fencing: Back Yard,Wood
    Lot
    • Size: 9,086 Square Feet
    • Features: Corner Lot, Sprinkler System
    Details
    • Parcel number: R169044

    Construction

    Type & style
    • Home type: SingleFamily
    • Architectural style: Traditional,Detached
    • Property subtype: Single Family Residence
    • Attached to another structure: Yes
    Materials
    • Brick, Radiant Barrier
    • Foundation: Slab
    • Roof: Composition
    Condition
    • Year built: 1994

    Utilities & green energy

    • Sewer: Public Sewer
    • Water: Public
    • Utilities for property: Electricity Connected, Natural Gas Available, Sewer Available, Separate Meters, Water Available, Cable Available

    Community & HOA

    Community
    • Features: Curbs
    • Security: Smoke Detector(s)
    • Subdivision: Riverview Estate
    HOA
    • Has HOA: No
    Location
    • Region: Carrollton

    Financial & listing details

    • Tax assessed value: $593,435
    • Annual tax amount: $10,927
    • Date on market: 11/7/2024
    • Cumulative days on market: 65 days
    • Listing terms: Cash,Conventional,FHA,VA Loan
    • Electric utility on property: Yes

    Price history

    DateEventPrice
    2/6/2025Sold--
    Source: NTREIS #20771574 Report a problem
    1/30/2025Pending sale$495,000$153/sqft
    Source: NTREIS #20771574 Report a problem
    1/17/2025Contingent$495,000$153/sqft
    Source: NTREIS #20771574 Report a problem
    1/17/2025Listed for sale$495,000$153/sqft
    Source: NTREIS #20771574 Report a problem
    1/6/2025Listing removed$495,000$153/sqft
    Source: NTREIS #20771574 Report a problem
    11/26/2024Price change$495,000-6.6%$153/sqft
    Source: NTREIS #20771574 Report a problem
    11/7/2024Listed for sale$530,000+112.9%$164/sqft
    Source: NTREIS #20771574 Report a problem
    9/7/2012Sold--
    Source: Agent Provided Report a problem
    5/8/2012Listed for sale$249,000+38.4%$77/sqft
    Source: Cassandra Shead Realtors #11766355 Report a problem
    11/11/2011Listing removed$179,900$56/sqft
    Source: WILLIAM DAVIS REALTY #11657363 Report a problem
    9/14/2011Listed for sale$179,900-10%$56/sqft
    Source: WILLIAM DAVIS REALTY #11657363 Report a problem
    1/4/2011Listing removed$199,900$62/sqft
    Source: RE/MAX Dallas Suburbs #11273060 Report a problem
    11/17/2010Price change$199,900-4.8%$62/sqft
    Source: RE/MAX Premier Properties #11273060 Report a problem
    10/24/2010Price change$210,000-2.3%$65/sqft
    Source: RE/MAX Premier Properties #11273060 Report a problem
    9/18/2010Price change$215,000-2.2%$66/sqft
    Source: RE/MAX Premier Properties #11273060 Report a problem
    9/5/2010Price change$219,900-4.4%$68/sqft
    Source: RE/MAX Premier Properties #11273060 Report a problem
    6/26/2010Price change$230,000-4.1%$71/sqft
    Source: RE/MAX Premier Properties #11273060 Report a problem
    5/5/2010Price change$239,900-4%$74/sqft
    Source: RE/MAX Premier Properties #11273060 Report a problem
    5/1/2010Listed for sale$249,900$77/sqft
    Source: RE/MAX Premier Properties #11273060 Report a problem

    Public tax history

    YearProperty taxesTax assessment
    2025$10,927 +81.4%$593,435 +3.6%
    2024$6,024 +2.6%$573,032 +10%
    2023$5,874 -23.7%$520,938 +10%
    2022$7,695 0%$473,580 +10%
    2021$7,697 -4.7%$430,527 +4.3%
    2020$8,080 +3.2%$412,689 +2.9%
    2019$7,829 +2.5%$401,202 +5.9%
    2018$7,635 +10.1%$378,710 +5.3%
    2017$6,935 $359,592 +6%
    2016$6,935 +14.4%$339,249 +10%
    2015$6,063 $308,408 +10%
    2014$6,063 $280,371 +7.4%
    2013$6,063 $261,084 +1.6%
    2012-- $257,007 +0.8%
    2011-- $255,085 -0.8%
    2010-- $257,195 -0.8%
    2009-- $259,303 -3.9%
    2007$5,051 -0.3%$269,829 +7.4%
    2006$5,065 +3.5%$251,180 +3.9%
    2005$4,895 $241,756 -5%
    2004-- $254,424 +0.6%
    2003-- $252,791 +2.8%
    2002-- $245,861 +6%
    2001-- $231,909
    Find assessor info on the county website

    Neighborhood: 75007

    Nearby schools

    GreatSchools rating
    Schools provided by the listing agent
    • Elementary: Hebron Valley
    • Middle: Creek Valley
    • High: Hebron
    • District: Lewisville ISD

    Source: NTREIS. This data may not be complete. We recommend contacting the local school district to confirm school assignments for this home.

    Get a cash offer in 3 minutes
    Find out how much your home could sell for in as little as 3 minutes with a no-obligation cash offer.
    Estimated market value
    $576,600
    Get a cash offer in 3 minutes
    Find out how much your home could sell for in as little as 3 minutes with a no-obligation cash offer.
    Estimated market value
    $576,600