This highly versatile property presents a rare combination of usable space, multiple structures, and an excellent location. The main house is approximately 2,016 square foot home has 3 bedrooms, 2 updated full baths and 1 half bath. Original hardwood floors throughout the main living areas, adding warmth and character. The updated kitchen features granite countertops, ample cabinetry, functional workspace and opens to the family room with fireplace, creating a comfortable layout for everyday living and entertaining. The converted garage provides additional flexible living, office, or hobby space, and could function as a fourth bedroom if desired. Outdoor living is enhanced by a covered patio overlooking the expansive .85-acre homesite, offering ample room for recreation, gardening, or future use. The property features a circular driveway and a heavily treed setting providing privacy and a peaceful atmosphere. Improvements include a 740-square-foot garage with dedicated workshop space, ideal for tools, projects, or storage. A separate 840-square-foot building offers a half bath, 20-foot ceilings, and HVAC, providing excellent options for a studio, office, or workshop. An additional spacious equipment shed adds further functionality. Conveniently located directly across the street from a city park with green space, play areas, and recreational amenities. Close to shopping, restaurants, and access to I75 while still offering a private, spacious setting.
For sale
$525,000
606 Keith Dr, Allen, TX 75002
3beds
2,856sqft
Single Family Residence
Built in 1963
0.85 Acres Lot
$506,300 Zestimate®
$184/sqft
$-- HOA
What's special
Granite countertopsFamily room with fireplaceCircular drivewaySpacious equipment shedAmple cabinetryUpdated kitchen
- 29 days
- 1,560
- 85
Likely to sell faster than
Zillow last checked:
Listing updated:
Listed by:
Chris Spear 0461969 888-455-6040,
Fathom Realty 888-455-6040
Source: NTREIS,MLS#: 21378958
Facts & features
Interior
Bedrooms & bathrooms
- Bedrooms: 3
- Bathrooms: 3
- Full bathrooms: 2
- 1/2 bathrooms: 1
Primary bedroom
- Features: En Suite Bathroom
- Level: First
- Dimensions: 14 x 16
Living room
- Features: Fireplace
- Level: First
- Dimensions: 20 x 16
Heating
- Fireplace(s), Gas, Natural Gas
Cooling
- Central Air, Heat Pump
Appliances
- Included: Dishwasher, Electric Cooktop, Electric Oven, Disposal, Gas Water Heater, Microwave, Refrigerator, Vented Exhaust Fan
Features
- Granite Counters, High Speed Internet, Kitchen Island, Cable TV, Wired for Sound
- Flooring: Wood
- Has basement: No
- Number of fireplaces: 1
- Fireplace features: Gas Log, Masonry
Interior area
- Total interior livable area: 2,856 sqft
Video & virtual tour
Property
Parking
- Total spaces: 2
- Parking features: Circular Driveway, Converted Garage, Door-Single, Driveway, Garage Faces Front, Garage, Garage Door Opener, Paved, Workshop in Garage
- Garage spaces: 2
Features
- Levels: One
- Stories: 1
- Exterior features: Garden
- Pool features: None
- Fencing: Chain Link
Lot
- Size: 0.85 Acres
- Features: Acreage, Backs to Greenbelt/Park, Landscaped, Level, Many Trees, Sprinkler System
- Residential vegetation: Grassed, Partially Wooded
Details
- Additional structures: Residence, Storage
- Parcel number: R111500401301
Construction
Type & style
- Home type: SingleFamily
- Architectural style: Traditional,Detached
- Property subtype: Single Family Residence
Materials
- Brick
- Foundation: Pillar/Post/Pier
- Roof: Shingle
Condition
- Resale
- Year built: 1963
Utilities & green energy
- Sewer: Public Sewer
- Water: Public
- Utilities for property: Electricity Connected, Natural Gas Available, Sewer Available, Separate Meters, Water Available, Cable Available
Community & HOA
Community
- Security: Carbon Monoxide Detector(s)
- Subdivision: Allenwood Estates #1
HOA
- Has HOA: No
Location
- Region: Allen
Financial & listing details
- Price per square foot: $184/sqft
- Tax assessed value: $409,658
- Annual tax amount: $7,152
- Date on market: 9/5/2026
- Cumulative days on market: 30 days
- Listing terms: Cash,Conventional,FHA,VA Loan
- Road surface type: Asphalt
Estimated market value
$506,300
$481,000 - $532,000
$2,870/mo
Price history
| Date | Event | Price |
|---|---|---|
| 9/5/2026 | Listed for sale | $525,000-22.2%$184/sqft |
Source: NTREIS #21378958 Report a problem | ||
| 6/4/2026 | Listing removed | $675,000$236/sqft |
Source: NTREIS #21138433 Report a problem | ||
| 3/6/2026 | Price change | $675,000-3.6%$236/sqft |
Source: NTREIS #21138433 Report a problem | ||
| 2/6/2026 | Listed for sale | $699,900$245/sqft |
Source: NTREIS #21138433 Report a problem | ||
Public tax history
| Year | Property taxes | Tax assessment |
|---|---|---|
| 2025 | $1,794 | $403,682 +10% |
| 2024 | -- | $366,984 +10% |
| 2023 | $1,499 -53.2% | $333,622 +10% |
| 2022 | $3,201 +0.2% | $303,293 +10% |
| 2021 | $3,195 +2.8% | $275,721 +10% |
| 2020 | $3,107 +3.4% | $250,655 +10% |
| 2019 | $3,004 +3.4% | $227,868 +10% |
| 2018 | $2,907 +6.3% | $207,153 -20.1% |
| 2017 | $2,735 | $259,122 +22.2% |
| 2016 | $2,735 +0.8% | $212,086 +14.6% |
| 2015 | $2,712 | $185,125 +6.9% |
| 2014 | $2,712 | $173,175 +34.6% |
| 2013 | -- | $128,625 +2.7% |
| 2012 | -- | $125,208 -1.4% |
| 2011 | -- | $126,949 -0.6% |
| 2010 | -- | $127,662 -1.8% |
| 2009 | -- | $130,061 -6.6% |
| 2008 | -- | $139,296 -7.1% |
| 2007 | -- | $150,013 -2.1% |
| 2006 | -- | $153,221 +3.6% |
| 2005 | -- | $147,940 -0.5% |
| 2004 | -- | $148,629 -0.2% |
| 2003 | -- | $148,968 +1.6% |
| 2002 | -- | $146,670 +5.5% |
| 2001 | -- | $138,992 +8.3% |
| 2000 | -- | $128,362 |
Find assessor info on the county website
Monthly payment
Est. payment
Payment breakdown
Explore the cost of this home by adjusting the details. Changes won't be saved.Climate risks
Neighborhood: 75002
Nearby schools
Schools provided by the listing agent
- Elementary: Boyd
- Middle: Ereckson,Lowery Freshman Center
- High: Allen
- District: Allen ISD
Source: NTREIS. This data may not be complete. We recommend contacting the local school district to confirm school assignments for this home.
Similar homes
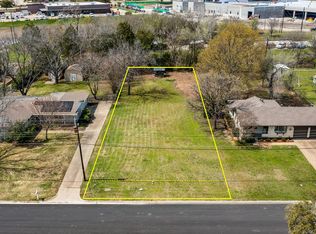
- $433,9003 bd2 ba2k sqft905 Larkspur Dr, Allen, TX 75002For Sale
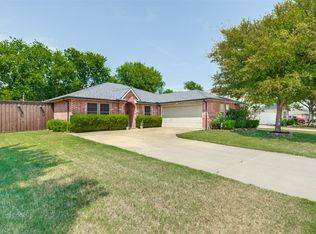 MLS ID #21347880, Ron Morgan. NTREIS
 - $534,9004 bd4 ba2.8k sqft6604 Garfield Dr, Plano, TX 75023For Sale
 MLS ID #21379157, Vanessa Warren. NTREIS
 - $515,0004 bd3 ba2.4k sqft3632 Candelaria Dr, Plano, TX 75023For Sale
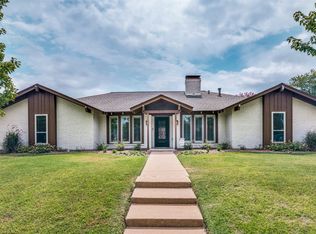 MLS ID #21376021, Ana Lam. NTREIS
 - $525,0004 bd3 ba2.9k sqft6840 Rochelle Dr, Plano, TX 75023For Sale
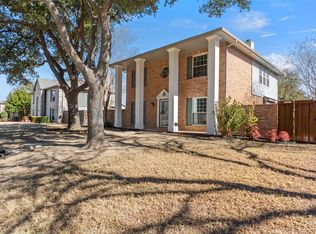 MLS ID #21352680, John Zendejas. NTREIS
