Location, location, location in the heart of Plano. Perfect for a family. Walking distance to Haggard middle school with new build completion date Feb 2027, Vines High School and Plano Senior High, in-process $200 million renovations with completion Feb 2029. Easy access to US75 and George Bush toll road, shopping and restaurants. Close to Collin College and U of Texas at Dallas. New PISD Career & Technical Education Center is 2 miles. 4 BR plus study. Split bedrooms with full bath between hall bedrooms. 2nd floor BR is perfect for a game room or media room and has a three-quarter bath. Kitchen has granite and looks out onto atrium.sunroom and close to wet bar. Large living room with brick fireplace and walk-in wet bar and door to atrium that has access to backyard. Formal dining room off front hall and access to kitchen. Office at front of home. Windows have been replaced, roof replaced in 2018, water heater replaced in 2025. Sold As Is. Seller will make no repairs. Foundation work needed. Update to match your style. Repairs needed. One year old washer and dryer convey with home at closing. Refrigerator to convey with home at closing.
Lock only the deadbolt. Do not lock the handset lock.
Buyer, Buyer's Agent, Buyer's Inspector, Buyer's Appraiser to verify accuracy of all information including room & lot sizes, schools, taxes, amenities, HOA, etc. Neither Seller nor LA makes any warranties or representation as to accuracy.
Sold
Price Unknown
2709 Prairie Creek Ct, Plano, TX 75075
4beds
2,837sqft
Single Family Residence
Built in 1974
10,018 Square Feet Lot
$378,000 Zestimate®
$--/sqft
$3,298 Estimated rent
Home value
$378,000
$359,000 - $401,000
$3,298/mo
Zestimate® history
Owner options
List your home for rent
$3,298/mo
Rent Zestimate®
Find your next renter with Zillow Rental Manager. Plus, with online applications, you can quickly screen prospective tenants – for free.
$3,298/mo
Rent Zestimate®
Refinance and save
Refinancing to a lower rate could help reduce your monthly payments and save thousands over the life of the loan.
Explore your selling options
Work with a Zillow partner agent
Leverage their expertise and Zillow's premium Showcase listings to get your home seen by more buyers.
Get startedList with your own agent
Get your home in front of millions of buyers by listing it on Zillow.
Learn how to do itSell it yourself
Take full control of how buyers see your home on Zillow by listing For Sale by Owner (FSBO).
List your homeWhat's special
Windows have been replacedWalk-in wet bar
Zillow last checked:
Listing updated:
Listed by:
James W. Butcher 0524796 214-823-7783,
Texas Urban Living Realty 214-823-7783
Bought with:
Mark Kieu
New Western Acquisitions
Source: NTREIS,MLS#: 21165268
Facts & features
Interior
Bedrooms & bathrooms
- Bedrooms: 4
- Bathrooms: 4
- Full bathrooms: 3
- 1/2 bathrooms: 1
Primary bedroom
- Level: First
- Dimensions: 17 x 16
Bedroom
- Level: First
- Dimensions: 10 x 11
Bedroom
- Level: First
- Dimensions: 10 x 10
Bedroom
- Level: Second
- Dimensions: 13 x 11
Breakfast room nook
- Level: First
- Dimensions: 10 x 10
Dining room
- Level: First
- Dimensions: 14 x 10
Kitchen
- Level: First
- Dimensions: 12 x 10
Laundry
- Level: First
- Dimensions: 6 x 6
Living room
- Features: Built-in Features, Fireplace
- Level: First
- Dimensions: 17 x 28
Office
- Level: First
- Dimensions: 17 x 11
Sunroom
- Level: First
- Dimensions: 19 x 16
Heating
- Central
Cooling
- Central Air, Electric
Appliances
- Included: Dryer, Dishwasher, Disposal, Refrigerator, Washer
- Laundry: In Hall
Features
- Wet Bar, Decorative/Designer Lighting Fixtures, Double Vanity, Eat-in Kitchen, Paneling/Wainscoting, Vaulted Ceiling(s), Walk-In Closet(s)
- Flooring: Carpet, Ceramic Tile
- Has basement: No
- Number of fireplaces: 1
- Fireplace features: Family Room
Interior area
- Total interior livable area: 2,837 sqft
Property
Parking
- Total spaces: 2
- Parking features: Alley Access, Door-Single, Garage, Garage Door Opener, Garage Faces Rear
- Attached garage spaces: 2
Features
- Levels: One and One Half
- Stories: 1.5
- Patio & porch: Covered
- Pool features: None
- Fencing: Wood
Lot
- Size: 10,018 Square Feet
- Features: Cul-De-Sac, Interior Lot, Many Trees
Details
- Parcel number: R039500501701
Construction
Type & style
- Home type: SingleFamily
- Architectural style: Traditional,Detached
- Property subtype: Single Family Residence
Materials
- Brick
- Foundation: Slab
- Roof: Composition
Condition
- Year built: 1974
Utilities & green energy
- Sewer: Public Sewer
- Water: Public
- Utilities for property: Cable Available, Electricity Connected, Sewer Available, Water Available
Community & HOA
Community
- Features: Curbs, Sidewalks
- Subdivision: Prairie Creek Estates
HOA
- Has HOA: No
Location
- Region: Plano
Financial & listing details
- Tax assessed value: $447,201
- Annual tax amount: $7,637
- Date on market: 2/13/2026
- Cumulative days on market: 9 days
- Listing terms: Cash,Conventional,FHA,VA Loan
- Electric utility on property: Yes
Price history
| Date | Event | Price |
|---|---|---|
| 3/11/2026 | Sold | -- |
Source: NTREIS #21165268 Report a problem | ||
| 3/1/2026 | Pending sale | $410,000$145/sqft |
Source: NTREIS #21165268 Report a problem | ||
| 2/23/2026 | Contingent | $410,000$145/sqft |
Source: NTREIS #21165268 Report a problem | ||
| 2/13/2026 | Listed for sale | $410,000$145/sqft |
Source: NTREIS #21165268 Report a problem | ||
Public tax history
| Year | Property taxes | Tax assessment |
|---|---|---|
| 2025 | $4,211 -28.7% | $447,201 -3.7% |
| 2024 | $5,909 +2.7% | $464,475 +10% |
| 2023 | $5,753 -11% | $422,250 +10% |
| 2022 | $6,463 +1.6% | $383,864 +10% |
| 2021 | $6,362 +8% | $348,967 +8% |
| 2020 | $5,892 -0.1% | $323,074 +0.3% |
| 2019 | $5,898 +4.5% | $322,062 +10% |
| 2018 | $5,642 +20.3% | $292,784 -3.1% |
| 2017 | $4,691 | $302,126 +10.5% |
| 2016 | $4,691 +12.3% | $273,357 +24.3% |
| 2015 | $4,178 | $219,973 +4.1% |
| 2014 | $4,178 | $211,265 +7.1% |
| 2013 | -- | $197,279 +9.6% |
| 2012 | -- | $179,959 -0.1% |
| 2011 | -- | $180,066 -6.7% |
| 2010 | -- | $193,006 -3.6% |
| 2009 | -- | $200,177 +3.2% |
| 2008 | -- | $193,993 -4.9% |
| 2007 | -- | $203,964 +0.1% |
| 2006 | -- | $203,818 +12.9% |
| 2005 | -- | $180,517 -2.4% |
| 2004 | -- | $185,000 -6.5% |
| 2003 | -- | $197,911 +5.2% |
| 2002 | -- | $188,217 +2.8% |
| 2001 | -- | $183,076 +9.6% |
| 2000 | -- | $167,047 |
Find assessor info on the county website
Neighborhood: Stratford Estates
Nearby homes
- $486,6004 bd3 ba2.7k sqft2713 Prairie Creek Ct, Plano, TX 75075Off Market
- $559,4004 bd3 ba2.9k sqft2705 Prairie Creek Ct, Plano, TX 75075Off Market
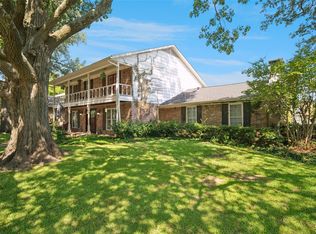
- $473,3003 bd3 ba2.7k sqft2712 Meadowbrook Ct, Plano, TX 75075Off Market
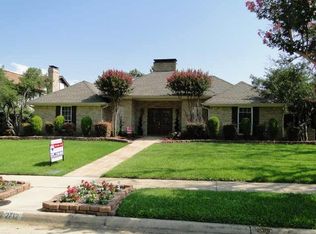
- $522,6004 bd3 ba2.4k sqft2716 Meadowbrook Ct, Plano, TX 75075Off Market

- $471,900-- bd2 ba2.5k sqft2708 Meadowbrook Ct, Plano, TX 75075Off Market
- $503,9004 bd3 ba2.7k sqft2717 Prairie Creek Ct, Plano, TX 75075Off Market
- $554,4004 bd3 ba3k sqft2712 Prairie Creek Ct, Plano, TX 75075Off Market
- $--5 bd3 ba3.5k sqft2701 Prairie Creek Ct, Plano, TX 75075Sold
Nearby schools
GreatSchools rating
- 8/10Shepard Elementary SchoolGrades: K-5Distance: 1 mi
- 7/10Wilson Middle SchoolGrades: 6-8Distance: 1.1 mi
- 7/10Plano Senior High SchoolGrades: 11-12Distance: 0.4 mi
Schools provided by the listing agent
- Elementary: Shepard
- Middle: Wilson
- High: Vines
- District: Plano ISD
Source: NTREIS. This data may not be complete. We recommend contacting the local school district to confirm school assignments for this home.
Get a cash offer in 3 minutes
Find out how much your home could sell for in as little as 3 minutes with a no-obligation cash offer.
Estimated market value
$378,000
Get a cash offer in 3 minutes
Find out how much your home could sell for in as little as 3 minutes with a no-obligation cash offer.
Estimated market value
$378,000
- Texas
- Collin County
- Plano
- 75075
- Stratford Estates
- 2709 Prairie Creek Ct
Nearby cities
Nearby neighborhoods
Nearby zip codes
Other Plano Topics
