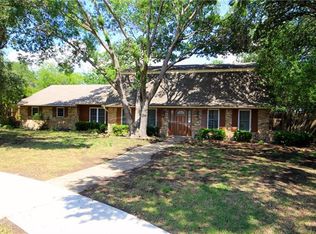
LOCATION! LOCATION Unique opportunity! This fabulous home rests in a private cul de sac on one third of an acre! Loaded with character and updates throughout. It offers a perfect multi generational plan which includes 5 bedrooms, 3 full bathrooms, and office or media room.
The open floor plan flows beautifully and offers expansive family room and kitchen -perfect for time together. Kitchen offers extra large island, specialty drawers, custom built in dining banquette and plenty of custom cabinet space! Extra large pantry and prep kitchen with custom built in cabinets for optimal storage and organization! Downstairs offers bedroom and full bath. Retreat to the primary bedroom and recently renovated upstairs bathroom offering dual sinks, customized cabinets, large walk in closet, frameless glass shower and extra shelving for storage. 3 additional bedrooms and full bath on second level. Spend time in the back yard or under the expansive outdoor covered patio and kitchen with granite countertops, built in burner, grill, and sink. Separate covered outdoor pavilion with electricity perfect for relaxing and BBQing. The extra large driveway offers space for multiple cars and an RV or boat. The oversized garage can accommodate two SUV vehicles, home gym, work bench & fridge. Location is ideal with quick access to major highways and a central commute to some of DFWs finest including Legacy West, Shops at Legacy, Downtown Dallas, Frisco Star, and Grandscape.
Sold
Price Unknown
2701 Prairie Creek Ct, Plano, TX 75075
5beds
3,512sqft
Single Family Residence
Built in 1974
0.33 Acres Lot
$722,700 Zestimate®
$--/sqft
$3,764 Estimated rent
Home value
$722,700
$687,000 - $759,000
$3,764/mo
Zestimate® history
Owner options
List your home for rent
$3,764/mo
Rent Zestimate®
Find your next renter with Zillow Rental Manager. Plus, with online applications, you can quickly screen prospective tenants – for free.
$3,764/mo
Rent Zestimate®
Refinance and save
Refinancing to a lower rate could help reduce your monthly payments and save thousands over the life of the loan.
Explore your selling options
Work with a Zillow partner agent
Leverage their expertise and Zillow's premium Showcase listings to get your home seen by more buyers.
Get startedList with your own agent
Get your home in front of millions of buyers by listing it on Zillow.
Learn how to do itSell it yourself
Take full control of how buyers see your home on Zillow by listing For Sale by Owner (FSBO).
List your homeWhat's special
Open floor planOffice or media roomPrivate cul de sacGranite countertopsLarge walk in closetRecently renovated upstairs bathroomSpecialty drawers
Zillow last checked:
Listing updated:
Listed by:
Christy Arnold 0646338 214-701-8700,
Keller Williams Realty-FM 972-874-1905,
Kirk Arnold 0837922,
Keller Williams Realty-FM
Bought with:
Brenda Bean, 0738993
Weichert Realtors/Property Partners
Source: NTREIS,MLS#: 21222926
Facts & features
Interior
Bedrooms & bathrooms
- Bedrooms: 5
- Bathrooms: 3
- Full bathrooms: 3
Primary bedroom
- Features: Built-in Features, Dual Sinks, En Suite Bathroom, Walk-In Closet(s)
- Level: Second
- Dimensions: 17 x 15
Primary bedroom
- Level: First
- Dimensions: 14 x 12
Bedroom
- Level: Second
- Dimensions: 13 x 13
Bedroom
- Level: Second
- Dimensions: 13 x 13
Bedroom
- Level: Second
- Dimensions: 13 x 11
Breakfast room nook
- Level: First
- Dimensions: 10 x 8
Dining room
- Level: First
- Dimensions: 16 x 12
Kitchen
- Level: First
- Dimensions: 14 x 11
Living room
- Level: First
- Dimensions: 19 x 14
Living room
- Level: First
- Dimensions: 36 x 12
Heating
- Central, ENERGY STAR Qualified Equipment, Fireplace(s), Natural Gas
Cooling
- Central Air, Ceiling Fan(s), Electric, ENERGY STAR Qualified Equipment, Multi Units, Roof Turbine(s)
Appliances
- Included: Convection Oven, Double Oven, Dishwasher, Electric Cooktop, Electric Oven, Disposal, Microwave
- Laundry: Washer Hookup, Electric Dryer Hookup, Other
Features
- Central Vacuum, Dry Bar, Decorative/Designer Lighting Fixtures, Double Vanity, Granite Counters, High Speed Internet, Kitchen Island, Open Floorplan, Pantry, Cable TV, Wired for Data, Walk-In Closet(s), Wired for Sound
- Flooring: Concrete, Luxury Vinyl Plank, Tile
- Windows: Shutters
- Has basement: No
- Number of fireplaces: 1
- Fireplace features: Gas, Gas Starter, Masonry, Wood Burning
Interior area
- Total interior livable area: 3,512 sqft
Property
Parking
- Total spaces: 2
- Parking features: Additional Parking, Alley Access, Concrete, Driveway, Garage, Garage Door Opener, Inside Entrance, Kitchen Level, Garage Faces Rear
- Attached garage spaces: 2
Features
- Levels: Two
- Stories: 2
- Patio & porch: Rear Porch, Patio, Covered, Deck
- Exterior features: Basketball Court, Deck, Gas Grill, Outdoor Grill, Outdoor Kitchen, Rain Gutters
- Pool features: None
- Fencing: Back Yard,Fenced,Wood,Wire
Lot
- Size: 0.33 Acres
- Features: Acreage, Back Yard, Corner Lot, Cul-De-Sac, Hardwood Trees, Lawn, Landscaped, Many Trees, Subdivision, Sprinkler System
Details
- Parcel number: R039500501901
Construction
Type & style
- Home type: SingleFamily
- Architectural style: Traditional,Detached
- Property subtype: Single Family Residence
Materials
- Foundation: Slab
- Roof: Composition,Shingle
Condition
- Year built: 1974
Utilities & green energy
- Sewer: Public Sewer
- Water: Public
- Utilities for property: Electricity Available, Electricity Connected, Natural Gas Available, Sewer Available, Separate Meters, Underground Utilities, Water Available, Cable Available
Community & HOA
Community
- Features: Park, Curbs
- Security: Carbon Monoxide Detector(s), Fire Alarm, Smoke Detector(s), Wireless
- Subdivision: Prairie Creek Estates
HOA
- Has HOA: No
Location
- Region: Plano
Financial & listing details
- Tax assessed value: $578,294
- Annual tax amount: $9,876
- Date on market: 4/22/2026
- Cumulative days on market: 26 days
- Exclusions: TVs, Refrigerator
Price history
| Date | Event | Price |
|---|---|---|
| 6/15/2026 | Sold | -- |
Source: NTREIS #21222926 Report a problem | ||
| 5/25/2026 | Pending sale | $725,000$206/sqft |
Source: NTREIS #21222926 Report a problem | ||
| 5/19/2026 | Contingent | $725,000$206/sqft |
Source: NTREIS #21222926 Report a problem | ||
| 4/22/2026 | Listed for sale | $725,000+61.1%$206/sqft |
Source: NTREIS #21222926 Report a problem | ||
| 12/1/2017 | Sold | -- |
Source: Agent Provided Report a problem | ||
| 10/30/2017 | Pending sale | $450,000$128/sqft |
Source: Plano #13701792 Report a problem | ||
| 10/12/2017 | Price change | $450,000-4.1%$128/sqft |
Source: Plano #13701792 Report a problem | ||
| 9/28/2017 | Listed for sale | $469,000$134/sqft |
Source: Keller Williams Realty Plano #13701792 Report a problem | ||
Public tax history
| Year | Property taxes | Tax assessment |
|---|---|---|
| 2025 | $7,777 -9.2% | $578,294 -4.7% |
| 2024 | $8,569 +9.2% | $607,012 +9.1% |
| 2023 | $7,849 -9.3% | $556,237 +10% |
| 2022 | $8,653 +2% | $505,670 +10% |
| 2021 | $8,487 +4.7% | $459,700 +5% |
| 2020 | $8,107 -4.4% | $438,000 -3.5% |
| 2019 | $8,484 +0.9% | $454,000 +6.6% |
| 2018 | $8,413 +45.2% | $426,000 +18.6% |
| 2017 | $5,795 | $359,210 +10.4% |
| 2016 | $5,795 +14.3% | $325,388 +21.5% |
| 2015 | $5,068 | $267,702 +8.6% |
| 2014 | $5,068 | $246,502 +7.2% |
| 2013 | -- | $229,930 +3.2% |
| 2012 | -- | $222,722 +7.7% |
| 2011 | -- | $206,773 -2.5% |
| 2010 | -- | $211,993 -3.6% |
| 2009 | -- | $219,867 -0.2% |
| 2008 | -- | $220,262 -3.2% |
| 2007 | -- | $227,482 +0.1% |
| 2006 | -- | $227,320 +22.1% |
| 2005 | -- | $186,115 -9.8% |
| 2004 | -- | $206,252 +1.6% |
| 2003 | -- | $203,000 +4% |
| 2002 | -- | $195,132 -0.1% |
| 2001 | -- | $195,410 +8.1% |
| 2000 | -- | $180,818 |
Find assessor info on the county website
Neighborhood: Stratford Estates
Nearby homes
- $514,2004 bd3 ba2.5k sqft2700 Prairie Creek Ct, Plano, TX 75075Off Market
- $575,0004 bd3 ba2.9k sqft2705 Prairie Creek Ct, Plano, TX 75075For Sale

- $510,0004 bd3 ba2.6k sqft2704 Meadowbrook Ct, Plano, TX 75075Off Market
- $443,700-- bd3 ba2.7k sqft2633 Evans Ct, Plano, TX 75075Off Market
- $471,900-- bd2 ba2.5k sqft2708 Meadowbrook Ct, Plano, TX 75075Off Market
- $--4 bd4 ba2.8k sqft2709 Prairie Creek Ct, Plano, TX 75075Sold
- $553,900-- bd3 ba2.9k sqft2704 Prairie Creek Ct, Plano, TX 75075Off Market
- $534,2004 bd2 ba2.4k sqft2632 Webster Ct, Plano, TX 75075Off Market
Nearby schools
GreatSchools rating
- 8/10Shepard Elementary SchoolGrades: K-5Distance: 1 mi
- 7/10Wilson Middle SchoolGrades: 6-8Distance: 1.1 mi
- 7/10Plano Senior High SchoolGrades: 11-12Distance: 0.4 mi
Schools provided by the listing agent
- Elementary: Shepard
- Middle: Wilson
- High: Vines,Plano Senior
- District: Plano ISD
Source: NTREIS. This data may not be complete. We recommend contacting the local school district to confirm school assignments for this home.
Get a cash offer in 3 minutes
Find out how much your home could sell for in as little as 3 minutes with a no-obligation cash offer.
Estimated market value
$722,700
Get a cash offer in 3 minutes
Find out how much your home could sell for in as little as 3 minutes with a no-obligation cash offer.
Estimated market value
$722,700
- Texas
- Collin County
- Plano
- 75075
- Stratford Estates
- 2701 Prairie Creek Ct
Nearby cities
Nearby neighborhoods
Nearby zip codes
Other Plano Topics
