Welcome to this beautifully updated, move-in-ready home with unparalleled location. Step inside to an inviting, floor plan that blends a traditional layout with an open-concept kitchen and entertainment space. Showcasing gorgeous new engineered hardwood flooring that flows seamlessly throughout the home, renovated bathrooms and much more. The entire interior feels bright, clean, and modern, thanks to a fresh coat of neutral paint that complements any decor style along with an abundance of natural sunlight flowing from the living room bay windows. Outside, the property sits on an expansive lot, featuring a massive backyard ready for outdoor entertaining, landscaping, or a future pool. Location is everything, and this home places you squarely in the central hub of the metroplex. Commuting is effortless with quick access to I-35E, I-635, and the Dallas North Tollway. You will love being just minutes away from local parks, shopping centers, and dining options. Buyer and Buyer's Agent to verify all information.
For sale
$579,999
3651 Courtdale Dr, Farmers Branch, TX 75234
4beds
2,896sqft
:
Get pre-qualified$4,608/mo
Single Family Residence
Built in 1965
10,497 Square Feet Lot
$564,100 Zestimate®
$200/sqft
$-- HOA
What's special
Beautifully updatedAbundance of natural sunlightRenovated bathroomsExpansive lot
- 13 days |
- 971 |
- 59 |
Likely to sell faster than
Zillow last checked:
Listing updated:
Listed by:
Eddie Wiewel 0775025 972-719-2633,
Rohter & Company 972-719-2633
Source: NTREIS,MLS#: 21341679
Facts & features
Interior
Bedrooms & bathrooms
- Bedrooms: 4
- Bathrooms: 3
- Full bathrooms: 2
- 1/2 bathrooms: 1
Primary bedroom
- Features: Built-in Features, Ceiling Fan(s), En Suite Bathroom, Walk-In Closet(s)
- Level: First
- Dimensions: 12 x 14
Bedroom
- Features: Ceiling Fan(s), Walk-In Closet(s)
- Level: Second
- Dimensions: 13 x 13
Bedroom
- Features: Ceiling Fan(s), Walk-In Closet(s)
- Level: Second
- Dimensions: 11 x 10
Bedroom
- Features: Ceiling Fan(s), Walk-In Closet(s)
- Level: Second
- Dimensions: 12 x 14
Primary bathroom
- Features: En Suite Bathroom, Separate Shower
- Level: First
- Dimensions: 12 x 9
Breakfast room nook
- Features: Eat-in Kitchen
- Level: First
- Dimensions: 8 x 10
Den
- Features: Ceiling Fan(s), Fireplace
- Level: First
- Dimensions: 17 x 16
Dining room
- Level: First
- Dimensions: 10 x 11
Other
- Features: Built-in Features
- Level: Second
- Dimensions: 8 x 9
Game room
- Level: First
- Dimensions: 18 x 16
Half bath
- Level: First
- Dimensions: 5 x 4
Kitchen
- Features: Breakfast Bar, Eat-in Kitchen, Stone Counters
- Level: First
- Dimensions: 12 x 14
Living room
- Level: First
- Dimensions: 15 x 14
Utility room
- Features: Built-in Features, Utility Room
- Level: First
- Dimensions: 5 x 11
Heating
- Central
Cooling
- Central Air
Appliances
- Included: Dishwasher, Gas Cooktop, Disposal, Microwave, Refrigerator
- Laundry: Laundry in Utility Room
Features
- Built-in Features, Chandelier, Decorative/Designer Lighting Fixtures, Eat-in Kitchen, Granite Counters, Walk-In Closet(s)
- Flooring: Engineered Hardwood
- Windows: Bay Window(s)
- Has basement: No
- Number of fireplaces: 1
- Fireplace features: Den
Interior area
- Total interior livable area: 2,896 sqft
Video & virtual tour
Property
Parking
- Total spaces: 2
- Parking features: Alley Access, Driveway
- Carport spaces: 2
Features
- Levels: One and One Half
- Patio & porch: Front Porch, Patio
- Exterior features: Private Yard
- Pool features: None
- Fencing: Wood
Lot
- Size: 10,497 Square Feet
- Features: Few Trees
Details
- Parcel number: 24055500040030000
Construction
Type & style
- Home type: SingleFamily
- Architectural style: Traditional,Detached
- Property subtype: Single Family Residence
Materials
- Brick, Other
- Foundation: Slab
- Roof: Composition,Shingle
Condition
- Year built: 1965
Utilities & green energy
- Sewer: Public Sewer
- Water: Public
- Utilities for property: Cable Available, Electricity Available, Other, Phone Available, Sewer Available, Water Available
Community & HOA
Community
- Subdivision: Crestbrook Estates
HOA
- Has HOA: No
Location
- Region: Farmers Branch
Financial & listing details
- Price per square foot: $200/sqft
- Tax assessed value: $476,450
- Annual tax amount: $9,869
- Date on market: 7/27/2026
- Cumulative days on market: 14 days
- Listing terms: See Agent
Estimated market value
$564,100
$536,000 - $592,000
$3,809/mo
Price history
| Date | Event | Price |
|---|---|---|
| 7/27/2026 | Listed for sale | $579,999$200/sqft |
Source: NTREIS #21341679 Report a problem | ||
Public tax history
| Year | Property taxes | Tax assessment |
|---|---|---|
| 2025 | $6,978 -5.5% | $476,450 |
| 2024 | $7,383 +7% | $476,450 -4.6% |
| 2023 | $6,901 -8.1% | $499,510 +23% |
| 2022 | $7,509 +3.5% | $406,030 +12% |
| 2021 | $7,258 +4.3% | $362,610 |
| 2020 | $6,960 +9.2% | $362,610 +8.8% |
| 2019 | $6,375 +5.9% | $333,200 +19% |
| 2018 | $6,019 +5% | $280,000 |
| 2017 | $5,731 +3.3% | $280,000 +3% |
| 2016 | $5,548 -6.7% | $271,740 +13.1% |
| 2015 | $5,945 | $240,370 +3% |
| 2014 | $5,945 | $233,290 |
| 2013 | -- | -- |
| 2012 | -- | -- |
| 2011 | -- | -- |
| 2010 | -- | -- |
| 2009 | -- | -- |
| 2008 | -- | -- |
| 2007 | -- | -- |
| 2005 | -- | -- |
| 2004 | -- | -- |
| 2003 | -- | -- |
| 2002 | -- | -- |
| 2001 | -- | -- |
Find assessor info on the county website
Monthly payment
Est. payment
Payment breakdown
Explore the cost of this home by adjusting the details. Changes won't be saved.Climate risks
Neighborhood: Templeton Trails
Nearby schools
GreatSchools rating
- 6/10Chapel Hill Preparatory SchoolGrades: PK-5Distance: 0.6 mi
- 4/10Thomas C Marsh Middle SchoolGrades: 7-8Distance: 0.8 mi
- 4/10W T White High SchoolGrades: 9-12Distance: 1.5 mi
Schools provided by the listing agent
- Elementary: Chapel Hill Preparatory
- Middle: Marsh
- High: White
- District: Dallas ISD
Source: NTREIS. This data may not be complete. We recommend contacting the local school district to confirm school assignments for this home.
- $420,4003 bd2 ba1.9k sqft3647 Courtdale Dr, Farmers Branch, TX 75234Off Market
- $551,1004 bd2 ba2.8k sqft3655 Courtdale Dr, Farmers Branch, TX 75234Off Market
- $446,5004 bd2 ba1.9k sqft3614 Chellen Dr, Farmers Branch, TX 75234Off Market

- $419,8004 bd2 ba2.5k sqft3618 Chellen Dr, Farmers Branch, TX 75234Off Market
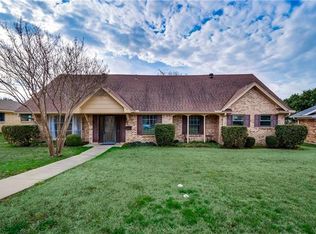
- $427,9004 bd2 ba2.3k sqft3610 Chellen Dr, Farmers Branch, TX 75234Off Market
- $489,2004 bd2 ba2.3k sqft3643 Courtdale Dr, Farmers Branch, TX 75234Off Market
- $448,4004 bd2 ba2.5k sqft3659 Courtdale Dr, Farmers Branch, TX 75234Off Market
- $574,4003 bd4 ba2.8k sqft3652 Courtdale Dr, Farmers Branch, TX 75234Off Market
A local agent can set up tours, give advice and negotiate with sellers.
A local lender can help you make sure your offer is ready when you are.
Similar homes
- $575,0004 bd3 ba2.8k sqft2625 Ramblewood Dr, Carrollton, TX 75006For Sale
 MLS ID #21272396, Kevin Andrews. NTREIS
 - $425,0003 bd2 ba1.5k sqft3615 High Mesa Dr, Dallas, TX 75234For Sale
 MLS ID #21345245, Angie Alders. NTREIS
 - $650,0003 bd3 ba2.7k sqft11608 Sonnet Dr, Dallas, TX 75229For Sale
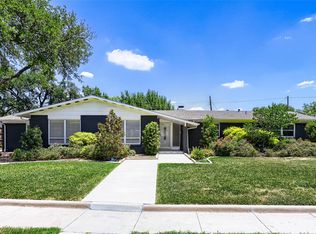 MLS ID #21180981, Daniel Cline. NTREIS
 - $509,9004 bd3 ba2.5k sqft1100 Yorkshire Dr, Carrollton, TX 75007For Sale
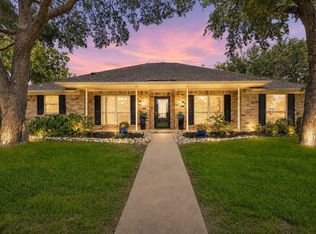 MLS ID #21349349, Patrick Kocher. NTREIS
 - $509,9004 bd3 ba2.4k sqft3711 Penny Ln, Carrollton, TX 75007For SaleMLS ID #21353307, Lynette Thomas. NTREIS
- $584,9004 bd3 ba3k sqft1109 Hadrian Ct, Irving, TX 75062For SaleMLS ID #21268244, Saleh Eljada. NTREIS
- $599,5004 bd3 ba2.7k sqft5802 Pecan Grove Dr, Sachse, TX 75048For SaleMLS ID #21313404, Brynn Rogers. NTREIS
- $450,5004 bd3 ba2.8k sqft2613 Country Valley Rd, Garland, TX 75043For SaleMLS ID #21313736, Joe Flores. NTREIS
- $575,0003 bd2 ba1.5k sqft8938 Lockhaven Dr, Dallas, TX 75238For SaleMLS ID #21322230, Jill Wiese. NTREIS
- $614,0004 bd3 ba2.4k sqft416 Forest Grove Dr, Richardson, TX 75080For SaleMLS ID #21309870, Joe Cloud. NTREIS
- $575,0003 bd2 ba1.9k sqft6639 Winterwood Ln, Dallas, TX 75248For SaleMLS ID #21151317, Daniel Cline. NTREIS
- $630,0004 bd3 ba3k sqft2701 Oates Dr, Plano, TX 75093For SaleMLS ID #21278311, Ivy Waterman. NTREIS
- $540,0004 bd4 ba3k sqft313 King Richard St, Irving, TX 75061For SaleMLS ID #21302138, Tonya Peek. NTREIS
- $399,9004 bd3 ba2.3k sqft3837 Shadycreek Dr, Garland, TX 75042For SaleMLS ID #21353653, Thuy Nguyen. NTREIS
- $409,0003 bd3 ba2.8k sqft4988 Thunder Rd, Dallas, TX 75244For SaleMLS ID #21328674, Reilee Williams. NTREIS
- $499,0004 bd3 ba2.6k sqft3113 Brookshire Dr, Plano, TX 75075For SaleMLS ID #21326546, Howard Kim. NTREIS
- $565,0005 bd5 ba2.9k sqft2204 Cardinal Dr, Plano, TX 75023For SaleMLS ID #21319327, Connor Hornsby. NTREIS
- $499,0004 bd3 ba2.2k sqft1226 Stillwater Trl, Carrollton, TX 75007For SaleMLS ID #21341281, Emily Huynh. NTREIS
- $575,0005 bd4 ba3.3k sqft2801 Knotted Oaks Trl, Arlington, TX 76006For SaleMLS ID #21290895, Brandee Kelley. NTREIS
- $399,0004 bd3 ba1.9k sqft2942 Townsend Dr, Dallas, TX 75229For SaleMLS ID #21280613, Hina Ali. NTREIS
