Now is your chance to tap into home ownership with the help if the seller. Seller offering $10,000 to go towards a rate buy down. Reach out for more details.What a great house in the heart of Carrollton! This spacious one-story home sits on almost Half Acre & offers 4 bedrooms and 3 full bathrooms in an established neighborhood with mature charm and a welcoming double-door entry. Inside, you’ll find light LVP flooring, an open living and dining area perfect for entertaining, and a living room featuring tall ceilings with beautiful wood beams. An additional rear living space provides flexibility for a game room, media room, or second family room. The private primary suite is tucked away at the back of the home, while an additional bedroom with its own ensuite plus two more secondary bedrooms offer plenty of space for family or guests. Situated on a large corner lot, the oversized backyard features added patio areas ideal for outdoor entertaining and relaxing. Conveniently located near the President George Bush Turnpike for easy commuting and access to shopping, dining, and more.
For sale
Price cut: $15K (7/16)
$575,000
2625 Ramblewood Dr, Carrollton, TX 75006
4beds
2,871sqft
Single Family Residence
Built in 1980
0.45 Acres Lot
$559,000 Zestimate®
$200/sqft
$-- HOA
What's special
Spacious one-story homeLight lvp flooringWelcoming double-door entryLarge corner lotAlmost half acre
- 87 days |
- 647 |
- 58 |
Zillow last checked:
Listing updated:
Listed by:
Kevin Andrews 0662957 469-993-3121,
Local Pro Realty LLC 469-993-3121
Source: NTREIS,MLS#: 21272396
Facts & features
Interior
Bedrooms & bathrooms
- Bedrooms: 4
- Bathrooms: 3
- Full bathrooms: 3
Primary bedroom
- Features: Ceiling Fan(s), En Suite Bathroom
- Level: First
- Dimensions: 15 x 20
Bedroom
- Features: Ceiling Fan(s)
- Level: First
- Dimensions: 17 x 13
Bedroom
- Features: Ceiling Fan(s)
- Level: First
- Dimensions: 15 x 11
Bedroom
- Features: Ceiling Fan(s)
- Level: First
- Dimensions: 15 x 13
Primary bathroom
- Features: Built-in Features, Dual Sinks, Double Vanity, En Suite Bathroom, Jetted Tub, Separate Shower
- Level: First
- Dimensions: 20 x 19
Breakfast room nook
- Level: First
- Dimensions: 13 x 11
Dining room
- Level: First
- Dimensions: 12 x 14
Other
- Features: En Suite Bathroom, Separate Shower
- Level: First
- Dimensions: 7 x 6
Other
- Level: First
- Dimensions: 8 x 8
Kitchen
- Features: Breakfast Bar, Built-in Features, Granite Counters
- Level: First
- Dimensions: 18 x 12
Living room
- Features: Ceiling Fan(s), Fireplace
- Level: First
- Dimensions: 18 x 24
Living room
- Level: First
- Dimensions: 22 x 12
Utility room
- Features: Built-in Features, Utility Room
- Level: First
- Dimensions: 10 x 5
Heating
- Central, Natural Gas
Cooling
- Central Air, Ceiling Fan(s), Electric
Appliances
- Included: Double Oven, Dishwasher, Electric Cooktop, Electric Oven, Disposal, Gas Water Heater, Vented Exhaust Fan
- Laundry: Dryer Hookup, ElectricDryer Hookup, Laundry in Utility Room
Features
- Wet Bar, Decorative/Designer Lighting Fixtures, Double Vanity, High Speed Internet, In-Law Floorplan, Cable TV, Walk-In Closet(s)
- Flooring: Carpet, Luxury Vinyl Plank
- Windows: Window Coverings
- Has basement: No
- Number of fireplaces: 1
- Fireplace features: Living Room, Wood Burning
Interior area
- Total interior livable area: 2,871 sqft
Video & virtual tour
Property
Parking
- Total spaces: 2
- Parking features: Driveway, Garage, Garage Faces Rear
- Attached garage spaces: 2
Features
- Levels: One
- Stories: 1
- Patio & porch: Covered, Front Porch
- Exterior features: Rain Gutters
- Pool features: None
- Fencing: Wood
Lot
- Size: 0.45 Acres
- Features: Back Yard, Corner Lot, Lawn, Landscaped, Subdivision, Few Trees
Details
- Parcel number: 14006600020160000
Construction
Type & style
- Home type: SingleFamily
- Architectural style: Traditional,Detached
- Property subtype: Single Family Residence
Materials
- Brick
- Foundation: Slab
- Roof: Composition
Condition
- Year built: 1980
Utilities & green energy
- Sewer: Public Sewer
- Water: Public
- Utilities for property: Natural Gas Available, Sewer Available, Separate Meters, Water Available, Cable Available
Community & HOA
Community
- Features: Curbs, Sidewalks
- Security: Security System, Smoke Detector(s)
- Subdivision: Briarwyck Estates
HOA
- Has HOA: No
Location
- Region: Carrollton
Financial & listing details
- Price per square foot: $200/sqft
- Tax assessed value: $649,210
- Annual tax amount: $13,409
- Date on market: 5/20/2026
- Cumulative days on market: 88 days
- Listing terms: Cash,Conventional,FHA,VA Loan
Estimated market value
$559,000
$531,000 - $587,000
$3,845/mo
Price history
| Date | Event | Price |
|---|---|---|
| 7/16/2026 | Price change | $575,000-2.5%$200/sqft |
Source: NTREIS #21272396 Report a problem | ||
| 6/8/2026 | Price change | $590,000-4.1%$206/sqft |
Source: NTREIS #21272396 Report a problem | ||
| 5/20/2026 | Listed for sale | $615,000+95.2%$214/sqft |
Source: NTREIS #21272396 Report a problem | ||
| 4/21/2020 | Listing removed | $2,750$1/sqft |
Source: Monument Realty #14299307 Report a problem | ||
| 3/9/2020 | Listed for rent | $2,750$1/sqft |
Source: Monument Realty #14299307 Report a problem | ||
| 10/19/2018 | Listing removed | $2,750$1/sqft |
Source: Keller Williams Realty #13904324 Report a problem | ||
| 8/1/2018 | Listed for rent | $2,750$1/sqft |
Source: KELLER WILLIAMS REALTY DENTON #13904324 Report a problem | ||
| 6/24/2016 | Listing removed | $315,000$110/sqft |
Source: RE/MAX Dallas Suburbs #13372781 Report a problem | ||
| 5/13/2016 | Pending sale | $315,000$110/sqft |
Source: RE/MAX Dallas Suburbs #13372781 Report a problem | ||
| 5/5/2016 | Listed for sale | $315,000$110/sqft |
Source: RE/MAX Dallas Suburbs #13372781 Report a problem | ||
Public tax history
| Year | Property taxes | Tax assessment |
|---|---|---|
| 2025 | $13,409 +14.4% | $649,210 +10.5% |
| 2024 | $11,721 +17.5% | $587,370 +24.4% |
| 2023 | $9,974 -9.2% | $472,060 |
| 2022 | $10,985 +29.4% | $472,060 +36% |
| 2021 | $8,492 -3% | $347,000 |
| 2020 | $8,759 -0.9% | $347,000 |
| 2019 | $8,838 +26.7% | $347,000 +7.6% |
| 2018 | $6,973 +10.3% | $322,450 +4.8% |
| 2017 | $6,320 +18.1% | $307,550 +10.1% |
| 2016 | $5,352 +11.9% | $279,260 +17% |
| 2015 | $4,784 | $238,690 +4.4% |
| 2014 | $4,784 | $228,550 |
| 2013 | -- | -- |
| 2012 | -- | -- |
| 2011 | -- | -- |
| 2010 | -- | -- |
| 2009 | -- | -- |
| 2008 | -- | -- |
| 2007 | -- | -- |
| 2005 | -- | -- |
| 2004 | -- | -- |
| 2003 | -- | -- |
| 2002 | -- | -- |
| 2001 | -- | -- |
Find assessor info on the county website
Monthly payment
Est. payment
Payment breakdown
Explore the cost of this home by adjusting the details. Changes won't be saved.Climate risks
Neighborhood: 75006
Nearby schools
GreatSchools rating
- 6/10Jerry R Junkins Elementary SchoolGrades: PK-6Distance: 0.6 mi
- 6/10Ewell D Walker Middle SchoolGrades: 7-8Distance: 5.2 mi
- 4/10W T White High SchoolGrades: 9-12Distance: 4.8 mi
Schools provided by the listing agent
- Elementary: Jerry Junkins
- Middle: Walker
- High: White
- District: Dallas ISD
Source: NTREIS. This data may not be complete. We recommend contacting the local school district to confirm school assignments for this home.
- $439,4004 bd2 ba2.4k sqft2623 Ramblewood Dr, Carrollton, TX 75006Off Market
- $481,9003 bd2 ba2.3k sqft2626 Sedgeway Ln, Carrollton, TX 75006Off Market

- $485,3003 bd3 ba2.4k sqft2624 Sedgeway Ln, Carrollton, TX 75006Off Market

- $369,6003 bd2 ba1.5k sqft2538 Plumdale Dr, Carrollton, TX 75006Off Market
- $399,7003 bd2 ba1.7k sqft2540 Plumdale Dr, Carrollton, TX 75006Off Market
- $447,6004 bd2 ba2.5k sqft2628 Sedgeway Ln, Carrollton, TX 75006Off Market
- $373,0003 bd2 ba1.7k sqft2542 Plumdale Dr, Carrollton, TX 75006Off Market
- $481,9003 bd2 ba2.4k sqft2622 Sedgeway Ln, Carrollton, TX 75006Off Market
A local agent can set up tours, give advice and negotiate with sellers.
Similar homes
- $579,9994 bd3 ba2.8k sqft3651 Courtdale Dr, Farmers Branch, TX 75234For Sale
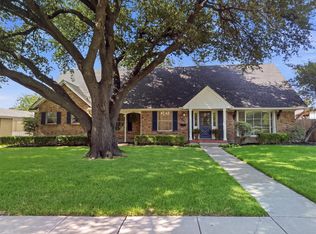 MLS ID #21341679, Eddie Wiewel. NTREIS
 - $509,9004 bd3 ba2.5k sqft1100 Yorkshire Dr, Carrollton, TX 75007For Sale
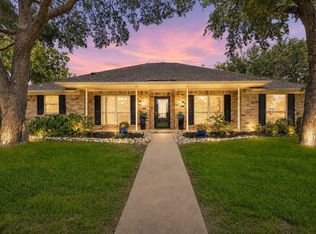 MLS ID #21349349, Patrick Kocher. NTREIS
 - $599,9004 bd3 ba2.6k sqft1409 Rider Cir, Grapevine, TX 76051For Sale
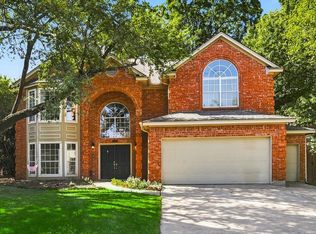 MLS ID #21343781, Russ Smith. NTREIS
 - $390,0003 bd2 ba1.9k sqft2119 Pueblo Dr, Carrollton, TX 75006For Sale
 MLS ID #21325160, Eric Chen. NTREIS
 - $404,9004 bd2 ba2.1k sqft2021 Emory Oak Dr, Carrollton, TX 75007For SaleMLS ID #21309938, Mindy Romero. NTREIS
- $559,0004 bd3 ba3k sqft1145 Whispering Trail Cir, Lewisville, TX 75067For SaleMLS ID #21345310, Robert Daniels. NTREIS
- $499,9004 bd3 ba2.4k sqft2004 Hondo Dr, Plano, TX 75074For SaleMLS ID #21355749, Steven Robertson. NTREIS
- $565,0005 bd5 ba2.9k sqft2204 Cardinal Dr, Plano, TX 75023For SaleMLS ID #21319327, Connor Hornsby. NTREIS
- $550,0003 bd2 ba1.9k sqft6639 Winterwood Ln, Dallas, TX 75248For SaleMLS ID #21151317, Daniel Cline. NTREIS
- $584,9004 bd3 ba3k sqft1109 Hadrian Ct, Irving, TX 75062For SaleMLS ID #21268244, Saleh Eljada. NTREIS
- $499,9004 bd3 ba2.3k sqft2305 Merrimac Dr, Plano, TX 75075For SaleMLS ID #21341139, Melanie Gamble. NTREIS
- $--4 bd3 ba3k sqft6608 Garfield Dr, Plano, TX 75023SoldMLS ID #21319344, Shelly Seltzer. NTREIS
- $354,9903 bd2 ba1.4k sqft2303 Silverthorne Dr, Dallas, TX 75287For SaleMLS ID #21357263, Katty Urdaneta. NTREIS
- $500,0004 bd3 ba2.6k sqft1414 Dumont Dr, Richardson, TX 75080For SaleMLS ID #21147711, Daniel Cline. NTREIS
- $399,0004 bd2 ba2k sqft2119 Meadfoot Rd, Carrollton, TX 75007For SaleMLS ID #21193757, Chloe Wen. NTREIS
- $345,0004 bd2 ba1.5k sqft2033 Rose Hill Rd, Carrollton, TX 75007For SaleMLS ID #21291919, Lily Moore. NTREIS
- $370,0003 bd3 ba1.6k sqft2927 Peninsula Way, Carrollton, TX 75007For SaleMLS ID #21353905, Laura Rodriguez-Mendez. NTREIS
- $575,0005 bd4 ba3.3k sqft2801 Knotted Oaks Trl, Arlington, TX 76006For SaleMLS ID #21290895, Brandee Kelley. NTREIS
- $399,9993 bd2 ba1.9k sqft1000 Oxfordshire Dr, Carrollton, TX 75007For SaleMLS ID #21317031, Edward Juden. NTREIS
- $389,9003 bd2 ba2.2k sqft2740 Cancun Ln, Dallas, TX 75287For SaleMLS ID #21309239, Steve Metarelis. NTREIS
